Outstanding house located in a very quaint & desirable Chapel Creek neighborhood! Beautifully maintained 4-bedroom, 2-bath home with a 3-car garage and just the right amount of personality. From the moment you walk in, you’ll notice the upgraded flooring, thoughtfully placed accent walls, and custom built-ins that make this home feel anything but cookie-cutter. A formal dining room adds a touch of elegance—whether you’re hosting holidays or just pretending it’s a special occasion on a Tuesday.
The layout is functional, comfortable, & designed for real life. Step outside to a fully fenced backyard with an open patio—perfect for entertaining, relaxing, or letting the dogs run the show. And when Oklahoma heat shows up (because it will), the neighborhood pool is waiting for you, just a quick 2.5-minute walk at the end of the street. Exceptionally well cared for and move-in ready, this home checks all the boxes—with a little extra style thrown in for good measure.
Pending
Price cut: $5K (6/5)
$369,900
8908 NW 110th St, Oklahoma City, OK 73162
4beds
2,030sqft
:
Get pre-qualified$2,448/mo
Single Family Residence
Built in 2012
7,474 Square Feet Lot
$-- Zestimate®
$182/sqft
$24/mo HOA
What's special
Thoughtfully placed accent wallsCustom built-insUpgraded flooringPerfect for entertaining relaxing
- 95 days |
- 64 |
- 4 |
Zillow last checked:
Listing updated:
Listed by:
Tiffany Elcyzyn 405-830-4173,
Realty of America LLC
Source: MLSOK/OKCMAR as distributed by MLS GRID,MLS#: 1226130
Facts & features
Interior
Bedrooms & bathrooms
- Bedrooms: 4
- Bathrooms: 2
- Full bathrooms: 2
Heating
- Has Heating (Unspecified Type)
Cooling
- Has cooling: Yes
Appliances
- Included: Dishwasher, Water Heater, Free-Standing Gas Oven, Free-Standing Gas Range
- Laundry: Laundry Room
Features
- Combo Woodwork
- Flooring: Combination, Carpet, Tile, Wood
- Number of fireplaces: 1
- Fireplace features: Gas Log
Interior area
- Total structure area: 2,030
- Total interior livable area: 2,030 sqft
Property
Parking
- Total spaces: 3
- Parking features: Garage
- Garage spaces: 3
Features
- Levels: One
- Stories: 1
- Patio & porch: Patio, Porch
- Pool features: See Remarks
Lot
- Size: 7,474 Square Feet
- Features: Interior Lot
Details
- Parcel number: 8908NW110th73162
- Special conditions: None
Construction
Type & style
- Home type: SingleFamily
- Architectural style: Dallas
- Property subtype: Single Family Residence
Materials
- Brick & Frame
- Foundation: Slab
- Roof: Composition
Condition
- Year built: 2012
Details
- Builder name: P&P Homes LLC
Utilities & green energy
- Utilities for property: Cable Available, High Speed Internet
Community & HOA
HOA
- Has HOA: Yes
- Services included: Common Area Maintenance, Pool
- HOA fee: $290 annually
Location
- Region: Oklahoma City
Financial & listing details
- Price per square foot: $182/sqft
- Tax assessed value: $312,384
- Annual tax amount: $4,503
- Date on market: 4/25/2026
- Electric utility on property: Yes
Estimated market value
Not available
Estimated sales range
Not available
Not available
Price history
| Date | Event | Price |
|---|---|---|
| 6/27/2026 | Pending sale | $369,900$182/sqft |
Source:  MLSOK/OKCMAR as distributed by MLS GRID #1226130 Report a problem MLSOK/OKCMAR as distributed by MLS GRID #1226130 Report a problem | ||
| 6/5/2026 | Price change | $369,900-1.3%$182/sqft |
Source: MLSOK/OKCMAR as distributed by MLS GRID #1226130 Report a problem | ||
| 4/25/2026 | Listed for sale | $374,900+44.2%$185/sqft |
Source: MLSOK/OKCMAR as distributed by MLS GRID #1226130 Report a problem | ||
| 3/20/2020 | Sold | $260,000$128/sqft |
Source: MLSOK/OKCMAR as distributed by MLS GRID #897814 Report a problem | ||
| 2/19/2020 | Pending sale | $260,000$128/sqft |
Source: Dominion Real Estate #897814 Report a problem | ||
| 1/30/2020 | Listed for sale | $260,000+15.6%$128/sqft |
Source: Dominion Real Estate #897814 Report a problem | ||
| 9/17/2012 | Sold | $224,900+571.3%$111/sqft |
Source: MLSOK/OKCMAR as distributed by MLS GRID #485904 Report a problem | ||
| 12/21/2011 | Sold | $33,500$17/sqft |
Source: Public Record Report a problem | ||
Public tax history
| Year | Property taxes | Tax assessment |
|---|---|---|
| 2025 | $4,503 +4.6% | $34,361 +5% |
| 2024 | $4,305 +7.1% | $32,725 +5% |
| 2023 | $4,021 +3.6% | $31,167 +5% |
| 2022 | $3,882 +2.6% | $29,683 +5% |
| 2021 | $3,783 +9.9% | $28,270 +12.2% |
| 2020 | $3,443 +39.9% | $25,190 -4% |
| 2019 | $2,461 +3% | $26,235 +3% |
| 2018 | $2,389 -31.1% | $25,465 -3.1% |
| 2017 | $3,470 | $26,289 +4.1% |
| 2016 | $3,470 +7.2% | $25,244 +1.4% |
| 2015 | $3,238 +8.1% | $24,888 +2.8% |
| 2014 | $2,994 | $24,221 -1.8% |
| 2013 | -- | $24,656 +7173.2% |
| 2012 | -- | $339 |
Find assessor info on the county website
Monthly payment
Est. payment
Payment breakdown
Explore the cost of this home by adjusting the details. Changes won't be saved.Climate risks
Neighborhood: 73162
Nearby schools
GreatSchools rating
- 9/10Stone Ridge Elementary SchoolGrades: 1-4Distance: 2.2 mi
- 9/10Piedmont Middle SchoolGrades: 7-8Distance: 6.1 mi
- 10/10Piedmont High SchoolGrades: 9-12Distance: 6.8 mi
Schools provided by the listing agent
- Elementary: Piedmont ES
- Middle: Piedmont MS
- High: Piedmont HS
Source: MLSOK/OKCMAR as distributed by MLS GRID. This data may not be complete. We recommend contacting the local school district to confirm school assignments for this home.
- $373,0004 bd3 ba2.3k sqft8904 NW 110th St, Oklahoma City, OK 73162Off Market

- $330,9004 bd2 ba2.2k sqft8912 NW 110th St, Oklahoma City, OK 73162Off Market
- $321,2004 bd2 ba2k sqft8909 NW 109th St, Oklahoma City, OK 73162Off Market
- $350,0003 bd2 ba2.2k sqft8900 NW 110th St, Oklahoma City, OK 73162Sold

- $328,2004 bd2 ba2k sqft8905 NW 109th St, Oklahoma City, OK 73162Off Market
- $520,4003 bd3 ba1.5k sqft8913 NW 109th St, Oklahoma City, OK 73162Off Market
- $335,4003 bd2 ba1.9k sqft8916 NW 110th St, Oklahoma City, OK 73162Off Market
- $308,2003 bd2 ba1.9k sqft8909 NW 110th St, Oklahoma City, OK 73162Off Market
A local agent can set up tours, give advice and negotiate with sellers.
Similar homes
- $362,5004 bd3 ba2.3k sqft8920 NW 111th St, Oklahoma City, OK 73162For Sale
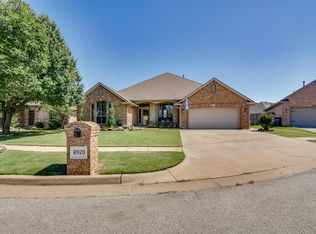 MLS ID #1235090, Sabrina Adams, Arrived OKC. MLSOK/OKCMAR as distributed by MLS GRID
 - $314,0004 bd3 ba2k sqft11813 Dalton Dr, Oklahoma City, OK 73162For Sale
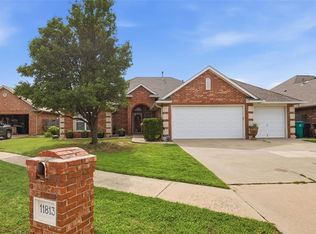 MLS ID #1237934, Jimmy Hughes, JMR Realty. MLSOK/OKCMAR as distributed by MLS GRID
 - $329,0003 bd2 ba2k sqft6601 Chelsey Ln, Oklahoma City, OK 73132For Sale
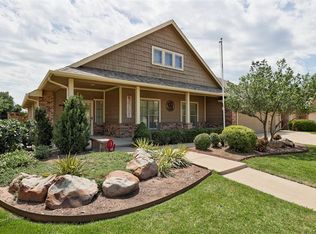 MLS ID #1237807, Thomas Lundy, West and Main Homes. MLSOK/OKCMAR as distributed by MLS GRID
 - $355,0003 bd2 ba2k sqft11705 Charleston Way, Yukon, OK 73099For Sale
 MLS ID #1238908, Shannan Booher, Block One Real Estate. MLSOK/OKCMAR as distributed by MLS GRID
 - $333,9004 bd3 ba2k sqft13912 Teagen Ln, Yukon, OK 73099For SaleMLS ID #1224574, Shawn Willis, Whittington Realty. MLSOK/OKCMAR as distributed by MLS GRID
- $320,0004 bd2 ba2.3k sqft11812 Cherry Point Ln, Yukon, OK 73099For SaleMLS ID #1238386, Brooklyn Frazier, The Brokerage. MLSOK/OKCMAR as distributed by MLS GRID
- $369,5004 bd2 ba1.9k sqft18828 Olive Branch Ct, Edmond, OK 73012For SaleMLS ID #1234497, Michelle An-Ho, Fidelity Real Estate Brokers. MLSOK/OKCMAR as distributed by MLS GRID
- $375,0004 bd3 ba2.1k sqft4600 Kentucky Ridge Dr, Mustang, OK 73064For SaleMLS ID #1241413, Stacey Stricker, United Country OK Sunset Rlty. MLSOK/OKCMAR as distributed by MLS GRID
- $349,9904 bd2 ba2k sqft11625 NW 104th St, Yukon, OK 73099For SaleMLS ID #1234722, Kirsten McIntyre, Keller Williams Central OK. MLSOK/OKCMAR as distributed by MLS GRID
- $327,5003 bd3 ba2k sqft7204 Stinchcomb Dr, Oklahoma City, OK 73132For SaleMLS ID #1238054, Rickey Rains, Keller Williams Central OK. MLSOK/OKCMAR as distributed by MLS GRID
- $329,0004 bd2 ba2.1k sqft8104 NW 159th St, Edmond, OK 73013For SaleMLS ID #1229584, Jeri Cox, RE/MAX First. MLSOK/OKCMAR as distributed by MLS GRID
- $317,0003 bd2 ba1.9k sqft14005 Savannah River Way, Yukon, OK 73099For SaleMLS ID #1237515, Shari Bouziden, CB/Mike Jones Company. MLSOK/OKCMAR as distributed by MLS GRID
- $399,9994 bd3 ba2.6k sqft3513 Aspen Rdg, Yukon, OK 73099For SaleMLS ID #1238580, Lauren Toppins, Cherrywood. MLSOK/OKCMAR as distributed by MLS GRID
- $315,0003 bd3 ba2.2k sqft11240 NW 104th St, Yukon, OK 73099For SaleMLS ID #1240133, Susan Planer Phillips, RE/MAX Cobblestone. MLSOK/OKCMAR as distributed by MLS GRID
- $349,9003 bd2 ba1.7k sqft11245 NW 135th St, Yukon, OK 73099For SaleMLS ID #1240596, Jennifer Howard, Real Estate Rockstar, LLC. MLSOK/OKCMAR as distributed by MLS GRID
- $287,0003 bd2 ba1.6k sqft9109 NW 90th Cir, Yukon, OK 73099For SaleMLS ID #1238249, Glenna Lowe, Heather & Company Realty Group. MLSOK/OKCMAR as distributed by MLS GRID
- $294,9003 bd2 ba1.6k sqft12208 Ava Grace Ln, Yukon, OK 73099For SaleMLS ID #1235036, Kristina Copeland, JWC Investments. MLSOK/OKCMAR as distributed by MLS GRID
- $459,9994 bd3 ba2.8k sqft10501 Joseph Way, Yukon, OK 73099For SaleMLS ID #1234777, Jennifer Whitten, LRE Realty, LLC. MLSOK/OKCMAR as distributed by MLS GRID
- $327,0003 bd2 ba1.7k sqft13321 Outdoor Living Dr, Piedmont, OK 73078For SaleMLS ID #1238034, Rick McCormick, eXp Realty, LLC. MLSOK/OKCMAR as distributed by MLS GRID
- $374,5003 bd3 ba2.2k sqft11536 SW 55th St, Mustang, OK 73064For SaleMLS ID #1238510, Kelly Peavler, Metro First Realty. MLSOK/OKCMAR as distributed by MLS GRID
