Special financing available. Home just under went updating in the last 30 days with fresh paint on the interior and exterior, updated/refreshed landscape, master bedroom has new carpet. It's truly a move in ready home. In a premiere neighborhood with schools, shopping just minutes away and centrally located for UTSA, downtown, Valero, USAA and the RIM or Alamo Ranch. Military bases are a easy commute.
For sale
Price cut: $25K (6/21)
$299,990
8911 VERANDA CT, San Antonio, TX 78250
4beds
2,360sqft
:
Get pre-qualified$2,158/mo
Single Family Residence
Built in 2001
6,682 Square Feet Lot
$296,200 Zestimate®
$127/sqft
$-- HOA
What's special
- 106 days |
- 482 |
- 62 |
Zillow last checked:
Listing updated:
Listed by:
Joseph Hatem TREC #436643 (210) 771-8126,
Keller Williams Boerne
Source: LERA MLS,MLS#: 1957932
Facts & features
Interior
Bedrooms & bathrooms
- Bedrooms: 4
- Bathrooms: 3
- Full bathrooms: 2
- 1/2 bathrooms: 1
Primary bedroom
- Features: Walk-In Closet(s), Ceiling Fan(s), Full Bath
- Area: 440
- Dimensions: 22 x 20
Bedroom 2
- Area: 156
- Dimensions: 12 x 13
Bedroom 3
- Area: 156
- Dimensions: 12 x 13
Bedroom 4
- Area: 156
- Dimensions: 12 x 13
Primary bathroom
- Features: Tub/Shower Separate, Double Vanity
- Area: 108
- Dimensions: 12 x 9
Family room
- Area: 440
- Dimensions: 20 x 22
Kitchen
- Area: 195
- Dimensions: 13 x 15
Heating
- Central, Electric
Cooling
- Central Air
Appliances
- Included: Range, Disposal, Dishwasher, Plumbed For Ice Maker, Electric Water Heater
- Laundry: Main Level, Laundry Room, Washer Hookup, Dryer Connection
Features
- Two Living Area, Liv/Din Combo, Study/Library, Utility Room Inside, High Speed Internet, Master Downstairs, Ceiling Fan(s), Solid Counter Tops
- Flooring: Carpet, Ceramic Tile
- Has basement: No
- Number of fireplaces: 1
- Fireplace features: One, Family Room
Interior area
- Total interior livable area: 2,360 sqft
Property
Parking
- Total spaces: 2
- Parking features: Two Car Garage, Garage Door Opener
- Garage spaces: 2
Features
- Levels: Two
- Stories: 2
- Patio & porch: Covered
- Exterior features: Sprinkler System
- Pool features: None
Lot
- Size: 6,682 Square Feet
Details
- Parcel number: 191500010420
- Special conditions: Probate Listing
Construction
Type & style
- Home type: SingleFamily
- Property subtype: Single Family Residence
Materials
- Siding, Fiber Cement
- Foundation: Slab
- Roof: Composition
Condition
- As-Is,Pre-Owned
- New construction: No
- Year built: 2001
Details
- Builder name: DESTINY HOMES LTD
Utilities & green energy
- Electric: CPS
- Gas: CPS
- Sewer: SAWS, Sewer System
- Water: SAWS, Water System
- Utilities for property: Cable Available
Community & HOA
Community
- Features: None
- Subdivision: Mainland Oaks
Location
- Region: San Antonio
Financial & listing details
- Price per square foot: $127/sqft
- Tax assessed value: $303,330
- Annual tax amount: $6,946
- Price range: $300K - $300K
- Date on market: 4/14/2026
- Cumulative days on market: 107 days
- Listing terms: Conventional,FHA,VA Loan,TX Vet,Cash,Investors OK
Estimated market value
$296,200
$281,000 - $311,000
$2,398/mo
Price history
| Date | Event | Price |
|---|---|---|
| 6/21/2026 | Price change | $299,990-7.7%$127/sqft |
Source:  LERA MLS #1957932 Report a problem LERA MLS #1957932 Report a problem | ||
| 4/14/2026 | Listed for sale | $325,000$138/sqft |
Source: LERA MLS #1957932 Report a problem | ||
| 6/4/2002 | Sold | -- |
Source: Public Record Report a problem | ||
Public tax history
| Year | Property taxes | Tax assessment |
|---|---|---|
| 2025 | $6,947 -6.4% | $303,330 -6.4% |
| 2024 | $7,424 +2.9% | $324,210 +3.2% |
| 2023 | $7,212 +10.2% | $314,020 +18.8% |
| 2022 | $6,544 +18.7% | $264,370 +20.7% |
| 2021 | $5,511 | $219,040 +2.9% |
| 2020 | $5,511 +2.2% | $212,870 +3% |
| 2019 | $5,391 | $206,640 +7.4% |
| 2018 | $5,391 +10.6% | $192,320 +5.8% |
| 2017 | $4,873 +9.7% | $181,810 +9.9% |
| 2016 | $4,444 +5.5% | $165,470 -2.5% |
| 2015 | $4,214 | $169,770 +8.7% |
| 2014 | $4,214 | $156,150 +8.8% |
| 2013 | -- | $143,570 -0.8% |
| 2012 | -- | $144,760 -0.8% |
| 2011 | -- | $145,990 +8.6% |
| 2010 | -- | $134,430 -11.9% |
| 2009 | -- | $152,650 -5.9% |
| 2008 | -- | $162,210 +0.5% |
| 2007 | -- | $161,470 -1.1% |
| 2006 | -- | $163,310 +12.5% |
| 2005 | -- | $145,190 |
| 2004 | -- | -- |
| 2003 | -- | -- |
| 2002 | -- | -- |
Find assessor info on the county website
Monthly payment
Est. payment
Payment breakdown
Explore the cost of this home by adjusting the details. Changes won't be saved.Climate risks
Neighborhood: 78250
Nearby schools
GreatSchools rating
- 6/10Carson Elementary SchoolGrades: PK-5Distance: 0.4 mi
- 5/10Stevenson Middle SchoolGrades: 6-8Distance: 0.6 mi
- 5/10Marshall High SchoolGrades: 9-12Distance: 2.3 mi
Schools provided by the listing agent
- District: Northside
Source: LERA MLS. This data may not be complete. We recommend contacting the local school district to confirm school assignments for this home.
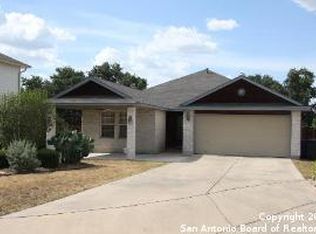
- $263,4003 bd2 ba1.5k sqft8915 Veranda Ct, San Antonio, TX 78250Off Market
- $268,1003 bd2 ba2.1k sqft8907 Veranda Ct, San Antonio, TX 78250Off Market
- $345,3004 bd3 ba2.6k sqft7902 Live Oak Vis, San Antonio, TX 78250Off Market
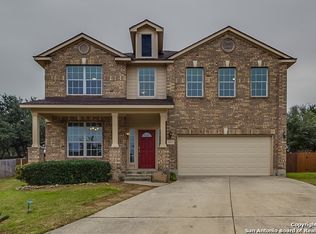
- $--3 bd3 ba2.1k sqft8919 Veranda Ct, San Antonio, TX 78250Sold
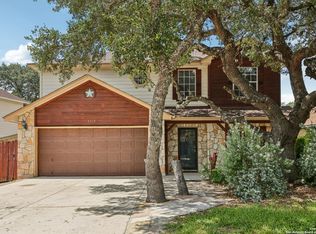
- $396,8004 bd3 ba2.5k sqft7903 Live Oak Vis, San Antonio, TX 78250Off Market
- $309,0004 bd2 ba2.4k sqft8903 Veranda Ct, San Antonio, TX 78250Off Market
- $284,4004 bd2 ba2.3k sqft8923 Veranda Ct, San Antonio, TX 78250Off Market
- $331,9004 bd3 ba2.6k sqft7906 Live Oak Vis, San Antonio, TX 78250Off Market
A local agent can set up tours, give advice and negotiate with sellers.
A local lender can help you make sure your offer is ready when you are.
Similar homes
- $285,0003 bd3 ba2.1k sqft6922 Crested Quail, San Antonio, TX 78250For Sale
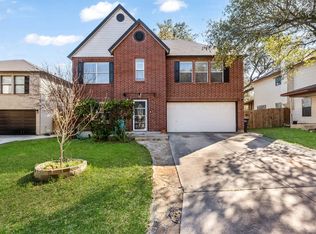
 MLS ID #1944559, Nellie De La Cruz TREC #708112, 1st Choice Realty Group. LERA MLS
 - $340,0005 bd4 ba2.4k sqft7130 QUIET RIDGE WALK, San Antonio, TX 78250For Sale
 MLS ID #1999500, Ronald Henry TREC #597935, Just Focus Real Estate. LERA MLS
 - $264,5003 bd3 ba1.5k sqft7942 LAS OLAS BLVD, San Antonio, TX 78250For Sale
 MLS ID #1968665, Kent Uphoff TREC #680739, Global Realty Group. LERA MLS
 - $350,0004 bd3 ba2.6k sqft8435 Timber Belt, San Antonio, TX 78250For Sale
 MLS ID #1941288, Matt Wefel TREC #557703, Keller Williams Heritage. LERA MLS
 - $314,9004 bd3 ba2.5k sqft8830 Toulouse, San Antonio, TX 78240For SaleMLS ID #1994183, Michael Berryman TREC #645021, Coldwell Banker D'Ann Harper, REALTOR. LERA MLS
- $260,0003 bd2 ba1.4k sqft7002 Quail Wilde, San Antonio, TX 78250For SaleMLS ID #1972636, Janet Wingrove TREC #567041, Keller Williams Heritage. LERA MLS
- $287,5004 bd3 ba2.1k sqft1626 FIRWICK DR, San Antonio, TX 78253For SaleMLS ID #1970568, Robert Contreras TREC #730241, Keller Williams Heritage. LERA MLS
- $247,5003 bd3 ba1.6k sqft6146 VALLEY CLF, San Antonio, TX 78250For SaleMLS ID #1990823, John Espinosa TREC #713683, Coldwell Banker D'Ann Harper, REALTOR. LERA MLS
- $315,0004 bd2 ba2.1k sqft6112 Rue Sophie St, San Antonio, TX 78238For SaleMLS ID #1997339, Lillie Handy Dominguez TREC #635771, eXp Realty. LERA MLS
- $300,0003 bd4 ba2.5k sqft11803 Bridge Hampton, San Antonio, TX 78251For SaleMLS ID #1961425, Roxanne Chavez TREC #683626, LPT Realty, LLC. LERA MLS
- $315,0003 bd3 ba1.7k sqft9219 BIG BETHEL DR, San Antonio, TX 78240For SaleMLS ID #1963851, Pedro Marquez TREC #839661, Real Broker, LLC. LERA MLS
- $275,0003 bd3 ba1.8k sqft8903 Gallop Leap, San Antonio, TX 78254For SaleMLS ID #1970691, Julia Conner TREC #398316, Better Homes and Gardens Winans. LERA MLS
- $278,0004 bd3 ba2.5k sqft8602 Widgeon, San Antonio, TX 78245For SaleMLS ID #1997151, Inez Alvarez TREC #711840, Premier Realty Group Platinum. LERA MLS
- $325,0004 bd3 ba2.3k sqft8615 Tioga, Helotes, TX 78023For SaleMLS ID #1946038, Wayne Marinik TREC #442062, Garrett Wright Properties, LLC. LERA MLS
- $300,0003 bd3 ba1.7k sqft6018 Wood Bayou, San Antonio, TX 78249For SaleMLS ID #1952666, Melinda Holbrook TREC #707337, Keller Williams Heritage. LERA MLS
- $335,0004 bd3 ba3k sqft12319 STABLE ROAD DR, San Antonio, TX 78249For SaleMLS ID #1994389, Scott Malouff TREC #658231, Keller Williams Heritage. LERA MLS
- $364,9005 bd3 ba2.1k sqft5423 PRINCESS DIANE ST, San Antonio, TX 78229For SaleMLS ID #2002043, Amanda Alderete TREC #742140, Brohill Realty Ltd. LERA MLS
- $275,0003 bd2 ba1.9k sqft7501 Linkside, San Antonio, TX 78240For SaleMLS ID #1893080, Justin Garcia TREC #709809, Niva Realty. LERA MLS
- $325,0003 bd3 ba2k sqft6757 Biscay Bay, San Antonio, TX 78249For SaleMLS ID #1973642, Ashley Verastegui TREC #710453, Coldwell Banker D'Ann Harper, REALTOR. LERA MLS
- $350,0003 bd3 ba2.1k sqft2634 Lakehills St, San Antonio, TX 78251For SaleMLS ID #1943594, Esmeralda Ramahi TREC #736216, Our Texas Real Estate. LERA MLS
