Welcome to this charming brick raised ranch with an attached one-car garage, ideally located in the highly sought-after Devonshire neighborhood and within the acclaimed Niles North High School District. This beautifully renovated, sun-filled home offers a bright open-concept floor plan designed for comfortable living and effortless entertaining. Thoughtfully updated throughout, the home features new plumbing, a new hot water heater, upgraded 100-amp electrical service, energy-efficient windows, and new interior and exterior doors. Gleaming hardwood floors flow throughout the main level, leading to a stunning gourmet kitchen complete with 42-inch white soft-close cabinetry, quartz countertops, and premium stainless steel appliances. The updated bathrooms showcase stylish tilework and contemporary fixtures, creating a fresh, modern feel. The fully finished walkout basement significantly expands the living space and includes a spacious recreation room, an additional bedroom, a full bathroom, and a large laundry room with abundant storage. Step outside to enjoy the generously sized backyard, perfect for relaxing, entertaining, gardening, or play. Move-in ready and thoughtfully upgraded from top to bottom, this exceptional home offers the perfect blend of style, comfort, and convenience in a highly desirable location.
Contingent
$569,999
8918 Kilpatrick Ave, Skokie, IL 60076
4beds
2,149sqft
Single Family Residence
Built in 1958
3,690 Square Feet Lot
$561,000 Zestimate®
$265/sqft
$-- HOA
What's special
Brick raised ranchStylish tileworkContemporary fixturesUpdated bathroomsAdditional bedroomAttached one-car garageSpacious recreation room
- 32 days
- 365
- 21
Zillow last checked:
Listing updated:
Listed by:
Mohammed Iftikhar 773-317-6200,
Guidance Realty
Source: MRED as distributed by MLS GRID,MLS#: 12755841
Facts & features
Interior
Bedrooms & bathrooms
- Bedrooms: 4
- Bathrooms: 2
- Full bathrooms: 2
Rooms
- Room types: Recreation Room
Primary bedroom
- Features: Flooring (Hardwood)
- Level: Main
- Area: 156 Square Feet
- Dimensions: 13X12
Bedroom 2
- Features: Flooring (Hardwood)
- Level: Main
- Area: 143 Square Feet
- Dimensions: 13X11
Bedroom 3
- Features: Flooring (Hardwood)
- Level: Main
- Area: 132 Square Feet
- Dimensions: 12X11
Bedroom 4
- Level: Basement
- Area: 187 Square Feet
- Dimensions: 17X11
Dining room
- Features: Flooring (Hardwood)
- Level: Main
- Area: 110 Square Feet
- Dimensions: 11X10
Family room
- Level: Basement
- Area: 242 Square Feet
- Dimensions: 22X11
Kitchen
- Features: Flooring (Hardwood)
- Level: Main
- Area: 154 Square Feet
- Dimensions: 14X11
Laundry
- Level: Basement
- Area: 240 Square Feet
- Dimensions: 20X12
Living room
- Features: Flooring (Hardwood)
- Level: Main
- Area: 264 Square Feet
- Dimensions: 22X12
Recreation room
- Level: Basement
- Area: 308 Square Feet
- Dimensions: 28X11
Heating
- Natural Gas
Cooling
- Central Air
Appliances
- Included: Range, Microwave, Dishwasher, Refrigerator, Washer, Dryer
- Laundry: Gas Dryer Hookup
Features
- Basement: Finished,Full
Interior area
- Total structure area: 0
- Total interior livable area: 2,149 sqft
Property
Parking
- Total spaces: 2
- Parking features: Yes, Garage Owned, Attached, Owned, Garage
- Attached garage spaces: 1
Accessibility
- Accessibility features: No Disability Access
Features
- Stories: 1
Lot
- Size: 3,690 Square Feet
- Dimensions: 30x123
Details
- Parcel number: 10153170390000
- Special conditions: None
Construction
Type & style
- Home type: SingleFamily
- Property subtype: Single Family Residence
Materials
- Brick
Condition
- New construction: No
- Year built: 1958
- Major remodel year: 2026
Utilities & green energy
- Sewer: Public Sewer
- Water: Lake Michigan
Community & HOA
HOA
- Services included: None
Location
- Region: Skokie
Financial & listing details
- Price per square foot: $265/sqft
- Tax assessed value: $330,000
- Annual tax amount: $7,764
- Date on market: 9/10/2026
- Ownership: Fee Simple
Estimated market value
$561,000
$533,000 - $589,000
$3,324/mo
Price history
| Date | Event | Price |
|---|---|---|
| 9/22/2026 | Contingent | $569,999$265/sqft |
Source:  MRED as distributed by MLS GRID #12755841 Report a problem MRED as distributed by MLS GRID #12755841 Report a problem | ||
| 9/10/2026 | Listed for sale | $569,999-0.9%$265/sqft |
Source: MRED as distributed by MLS GRID #12755841 Report a problem | ||
| 9/10/2026 | Listing removed | $574,999$268/sqft |
Source: MRED as distributed by MLS GRID #12731151 Report a problem | ||
| 8/24/2026 | Listed for sale | $574,999+80.3%$268/sqft |
Source: MRED as distributed by MLS GRID #12731151 Report a problem | ||
| 11/21/2025 | Sold | $319,000+2.9%$148/sqft |
Source: MRED as distributed by MLS GRID #12509837 Report a problem | ||
| 11/14/2025 | Pending sale | $309,900+54.9%$144/sqft |
Source: MRED as distributed by MLS GRID #12509837 Report a problem | ||
| 12/8/2010 | Sold | $200,000-8.2%$93/sqft |
Source: Public Record Report a problem | ||
| 10/2/2010 | Price change | $217,900-5.2%$101/sqft |
Source: Coldwell Banker Leader Realty #07588766 Report a problem | ||
| 8/21/2010 | Price change | $229,900-3.7%$107/sqft |
Source: Coldwell Banker Leader Realty #07588766 Report a problem | ||
| 7/31/2010 | Price change | $238,700-0.1%$111/sqft |
Source: Coldwell Banker Leader Realty #07588766 Report a problem | ||
| 7/25/2010 | Listed for sale | $238,900$111/sqft |
Source: Visual Tour #07588766 Report a problem | ||
Public tax history
| Year | Property taxes | Tax assessment |
|---|---|---|
| 2024 | $7,076 +124.7% | $33,000 +0% |
| 2023 | $3,149 -0.4% | $32,999 |
| 2022 | $3,162 -8.8% | $32,999 +26.1% |
| 2021 | $3,465 +8.4% | $26,164 |
| 2020 | $3,196 -0.5% | $26,164 -11% |
| 2019 | $3,212 -8.7% | $29,398 +22.8% |
| 2018 | $3,518 +1% | $23,934 |
| 2017 | $3,482 -14.5% | $23,934 |
| 2016 | $4,073 -11.5% | $23,934 +13.7% |
| 2015 | $4,604 +4.6% | $21,041 |
| 2014 | $4,403 -2.1% | $21,041 |
| 2013 | $4,497 -11.4% | $21,041 -14.3% |
| 2012 | $5,077 +0.4% | $24,545 |
| 2011 | $5,057 +15.7% | $24,545 |
| 2010 | $4,371 +13.7% | $24,545 -10.7% |
| 2009 | $3,844 -0.6% | $27,489 -12% |
| 2008 | $3,869 +18% | $31,238 |
| 2007 | $3,279 -3.2% | $31,238 +33.9% |
| 2006 | $3,386 +13.8% | $23,326 |
| 2005 | $2,975 +3.3% | $23,326 -7.2% |
| 2004 | $2,879 -1.6% | $25,141 +35.1% |
| 2003 | $2,925 +6.4% | $18,611 |
| 2002 | $2,749 +2.9% | $18,611 |
| 2001 | $2,672 +2.6% | $18,611 +4.6% |
| 2000 | $2,605 +1.7% | $17,798 |
| 1999 | $2,560 | $17,798 |
Find assessor info on the county website
Monthly payment
Est. payment
Payment breakdown
Explore the cost of this home by adjusting the details. Changes won't be saved.Climate risks
Neighborhood: Devonshire Highlands
Nearby schools
Schools provided by the listing agent
- Elementary: Devonshire Elementary School
- Middle: Old Orchard Junior High School
- High: Niles North High School
- District: 68
Source: MRED as distributed by MLS GRID. This data may not be complete. We recommend contacting the local school district to confirm school assignments for this home.
Similar homes
- $515,0004 bd3 ba2.8k sqft9527 Lowell Ave, Skokie, IL 60076Active
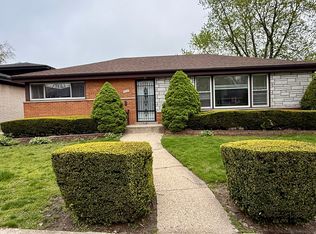 MLS ID #12629457, Garvin John, Kale Realty. MRED as distributed by MLS GRID
 - $398,5003 bd1 ba1.1k sqft3864 Fargo Ave, Skokie, IL 60076New
 MLS ID #12781300, Ryan Cherney, Circle One Realty. MRED as distributed by MLS GRID
 - $634,9004 bd2 ba1.8k sqft2207 Crawford Ave, Evanston, IL 60201Active
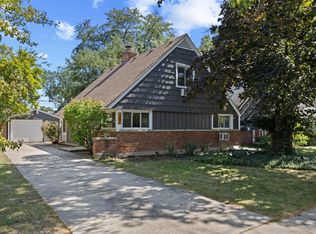 MLS ID #12693326, Meta Rose Torchia, @properties Christie's International Real Estate. MRED as distributed by MLS GRID
 - $549,9005 bd4 ba2.5k sqft4852 W Melrose St, Chicago, IL 60641New
 MLS ID #12782182, Adam Rodriguez, Re/Max Premier. MRED as distributed by MLS GRID
