Enter a world of elegance and style with this Villamar Spanish Colonial townhome located in the luxury community of Lakeshore Preserve. Original owners checked the “upgrade boxes” on this one. Located on a premium lot facing the grassy mews and surrounded by lush landscaping, the welcoming arches of the front porch offers a shady entry to this lovely abode. Inside, porcelain tile runs throughout the living spaces. The private FIRST FLOOR primary suite is sure to please: shiplap tray ceiling and Restoration Hardware fan are just some of the luxe extras, along with a huge walk-in closet, double sink quartz-top vanity, and seamless glass shower surround. Making your way to the heart of the home, you’ll find the light and bright living room, kitchen, and dining room space that looks like it’s out of a home décor magazine. Over $25,000 in custom millwork and carpentry was installed in the last couple of years, including the built-in entertainment center/bookshelves, crown molding, enhanced decorative window trim, and even the custom beadboard and shelving in the laundry room. The kitchen is the star of this great-room space with beautiful quartz countertops and stone tile back splash, high end Jenn-Air appliances including a 5 burner, Euro-style gas cooktop with wall mounted stainless hood. Solid wood cabinets with soft-close drawers, huge breakfast island with large stainless sink and Kohler Tournant faucet, and the ingenious “fold-out” pantry system will keep all of your kitchen items organized. Enjoy meals overlooking the paver courtyard, a relaxing space just outside in your own private oasis. Luxury series hot tub with JetPak Therapy System brings the personal spa atmosphere to your own abode. The covered walkway (another builder upgrade option) to the 2-car garage with epoxy floor coating allows easy and dry grocery unloading. Upstairs the loft is a perfect space for a den, kids’ zone, or home office. Two generously sized bedrooms share a Jack/Jill bath with granite topped double sink vanity and tub/shower combo. Along with double pane windows, Lakeshore Preserve townhomes have concrete block construction between the units offering the reassurance of safety, and quiet-peaceful living. HOA dues cover roof repairs and replacement, exterior painting, ground maintenance including annual mulch renewal, landscaping, irrigation, and pressure washing. More items included are cable tv, internet, resort style pool, clubhouse with fitness room, dog park, and 2 playgrounds. Easy access to HWY 429 and near your favorite theme parks - only 6.5 miles to Disney! Come live the resort lifestyle and call this community home.
Pending
$559,000
8921 FOUNTAIN PALM ALLEY, WINTER GARDEN, FL 34787
3beds
2,134sqft
:
Get pre-qualified$4,299/mo
Townhouse
Built in 2018
3,033 Square Feet Lot
$-- Zestimate®
$262/sqft
$600/mo HOA
What's special
Private oasisTwo generously sized bedroomsEnhanced decorative window trimRestoration hardware fanShiplap tray ceilingCrown moldingDouble pane windows
- 52 days |
- 96 |
- 1 |
Likely to sell faster than
Zillow last checked:
Listing updated:
Listed by:
Steven Ritz 321-277-8271,
KELLER WILLIAMS WINTER PARK 407-545-6430
Source: Stellar MLS,MLS#: O6415441 Originating MLS: Orlando Regional
Originating MLS: Orlando Regional
Facts & features
Interior
Bedrooms & bathrooms
- Bedrooms: 3
- Bathrooms: 3
- Full bathrooms: 2
- 1/2 bathrooms: 1
Rooms
- Room types: Utility Room
Primary bedroom
- Features: En Suite Bathroom, Walk-In Closet(s)
- Level: First
- Area: 195 Square Feet
- Dimensions: 15x13
Bedroom 2
- Features: Jack & Jill Bathroom, Built-in Closet
- Level: Second
- Area: 156 Square Feet
- Dimensions: 12x13
Bedroom 3
- Features: Jack & Jill Bathroom, Built-in Closet
- Level: Second
- Area: 182 Square Feet
- Dimensions: 14x13
Dining room
- Level: First
- Area: 104 Square Feet
- Dimensions: 13x8
Kitchen
- Features: Kitchen Island
- Level: First
- Area: 187 Square Feet
- Dimensions: 11x17
Living room
- Features: Built-In Shelving
- Level: First
- Area: 221 Square Feet
- Dimensions: 13x17
Loft
- Level: Second
- Area: 108 Square Feet
- Dimensions: 12x9
Office
- Level: Second
- Area: 63 Square Feet
- Dimensions: 7x9
Heating
- Central, Natural Gas
Cooling
- Central Air
Appliances
- Included: Cooktop, Dishwasher, Disposal, Dryer, Gas Water Heater, Microwave, Range Hood, Refrigerator, Tankless Water Heater, Washer
- Laundry: Inside, Laundry Room
Features
- Built-in Features, Ceiling Fan(s), Crown Molding, Primary Bedroom Main Floor, Solid Wood Cabinets, Stone Counters, Tray Ceiling(s), Walk-In Closet(s)
- Flooring: Carpet, Porcelain Tile
- Windows: Blinds, Window Treatments
- Has fireplace: No
Interior area
- Total structure area: 2,959
- Total interior livable area: 2,134 sqft
Video & virtual tour
Property
Parking
- Total spaces: 2
- Parking features: Garage Door Opener, Garage Faces Rear
- Attached garage spaces: 2
Features
- Levels: Two
- Stories: 2
- Patio & porch: Rear Porch
- Exterior features: Sidewalk
- Has spa: Yes
- Spa features: Above Ground
Lot
- Size: 3,033 Square Feet
- Dimensions: 25 x 121
Details
- Parcel number: 052427533000390
- Zoning: P-D
- Special conditions: None
Construction
Type & style
- Home type: Townhouse
- Architectural style: Mediterranean
- Property subtype: Townhouse
Materials
- Block, Stucco
- Foundation: Slab
- Roof: Tile
Condition
- New construction: No
- Year built: 2018
Utilities & green energy
- Sewer: Public Sewer
- Water: Public
- Utilities for property: Electricity Connected, Natural Gas Connected, Public, Sewer Connected, Water Connected
Community & HOA
Community
- Features: Dog Park, Fitness Center, Park, Playground, Pool, Sidewalks
- Pet fee: $0 monthly
- Subdivision: LAKESHORE PRESERVE PH 1
HOA
- Has HOA: Yes
- Services included: Cable TV, Community Pool, Maintenance Structure, Maintenance Grounds, Pool Maintenance, Recreational Facilities
- HOA fee: $600 monthly
- HOA name: Neall Prashad
- HOA phone: 407-389-4901
Location
- Region: Winter Garden
Financial & listing details
- Price per square foot: $262/sqft
- Tax assessed value: $481,599
- Annual tax amount: $5,905
- Date on market: 6/17/2026
- Cumulative days on market: 52 days
- Listing terms: Cash,Conventional,VA Loan
- Ownership: Fee Simple
- Total actual rent: 0
- Electric utility on property: Yes
- Road surface type: Asphalt
Estimated market value
Not available
Estimated sales range
Not available
Not available
Price history
| Date | Event | Price |
|---|---|---|
| 7/3/2026 | Pending sale | $559,000$262/sqft |
Source:  Stellar MLS #O6415441 Report a problem Stellar MLS #O6415441 Report a problem | ||
| 6/17/2026 | Listed for sale | $559,000+50.5%$262/sqft |
Source: Stellar MLS #O6415441 Report a problem | ||
| 9/28/2018 | Sold | $371,360$174/sqft |
Source: Public Record Report a problem | ||
Public tax history
| Year | Property taxes | Tax assessment |
|---|---|---|
| 2024 | $5,650 +7.5% | $357,868 +3% |
| 2023 | $5,257 +3.8% | $347,445 +3% |
| 2022 | $5,063 +1.8% | $337,325 +3% |
| 2021 | $4,975 -6.3% | $327,500 -5.4% |
| 2020 | $5,310 -0.4% | $346,246 +0.8% |
| 2019 | $5,330 +432.8% | $343,377 +586.8% |
| 2018 | $1,000 +0% | $50,000 |
| 2017 | $1,000 +0.5% | $50,000 +66.7% |
| 2016 | $995 | $30,000 |
Find assessor info on the county website
Monthly payment
Est. payment
Payment breakdown
Explore the cost of this home by adjusting the details. Changes won't be saved.Climate risks
Neighborhood: 34787
Nearby schools
GreatSchools rating
- 8/10Panther Lake ElementaryGrades: PK-5Distance: 0.6 mi
- 9/10Water Spring Middle School-0482Grades: 6-8Distance: 1.8 mi
- 6/10Horizon High SchoolGrades: 9-12Distance: 0.3 mi
Schools provided by the listing agent
- Elementary: Panther Lake Elementary
- Middle: Water Spring Middle
- High: Horizon High School
Source: Stellar MLS. This data may not be complete. We recommend contacting the local school district to confirm school assignments for this home.
- $614,7004 bd3 ba2.5k sqft8927 Fountain Palm Aly, Winter Garden, FL 34787Off Market
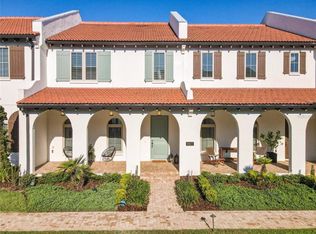
- $505,500-- bd-- ba2.1k sqft8915 Fountain Palm Aly, Winter Garden, FL 34787Off Market
- $508,5003 bd3 ba2k sqft8933 Fountain Palm Aly, Winter Garden, FL 34787Sold

- $561,0003 bd3 ba2.2k sqft8909 Fountain Palm Aly, Winter Garden, FL 34787Off Market
- $550,400-- bd-- ba2.1k sqft8939 Fountain Palm Aly, Winter Garden, FL 34787Off Market
- $100-- bd-- ba-- sqftLakeshore Pointe Dr, Winter garden, FL 34787Off Market
- $583,5003 bd3 ba2.1k sqft8897 Fountain Palm Aly, Winter Garden, FL 34787Off Market
- $595,700-- bd-- ba2.7k sqft8949 Lakeshore Pointe Dr, Winter Garden, FL 34787Off Market
A local agent can set up tours, give advice and negotiate with sellers.
Similar homes
- $565,0003 bd3 ba2k sqft8932 BISMARCK PALM DRIVE, WINTER GARDEN, FL 34787For Sale

 MLS ID #O6428241, Sandra Burgess, DENIZ REALTY PARTNERS LLC. Stellar MLS
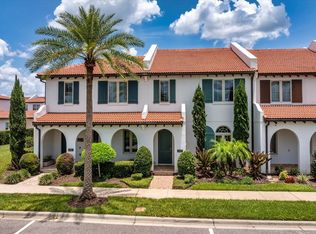
 - $585,0003 bd3 ba2k sqft8937 LAKESHORE POINTE DRIVE, WINTER GARDEN, FL 34787For Sale
 MLS ID #O6420679, Karen Ledet, EXP REALTY LLC. Stellar MLS
 - $549,5003 bd3 ba2.2k sqft9462 KOMIKA LANE, WINTER GARDEN, FL 34787For Sale
 MLS ID #O6431268, Fanny Stollmeyer, LIFESTYLE INTERNATIONAL REALTY. Stellar MLS
 - $656,5004 bd4 ba2.5k sqft8878 BISMARCK PALM DRIVE, WINTER GARDEN, FL 34787For Sale
 MLS ID #O6418128, Jaime Leizan, EXP REALTY LLC. Stellar MLS
 - $539,9003 bd3 ba2.2k sqft15419 UGLIS ALLEY, WINTER GARDEN, FL 34787For SaleMLS ID #O6403047, Evan Caulfield, STOCKWORTH REALTY GROUP. Stellar MLS
- $538,0003 bd3 ba2k sqft16197 WIND VIEW LANE, WINTER GARDEN, FL 34787For SaleMLS ID #O6397229, Fanny Stollmeyer, LIFESTYLE INTERNATIONAL REALTY. Stellar MLS
- $575,0004 bd3 ba2.2k sqft14542 BLACK CHERRY TRAIL, WINTER GARDEN, FL 34787For SaleMLS ID #O6410574, Angela Worachek PLLC, DALTON WADE INC. Stellar MLS
- $530,0003 bd3 ba2.2k sqft13617 SALAMANDER STREET, WINTER GARDEN, FL 34787For SaleMLS ID #O6391534, JoAnn Best, CHARLES RUTENBERG REALTY ORLANDO. Stellar MLS
- $795,0005 bd4 ba3.1k sqft8866 BISMARCK PALM DRIVE, WINTER GARDEN, FL 34787For SaleMLS ID #O6408155, Phil Mariani, EXP REALTY LLC. Stellar MLS
- $610,0004 bd4 ba2.4k sqft16186 HONEY HARVEST STREET, WINTER GARDEN, FL 34787For SaleMLS ID #O6411495, Ken Pozek, REAL BROKER, LLC. Stellar MLS
- $649,9004 bd3 ba2.2k sqft5679 ORANGE ORCHARD DRIVE, WINTER GARDEN, FL 34787For SaleMLS ID #O6389469, Helen Thompson, RE/MAX SELECT GROUP. Stellar MLS
- $695,0003 bd3 ba2.5k sqft15725 SWEET LIMETTA DRIVE, WINTER GARDEN, FL 34787For SaleMLS ID #O6420557, Lily Lassalle, EXP REALTY LLC. Stellar MLS
- $435,0003 bd3 ba1.9k sqft15190 SUNRISE GROVE CT, WINTER GARDEN, FL 34787For SaleMLS ID #O6427822, Corey Smallman, MARKET CONNECT REALTY LLC. Stellar MLS
- $574,9994 bd3 ba2.4k sqft12566 WESTHAVEN OAK DRIVE, WINTER GARDEN, FL 34787For SaleMLS ID #O6389532, Kendra Wallace, UNITED REAL ESTATE PREFERRED. Stellar MLS
- $485,0003 bd2 ba1.6k sqft17035 HARBOR OAK PARKWAY, WINTER GARDEN, FL 34787For SaleMLS ID #O6411409, Heidi Pfeffer-Morgan, DALTON WADE INC. Stellar MLS
- $655,0004 bd3 ba2k sqft11043 JACKSON COVE, WINTER GARDEN, FL 34787For SaleMLS ID #O6420371, Brian Sunderland, ELITE PROPERTY SALES. Stellar MLS
- $620,0004 bd3 ba2.6k sqft17059 HARBOR OAK PARKWAY, WINTER GARDEN, FL 34787For SaleMLS ID #G5114379, Wendy Moore, ERA GRIZZARD REAL ESTATE. Stellar MLS
- $495,0005 bd5 ba2.2k sqft2417 DUBAI STREET, KISSIMMEE, FL 34747For SaleMLS ID #O6426374, Guilherme Garcia Cavalcante, REALTY ONE GROUP INSPIRATION. Stellar MLS
- $639,0004 bd4 ba2.9k sqft16936 TRADEWIND POINT, WINTER GARDEN, FL 34787For SaleMLS ID #O6424578, Jenny Wemert, WEMERT GROUP REALTY LLC. Stellar MLS
- $599,0003 bd3 ba1.9k sqft13067 TOLLCROSS WAY, WINTER GARDEN, FL 34787For SaleMLS ID #O6367311, Amy Kidwell PA, PREFERRED REAL ESTATE BROKERS. Stellar MLS
