Welcome to a home where modern style meets effortless accessibility. This thoughtfully designed property offers the ease of true main-level living, featuring a bright and airy open-concept layout that connects the spacious kitchen directly to a charming dining area—perfect for keeping the conversation flowing during dinner parties or quiet morning coffees. For ultimate convenience, the laundry is situated on the main floor, ensuring everything you need is within easy reach. This south facing home includes windows with solar film and new screens.
Designed with inclusivity in mind, the home features a wheelchair ramp leading from the garage into the residence, complimented by grab bars to provide additional support and peace of mind. Just off the main living area, a private deck overlooks a flat backyard.
The walk-out lower level serves as a massive second living space in itself, offering incredible versatility for guests or others in the household. This level features two additional bedrooms that could easily become your dream home office or hobby space. With its own direct access to the yard, the lower level feels less like a basement and more like an expansive extension of the home, providing all the room you need to live, work, and play.
Pending
Price cut: $20K (7/5)
$400,000
8925 NE 107th Ter, Kansas City, MO 64157
4beds
2,275sqft
:
Get pre-qualified$2,593/mo
Single Family Residence
Built in 2006
0.26 Acres Lot
$-- Zestimate®
$176/sqft
$13/mo HOA
What's special
Flat backyardSouth facing homeModern styleSpacious kitchenTrue main-level livingCharming dining area
- 111 days |
- 352 |
- 12 |
Zillow last checked:
Listing updated:
Listed by:
Bob Henderson Team 816-296-8084,
ReeceNichols-KCN,
Sarah Reynolds 816-830-2714,
ReeceNichols-KCN
Source: Heartland MLS as distributed by MLS GRID,MLS#: 2614046
Facts & features
Interior
Bedrooms & bathrooms
- Bedrooms: 4
- Bathrooms: 3
- Full bathrooms: 3
Primary bedroom
- Features: All Carpet, Ceiling Fan(s), Walk-In Closet(s)
- Level: Main
Bedroom 2
- Features: All Carpet
- Level: Main
Bedroom 3
- Features: All Carpet, Ceiling Fan(s)
- Level: Lower
Bedroom 4
- Features: All Carpet
- Level: Lower
Primary bathroom
- Level: Main
Bathroom 2
- Level: Main
Bathroom 3
- Level: Lower
Dining room
- Level: Main
Family room
- Features: All Carpet, Ceiling Fan(s)
- Level: Main
Great room
- Features: All Carpet
- Level: Lower
Kitchen
- Features: Kitchen Island, Pantry
- Level: Main
Laundry
- Level: Main
Heating
- Natural Gas
Cooling
- Electric
Appliances
- Laundry: Bedroom Level, Off The Kitchen
Features
- Ceiling Fan(s), Pantry
- Flooring: Carpet, Tile, Wood
- Basement: Finished,Walk-Out Access
- Number of fireplaces: 1
- Fireplace features: Family Room
Interior area
- Total structure area: 2,275
- Total interior livable area: 2,275 sqft
- Finished area above ground: 1,475
- Finished area below ground: 800
Property
Parking
- Total spaces: 2
- Parking features: Attached, Garage Door Opener, Garage Faces Front
- Attached garage spaces: 2
Accessibility
- Accessibility features: Accessible Entrance
Features
- Spa features: Bath
- Fencing: Wood
Lot
- Size: 0.26 Acres
- Features: City Limits
Details
- Parcel number: 109090005014.00
Construction
Type & style
- Home type: SingleFamily
- Architectural style: Traditional
- Property subtype: Single Family Residence
Materials
- Board & Batten Siding
- Roof: Composition
Condition
- Year built: 2006
Utilities & green energy
- Sewer: Public Sewer
- Water: Public
Community & HOA
Community
- Subdivision: Brooke Meadows
HOA
- Has HOA: Yes
- HOA fee: $150 annually
Location
- Region: Kansas City
Financial & listing details
- Price per square foot: $176/sqft
- Tax assessed value: $68,480
- Annual tax amount: $5,011
- Date on market: 4/17/2026
- Listing terms: Cash,Conventional,FHA,VA Loan
- Ownership: Private
Estimated market value
Not available
Estimated sales range
Not available
Not available
Price history
| Date | Event | Price |
|---|---|---|
| 7/9/2026 | Pending sale | $400,000$176/sqft |
Source:  Heartland MLS as distributed by MLS GRID #2614046 Report a problem Heartland MLS as distributed by MLS GRID #2614046 Report a problem | ||
| 7/5/2026 | Price change | $400,000-4.8%$176/sqft |
Source: Heartland MLS as distributed by MLS GRID #2614046 Report a problem | ||
| 5/18/2026 | Price change | $420,000-1.2%$185/sqft |
Source: Heartland MLS as distributed by MLS GRID #2614046 Report a problem | ||
| 4/17/2026 | Listed for sale | $425,000$187/sqft |
Source: Heartland MLS as distributed by MLS GRID #2614046 Report a problem | ||
| 4/5/2006 | Sold | -- |
Source: Public Record Report a problem | ||
Public tax history
| Year | Property taxes | Tax assessment |
|---|---|---|
| 2025 | $5,147 +2.7% | $68,480 +14.3% |
| 2024 | $5,011 -0.9% | $59,890 |
| 2023 | $5,056 +12.4% | $59,890 +16.1% |
| 2022 | $4,499 -0.4% | $51,570 |
| 2021 | $4,518 +6.8% | $51,570 +12.6% |
| 2020 | $4,229 | $45,810 |
| 2019 | $4,229 +1.8% | $45,810 +7.7% |
| 2018 | $4,156 +21.2% | $42,520 |
| 2017 | $3,429 | $42,520 +12.3% |
| 2016 | $3,429 | $37,850 |
| 2015 | $3,429 +0.1% | $37,850 +5.2% |
| 2014 | $3,426 | $35,970 |
| 2013 | -- | $35,970 +5.1% |
| 2012 | -- | $34,220 |
| 2011 | -- | $34,220 |
| 2010 | -- | $34,220 |
| 2009 | -- | $34,220 -13.2% |
| 2007 | -- | $39,410 +801.8% |
| 2006 | -- | $4,370 |
Find assessor info on the county website
Monthly payment
Est. payment
Payment breakdown
Explore the cost of this home by adjusting the details. Changes won't be saved.Climate risks
Neighborhood: Shoal Creek
Nearby schools
GreatSchools rating
- 6/10Warren Hills Elementary SchoolGrades: K-5Distance: 2 mi
- 6/10South Valley Middle SchoolGrades: 6-8Distance: 4.2 mi
- 9/10Liberty North High SchoolGrades: 9-12Distance: 2 mi
Schools provided by the listing agent
- Elementary: Warren Hills
- Middle: South Middle School
- High: Liberty North
Source: Heartland MLS as distributed by MLS GRID. This data may not be complete. We recommend contacting the local school district to confirm school assignments for this home.
- $415,4004 bd3 ba2.7k sqft9001 NE 107th Ter, Kansas City, MO 64157Off Market

- $434,0004 bd3 ba2.5k sqft8921 NE 107th Ter, Kansas City, MO 64157Off Market

- $429,7004 bd3 ba2.6k sqft9005 NE 107th Ter, Kansas City, MO 64157Off Market
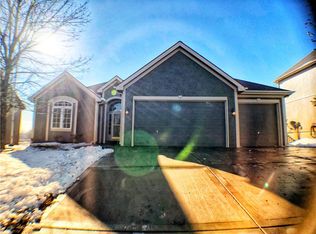
- $398,7004 bd3 ba2.2k sqft10714 N Tennessee Ave, Kansas City, MO 64157Off Market

- $392,4003 bd2 ba2.5k sqft10718 N Lane Ave, Kansas City, MO 64157Off Market
- $356,3003 bd3 ba1.3k sqft9009 NE 107th Ter, Kansas City, MO 64157Off Market
- $408,6004 bd3 ba2.3k sqft10717 N Lane Ave, Kansas City, MO 64157Off Market
- $389,5004 bd3 ba1.7k sqft10720 N Lane Ave, Kansas City, MO 64157Off Market
A local agent can set up tours, give advice and negotiate with sellers.
Similar homes
- $399,9004 bd3 ba2.1k sqft8005 NE 104th Ter, Kansas City, MO 64157For Sale
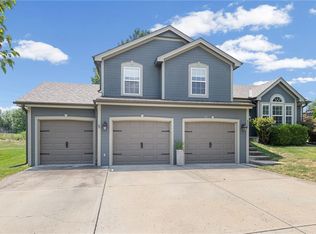 MLS ID #2634701, Alisha Merrill, HomeSmart Legacy. Heartland MLS as distributed by MLS GRID
 - $430,0004 bd3 ba3.1k sqft10727 N Tennessee Ave, Kansas City, MO 64157For Sale
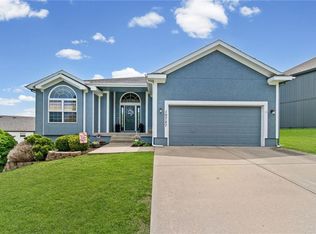 MLS ID #2613701, Abby Powers, The Real Estate Store LLC. Heartland MLS as distributed by MLS GRID
 - $420,0004 bd4 ba2.7k sqft9101 NE 109th Ter, Kansas City, MO 64157For Sale
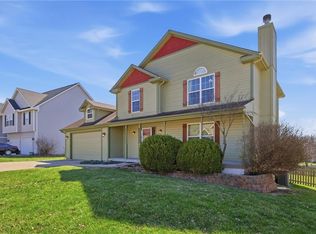 MLS ID #2607532, Sierra Dominiak, Platinum Realty LLC. Heartland MLS as distributed by MLS GRID
 - $380,0004 bd3 ba2.4k sqft8820 NE 110th St, Kansas City, MO 64157For Sale
 MLS ID #2620969, Bob Henderson Team, ReeceNichols-KCN. Heartland MLS as distributed by MLS GRID
 - $395,0003 bd3 ba1.7k sqft10904 N Manchester Ave, Kansas City, MO 64157For SaleMLS ID #2634002, Darla Brown, EXP Realty LLC. Heartland MLS as distributed by MLS GRID
- $415,0004 bd3 ba2.4k sqft8005 NE 111th St, Kansas City, MO 64157For SaleMLS ID #2630642, Hern Group, Keller Williams Platinum Prtnr. Heartland MLS as distributed by MLS GRID
- $415,0004 bd3 ba2.3k sqft8000 NE 112th St, Kansas City, MO 64157For SaleMLS ID #2632441, The Small Team, ReeceNichols-KCN. Heartland MLS as distributed by MLS GRID
- $490,0004 bd4 ba2.5k sqft10760 N Laurel Ave, Kansas City, MO 64157For SaleMLS ID #2632308, Monica Willis, ReeceNichols-KCN. Heartland MLS as distributed by MLS GRID
- $420,9004 bd3 ba2.4k sqft6012 NE 119th St, Kansas City, MO 64156For SaleMLS ID #2635023, Hightower Heritage Team, Jason Mitchell Real Estate Mis. Heartland MLS as distributed by MLS GRID
- $350,0003 bd3 ba1.8k sqft10947 N Wallace Ave, Kansas City, MO 64157For SaleMLS ID #2620026, Giap Phung, Platinum Realty LLC. Heartland MLS as distributed by MLS GRID
- $499,9004 bd4 ba2.4k sqft10524 N Randolph Ave, Kansas City, MO 64157For SaleMLS ID #2632274, MICHAEL SIELA, REECENICHOLS-IDE CAPITAL. Heartland MLS as distributed by MLS GRID
- $404,9004 bd3 ba2.5k sqft1403 NE 87th St, Kansas City, MO 64155For SaleMLS ID #2629553, Dave Baldwin, Platinum Realty LLC. Heartland MLS as distributed by MLS GRID
- $415,0005 bd4 ba3.1k sqft1058 Maple Woods Ter, Liberty, MO 64068For SaleMLS ID #2632609, Joy Engle, BHG Kansas City Homes. Heartland MLS as distributed by MLS GRID
- $385,0003 bd2 ba1.5k sqft11109 N Jefferson St, Kansas City, MO 64155For SaleMLS ID #2634848, Breeze Team, EXP Realty LLC. Heartland MLS as distributed by MLS GRID
- $405,0003 bd4 ba2.2k sqft9400 N Campbell Ct, Kansas City, MO 64155For SaleMLS ID #2624391, Ray Homes KC Team, Compass Realty Group. Heartland MLS as distributed by MLS GRID
- $454,0004 bd3 ba2.5k sqft4605 NE 105th St, Kansas City, MO 64156For SaleMLS ID #2621085, Janice Mackay, ReeceNichols - Lees Summit. Heartland MLS as distributed by MLS GRID
- $399,9003 bd4 ba2.7k sqft9008 NE 80th St, Kansas City, MO 64158For SaleMLS ID #2602581, Mike Ruff, HomeSmart Legacy. Heartland MLS as distributed by MLS GRID
- $490,0004 bd4 ba3.2k sqft9027 N Manning Ave, Kansas City, MO 64157For SaleMLS ID #2625085, Ron Henderson, Keller Williams KC North. Heartland MLS as distributed by MLS GRID
- $399,0004 bd4 ba2.9k sqft5115 NW 66th Ter, Kansas City, MO 64151For SaleMLS ID #2634697, Franny Knight, KW KANSAS CITY METRO. Heartland MLS as distributed by MLS GRID
- $365,0002 bd2 ba1.4k sqft11236 N Randolph Ave, Kansas City, MO 64157For SaleMLS ID #2611984, Angela Brown, Keller Williams KC North. Heartland MLS as distributed by MLS GRID
