Welcome to 8928 Jewelflower in Fort Worth, Texas, a well-maintained home offering thoughtful updates, functional living spaces, and enhanced indoor-outdoor usability in a highly convenient location within the Dallas-Fort Worth Metroplex.
The kitchen serves as a central focal point of the home, featuring a rare double island layout that provides exceptional counter space, functionality, and flexibility for cooking, gathering, and entertaining. The open design connects seamlessly to the main living areas, creating a comfortable and practical flow throughout the home.
The interior includes a fully updated primary bathroom highlighted by an oversized walk-in shower designed for comfort and modern appeal. The primary closet has also been upgraded with custom built-ins, offering improved organization and efficient storage.
The front entry has been enhanced with an upgraded steel front door featuring modern smart technology, blending style, convenience, and added peace of mind while creating an impressive first impression.
A standout feature of the home is the enclosed patio, thoughtfully finished with sliding glass doors to create a sunroom-style space that can be enjoyed throughout the year while maintaining a connection to the outdoors. Additional concrete has been poured to extend the outdoor living area, providing even more space for relaxing, entertaining, or everyday enjoyment.
Conveniently located in Fort Worth, the property offers easy access to major highways, shopping, dining, parks, and a variety of everyday amenities throughout the Dallas-Fort Worth Metroplex.
8928 Jewelflower combines meaningful upgrades, flexible living spaces, and quality finishes throughout. From the updated primary suite and spacious double-island kitchen to the sunroom-style patio and smart front entry, this move-in-ready home is designed to deliver comfort, functionality, and lasting value. Schedule your private showing today!
Pending
$360,000
8928 Jewelflower, Fort Worth, TX 76131
4beds
1,995sqft
:
Get pre-qualified$2,732/mo
Single Family Residence
Built in 2017
8,015 Square Feet Lot
$360,200 Zestimate®
$180/sqft
$57/mo HOA
What's special
Functional living spacesQuality finishes throughoutOversized walk-in showerExceptional counter spaceFully updated primary bathroom
- 22 days |
- 623 |
- 80 |
Likely to sell faster than
Zillow last checked:
Listing updated:
Listed by:
Ty Stayton 0803037 972-938-3636,
CENTURY 21 Judge Fite Co. 972-938-3636
Source: NTREIS,MLS#: 21317729
Facts & features
Interior
Bedrooms & bathrooms
- Bedrooms: 4
- Bathrooms: 2
- Full bathrooms: 2
Primary bedroom
- Level: First
- Dimensions: 14 x 18
Bedroom
- Level: First
- Dimensions: 11 x 13
Bedroom
- Level: First
- Dimensions: 11 x 13
Bedroom
- Level: First
- Dimensions: 11 x 12
Dining room
- Level: First
- Dimensions: 9 x 12
Living room
- Level: First
- Dimensions: 17 x 19
Heating
- Central
Cooling
- Central Air
Appliances
- Included: Dishwasher, Disposal, Microwave
Features
- Decorative/Designer Lighting Fixtures, Granite Counters, Kitchen Island
- Has basement: No
- Number of fireplaces: 1
- Fireplace features: Living Room
Interior area
- Total interior livable area: 1,995 sqft
Video & virtual tour
Property
Parking
- Total spaces: 4
- Parking features: Concrete, Driveway
- Attached garage spaces: 2
- Carport spaces: 2
Features
- Levels: One
- Stories: 1
- Patio & porch: Covered
- Pool features: None
- Fencing: Back Yard,Wood
Lot
- Size: 8,015 Square Feet
Details
- Parcel number: 42209879
Construction
Type & style
- Home type: SingleFamily
- Architectural style: Detached
- Property subtype: Single Family Residence
- Attached to another structure: Yes
Materials
- Foundation: Slab
- Roof: Composition,Shingle
Condition
- Year built: 2017
Utilities & green energy
- Sewer: Public Sewer
- Utilities for property: Sewer Available
Community & HOA
Community
- Subdivision: Copper Crk
HOA
- Has HOA: Yes
- Services included: All Facilities
- HOA fee: $682 annually
- HOA name: First Service Residential
- HOA phone: 817-380-7000
Location
- Region: Fort Worth
Financial & listing details
- Price per square foot: $180/sqft
- Annual tax amount: $9,245
- Date on market: 7/1/2026
- Cumulative days on market: 14 days
- Exclusions: Sellers personal items.
Estimated market value
$360,200
$342,000 - $378,000
$2,523/mo
Price history
| Date | Event | Price |
|---|---|---|
| 7/13/2026 | Pending sale | $360,000$180/sqft |
Source: NTREIS #21317729 Report a problem | ||
| 7/4/2026 | Contingent | $360,000$180/sqft |
Source: NTREIS #21317729 Report a problem | ||
| 7/1/2026 | Listed for sale | $360,000$180/sqft |
Source: NTREIS #21317729 Report a problem | ||
| 2/8/2018 | Sold | -- |
Source: Agent Provided Report a problem | ||
Public tax history
Tax history is unavailable.
Monthly payment
Est. payment
Payment breakdown
Explore the cost of this home by adjusting the details. Changes won't be saved.Climate risks
Neighborhood: 76131
Nearby schools
GreatSchools rating
- 4/10Copper Creek Elementary SchoolGrades: PK-5Distance: 0.3 mi
- 4/10Prarie Vista Middle SchoolGrades: 6-8Distance: 1.1 mi
- 5/10Saginaw High SchoolGrades: 9-12Distance: 2.3 mi
Schools provided by the listing agent
- Elementary: Comanche Springs
- Middle: Prairie Vista
- High: Saginaw
- District: Eagle MT-Saginaw ISD
Source: NTREIS. This data may not be complete. We recommend contacting the local school district to confirm school assignments for this home.
- $374,200-- bd-- ba1.9k sqft8928 Jewelflower Dr, Fort Worth, TX 76131Off Market
- $457,700-- bd-- ba2.5k sqft8924 Jewelflower Dr, Fort Worth, TX 76131Off Market
- $355,000-- bd-- ba1.8k sqft8932 Jewelflower Dr, Fort Worth, TX 76131Off Market
- $380,100-- bd-- ba2.1k sqft9001 Bison Creek Dr, Fort Worth, TX 76131Off Market
- $507,300-- bd-- ba2.6k sqft8929 Bison Creek Dr, Fort Worth, TX 76131Off Market
- $424,000-- bd-- ba2k sqft8936 Jewelflower Dr, Fort Worth, TX 76131Off Market
- $408,600-- bd-- ba2.5k sqft8920 Jewelflower Dr, Fort Worth, TX 76131Off Market
- $428,300-- bd-- ba2.6k sqft9005 Bison Creek Dr, Fort Worth, TX 76131Off Market
A local agent can set up tours, give advice and negotiate with sellers.
A local lender can help you make sure your offer is ready when you are.
Similar homes
- $425,0005 bd3 ba2.5k sqft9220 Bronze Meadow Dr, Fort Worth, TX 76131For Sale
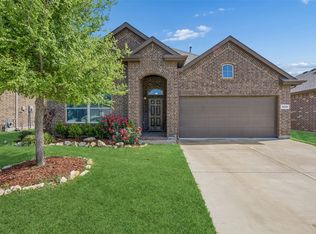 MLS ID #21339575, Amanda Peterson. NTREIS
 - $379,9004 bd2 ba2.2k sqft636 Fox View Dr, Fort Worth, TX 76131For Sale
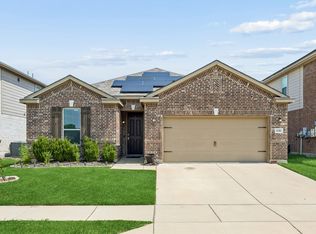 MLS ID #21310067, Frank Ward. NTREIS
 - $359,0004 bd2 ba1.8k sqft512 Dunster Ln, Saginaw, TX 76131For Sale
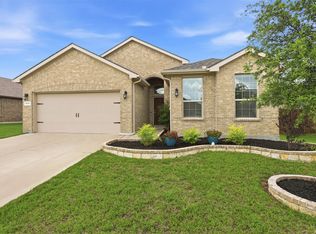 MLS ID #21274138, Lesley Pool. NTREIS
 - $319,5004 bd2 ba1.6k sqft8205 Burma Dr, Fort Worth, TX 76131For Sale
 MLS ID #21311925, Julien Peralta. NTREIS
 - $329,9004 bd2 ba1.8k sqft1800 Jacona Trl, Fort Worth, TX 76131For SaleMLS ID #21313652, Anna Guidry. NTREIS
- $415,0004 bd3 ba2.8k sqft305 Mossy Oak Trl, Fort Worth, TX 76131For SaleMLS ID #21321835, Prestan Puente. NTREIS
- $375,0003 bd2 ba2.1k sqft2341 Parda Alpina Ln, Fort Worth, TX 76131For SaleMLS ID #21287067, Brittany Tromly. NTREIS
- $319,9994 bd2 ba1.8k sqft8413 Wildwest Dr, Fort Worth, TX 76131For SaleMLS ID #21296227, Emilie Williamson. NTREIS
- $389,9953 bd2 ba1.9k sqft10324 Lakemont Dr, Fort Worth, TX 76131For SaleMLS ID #21234180, Heath Hartman. NTREIS
- $399,5003 bd2 ba2.1k sqft7220 Tesoro Trl, Fort Worth, TX 76131For SaleMLS ID #21309019, Mike Ziober. NTREIS
- $350,0003 bd2 ba1.7k sqft10300 Burtrum Dr, Fort Worth, TX 76177For SaleMLS ID #21323483, Alyson Ketcher. NTREIS
- $409,9905 bd3 ba2.7k sqft517 High Desert Dr, Fort Worth, TX 76131For SaleMLS ID #21283461, Cassie Nero. NTREIS
- $465,0004 bd3 ba2.9k sqft10120 Lakemont Dr, Fort Worth, TX 76131For SaleMLS ID #21331762, Lisa Baxter. NTREIS
- $340,0003 bd2 ba1.6k sqft1112 Bowlus Dr, Fort Worth, TX 76177For SaleMLS ID #21301651, Mark Mason. NTREIS
- $450,0004 bd3 ba2.4k sqft9105 Desert Flora Dr, Fort Worth, TX 76131For SaleMLS ID #21221713, Janice Williams. NTREIS
- $359,9004 bd2 ba2k sqft11312 Gold Canyon Dr, Haslet, TX 76052For SaleMLS ID #21267382, Brittany Hamilton. NTREIS
- $365,0003 bd2 ba2.3k sqft4340 Summer Star Ln, Fort Worth, TX 76244For SaleMLS ID #21301522, Emma Manning. NTREIS
- $449,9004 bd3 ba2.8k sqft8121 Rock Elm Rd, Fort Worth, TX 76131For SaleMLS ID #21192775, Nita Copeland. NTREIS
- $382,5003 bd2 ba2.1k sqft2432 Half Moon Bay Ln, Fort Worth, TX 76177For SaleMLS ID #21238180, Whitney Moore. NTREIS
- $385,0004 bd3 ba2.3k sqft6105 Dunnlevy Dr, Fort Worth, TX 76179For SaleMLS ID #21272697, Genia Sanchez. NTREIS
