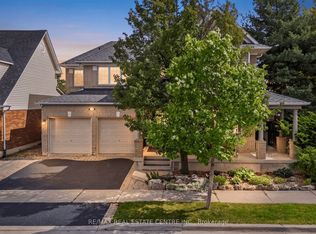
Wow! Rarely Offered Exceptional Pie Lot w Backyard Oasis. This Stunning Mattamy Tothburg Model Home has a been beautifully appointed w Designer Decor. Located at the base of a quiet family friendly crescent, offering a spacious front porch & double door entry to the 2 storey grand foyer w circular hardwood stairs & wrought iron spindles. The main flr offers, wide plank hardwood flooring a sep. living/ dining room w servery to the open concept Eat-in Kitchen & Great Rm. The gourmet kitchen offers centre island, breakfast bar, custom stone countertops'18, Stainless B/I appliances & direct access to the back balcony (composite deck '22), Great Rm. offers custom built-ins '18 & Gas F/P, main flr. laundry rm. & custom mud rm.'18.Upstairs enjoy family living w/4 spacious bdrms plus a den/office! The primary suite boasts a 5pc ensuite bath with his-and-hers vanities, two walk-in closet (built-ins '18),& a gas fireplace '18.The basement is an entertainers dream featuring a family room with wet-bar, plus a large recreation room with walk-out to the backyard with patio area & inground saltwater pool (new heater '19, new salt cell '20 & new cover). This home has been beautifully maintained and has newer windows '23. An absolute must to view!
For sale
C$1,649,900
894 Chambers Pl, Milton, ON L9T 6A5
4beds
5baths
Single Family Residence
Built in ----
3,581 Square Feet Lot
$-- Zestimate®
C$--/sqft
C$-- HOA
What's special
Backyard oasisSpacious front porchDouble door entryCircular hardwood stairsWrought iron spindlesWide plank hardwood flooringOpen concept eat-in kitchen
- 12 hours
- 3
- 0
Zillow last checked:
Listing updated:
Listed by:
Royal LePage Real Estate Services Ltd., Brokerage
Source: TRREB,MLS®#: W13792424 Originating MLS®#: Oakville, Milton & District Real Estate Board
Originating MLS®#: Oakville, Milton & District Real Estate BoardFacts & features
Interior
Bedrooms & bathrooms
- Bedrooms: 4
- Bathrooms: 5
Heating
- Forced Air, Gas
Cooling
- Central Air
Appliances
- Included: Water Heater
Features
- Central Vacuum
- Basement: Finished,Full,Separate Entrance
- Has fireplace: Yes
- Fireplace features: Natural Gas
Interior area
- Living area range: 3000-3500 null
Video & virtual tour
Property
Parking
- Total spaces: 6
- Parking features: Private Double, Garage Door Opener
- Has garage: Yes
Features
- Stories: 2
- Patio & porch: Patio
- Has private pool: Yes
- Pool features: In Ground
Lot
- Size: 3,581 Square Feet
- Features: Fenced Yard, Library, Park, School, Pie Shaped Lot
- Topography: Level
Details
- Additional structures: Fence - Full, Shed
- Parcel number: 249361999
- Other equipment: Sump Pump
Construction
Type & style
- Home type: SingleFamily
- Property subtype: Single Family Residence
Materials
- Brick
- Foundation: Concrete
- Roof: Asphalt Shingle
Utilities & green energy
- Sewer: Sewer
Community & HOA
Location
- Region: Milton
Financial & listing details
- Annual tax amount: C$7,822
- Date on market: 9/16/2026
Price history
Price history is unavailable.
Public tax history
Tax history is unavailable.
Climate risks
Neighborhood: Beaty
Nearby schools
GreatSchools rating
No schools nearby
We couldn't find any schools near this home.


Similar homes
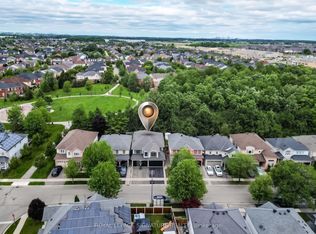
- C$1,649,9995 bd5 ba-- sqft1013 Freeman Trl W, Milton, ON L9T 5T3For Sale
 MLS ID #W13784320, ROYAL LEPAGE SIGNATURE REALTY. TRREB
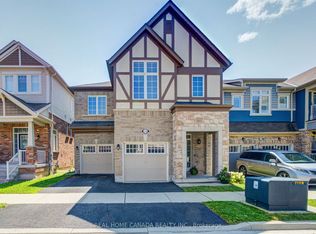
 - C$1,359,9004 bd4 ba-- sqft558 Bartleman Ter, Milton, ON L9T 6Z4For Sale
 MLS ID #W13782940, REAL HOME CANADA REALTY INC.. TRREB
 - C$1,350,0005 bd4 ba-- sqft737 Turrell Cres, Milton, ON L9T 5L4For Sale
 MLS ID #W13764902, RE/MAX WEST REALTY INC.. TRREB
 - C$1,199,0004 bd4 ba-- sqft1667 Dempsey Cres, Milton, ON L9T 5M5For Sale
 MLS ID #W13772614, RE/MAX REAL ESTATE CENTRE INC.. TRREB
