Beautifully refreshed ground-floor 2 bed / 2 bath, turn-key and ready to move-in today - no stairs, no projects, no waiting. Step inside to brand-new luxury vinyl tile (LVT), fresh professionally painted, new stainless-steel kitchen appliances and sink, and new lighting in the kitchen, dining and hallway. The spacious primary suite offers a walk-in closet and private full bath & vanity, plus newer wall A/C units (1 & 2 yrs old, with remotes). Two parking spaces, a basement storage locker (elevator access), and digital laundry on site (basement) - plus on-site management, a clubhouse, tennis, volleyball, basketball, playground and picnic / park area. The monthly assessment covers gas, heat, water and trash; the special assessment for the new roof and repaved streets/parking is PAID IN FULL; a community pool restoration is budgeted for 2027-8 (per HOA Management). Leasing permitted with a 17-year rental history: move in today or lease it day one. Minutes to shopping, parks, Lutheran General and I-294/I-90.
Contingent
$210,000
8970 N Parkside Ave APT 104, Des Plaines, IL 60016
2beds
1,100sqft
:
Get pre-qualified$2,007/mo
Condominium, Single Family Residence
Built in 1975
-- sqft lot
$-- Zestimate®
$191/sqft
$385/mo HOA
What's special
Two parking spacesFresh professionally paintedWalk-in closetSpacious primary suite
- --
- on Zillow |
- 328
- views |
- 9
- saves |
Likely to sell faster than
Zillow last checked:
Listing updated:
Listed by:
Michael Glick 847-970-8915,
Baird & Warner
Source: MRED as distributed by MLS GRID,MLS#: 12669079
Facts & features
Interior
Bedrooms & bathrooms
- Bedrooms: 2
- Bathrooms: 2
- Full bathrooms: 2
Rooms
- Room types: No additional rooms
Primary bedroom
- Features: Flooring (Luxury Vinyl), Bathroom (Full)
- Level: Main
- Area: 210 Square Feet
- Dimensions: 15X14
Bedroom 2
- Features: Flooring (Luxury Vinyl)
- Level: Main
- Area: 154 Square Feet
- Dimensions: 11X14
Dining room
- Features: Flooring (Luxury Vinyl)
- Level: Main
- Area: 169 Square Feet
- Dimensions: 13X13
Kitchen
- Features: Kitchen (Galley), Flooring (Tile)
- Level: Main
- Area: 80 Square Feet
- Dimensions: 10X8
Living room
- Features: Flooring (Luxury Vinyl)
- Level: Main
- Area: 182 Square Feet
- Dimensions: 13X14
Heating
- Natural Gas, Baseboard
Cooling
- Wall Unit(s)
Appliances
- Included: Range, Microwave, Dishwasher, Refrigerator, Bar Fridge, Stainless Steel Appliance(s)
- Laundry: Common Area
Features
- Elevator, 1st Floor Bedroom, 1st Floor Full Bath, Storage, Walk-In Closet(s), Bookcases, Lobby
- Doors: Sliding Doors
- Windows: Drapes
- Basement: None
Interior area
- Total structure area: 1,100
- Total interior livable area: 1,100 sqft
- Finished area below ground: 0
Property
Parking
- Total spaces: 2
- Parking features: Unassigned, Off Street, Permit Required, Guest, Parking Lot, Yes, Other
Accessibility
- Accessibility features: No Disability Access
Details
- Additional structures: Storage
- Parcel number: 09143080161147
- Special conditions: None
Construction
Type & style
- Home type: Condo
- Property subtype: Condominium, Single Family Residence
Materials
- Brick
Condition
- New construction: No
- Year built: 1975
Details
- Builder model: Condominium, 1st Floor
Utilities & green energy
- Electric: Circuit Breakers, Service - 60 Amp
- Sewer: Public Sewer
- Water: Lake Michigan
Community & HOA
Community
- Subdivision: Ballard Point
HOA
- Has HOA: Yes
- Amenities included: Coin Laundry, Elevator in Residence, Storage, Park, Party Room, Pool, Security Door Lock(s), Tennis Court(s), Clubhouse, Laundry, Elevator(s), Picnic Area
- Services included: Heat, Water, Gas, Parking, Insurance, Security, Clubhouse, Pool, Exterior Maintenance, Snow Removal, Other
- HOA fee: $385 monthly
Location
- Region: Des Plaines
Financial & listing details
- Price per square foot: $191/sqft
- Annual tax amount: $3,389
- Date on market: 7/8/2026
- Ownership: Condo
Estimated market value
Not available
Estimated sales range
Not available
Not available
Price history
Price history is unavailable.
Public tax history
Tax history is unavailable.
Monthly payment
Est. payment
Payment breakdown
Explore the cost of this home by adjusting the details. Changes won't be saved.Climate risks
Neighborhood: 60016
Nearby schools
GreatSchools rating
- 6/10Mark Twain Elementary SchoolGrades: K-5Distance: 0.6 mi
- 7/10Gemini Middle SchoolGrades: 6-8Distance: 0.4 mi
- 10/10Maine East High SchoolGrades: 9-12Distance: 0.7 mi
Schools provided by the listing agent
- Elementary: Mark Twain Elementary School
- Middle: Gemini Junior High School
- High: Maine East High School
- District: 63
Source: MRED as distributed by MLS GRID. This data may not be complete. We recommend contacting the local school district to confirm school assignments for this home.
- $217,3002 bd2 ba1.2k sqft8970 Parkside Ave APT 104, Des Plaines, IL 60016Off Market

- $159,5001 bd1 ba800 sqft8970 Parkside Ave #409, Des Plaines, IL 60016Off Market
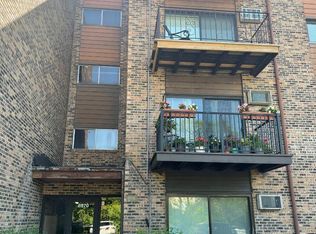
- $--2 bd2 ba1.2k sqft8970 Parkside Dr #202, Des Plaines, IL 60016Off Market

- $--2 bd2 ba1.2k sqft8970 N Parkside Ave APT 402, Des Plaines, IL 60016Off Market

- $--1 bd1 ba-- sqft8970 N Parkside Ave APT 105, Des Plaines, IL 60016Off Market
- $--2 bd2 ba1.2k sqft8970 N Parkside Ave, Des Plaines, IL 60016Off Market
- $2,2502 bd2 ba1.2k sqft8970 N Parkside Ave APT 304, Des Plaines, IL 60016For Rent
- $--1 bd1 ba850 sqft8970 N Parkside Ave APT 403, Des Plaines, IL 60016Off Market
- $---- bd-- ba-- sqft8970 N Parkside Ave APT 411, Des Plaines, IL 60016Off Market
A local agent can set up tours, give advice and negotiate with sellers.
Similar homes
- $219,9002 bd1 ba1k sqft9351 Lady Bird Ln #1D, Des Plaines, IL 60016Active
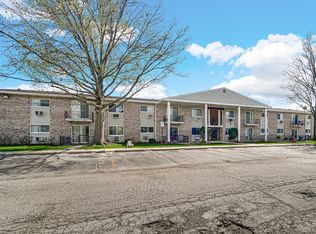 MLS ID #12638397, Ryan Luu, Real People Realty. MRED as distributed by MLS GRID
 - $199,9001 bd1 ba900 sqft9374 Landings Ln Unit 402, Des Plaines, IL 60016Contingent
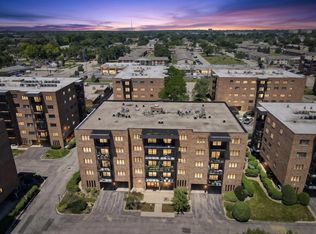 MLS ID #12703939, Mariusz Misiewicz, HomeSmart Connect LLC. MRED as distributed by MLS GRID
 - $275,0002 bd2 ba1.2k sqft9356 Landings Ln Unit 504, Des Plaines, IL 60016Price Change
 MLS ID #12697795, Emir Vulic, Berkshire Hathaway HomeServices Chicago. MRED as distributed by MLS GRID
 - $239,9002 bd2 ba1.2k sqft9737 Fox Glen Dr #2M, Niles, IL 60714Active
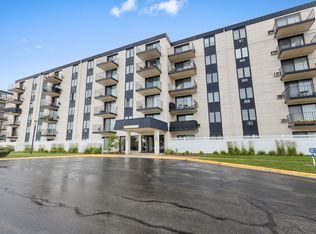 MLS ID #12690909, Julie Sine, Coldwell Banker Realty. MRED as distributed by MLS GRID
 - $284,0002 bd2 ba1.2k sqft9382 Landings Ln #K307, Des Plaines, IL 60016ContingentMLS ID #12715794, Krystyna Stachurska-Saletnik, ABR,AHWD,CRB,CSC,E-PRO,SFR,SRES,SRS, Stachurska Real Estate, Inc.. MRED as distributed by MLS GRID
- $236,0002 bd2 ba1.2k sqft150 E Grand Ave APT 302, Elmhurst, IL 60126NewMLS ID #12729182, Catherine Cannon, Catherine R Cannon. MRED as distributed by MLS GRID
- $297,0002 bd2 ba1.3k sqft828 Graceland Ave APT 404, Des Plaines, IL 60016ActiveMLS ID #12718644, Michael Lohens, RE/MAX Properties Northwest. MRED as distributed by MLS GRID
- $259,0002 bd2 ba1.2k sqft1717 W Crystal Ln Unit 512, Mount Prospect, IL 60056NewMLS ID #12726860, Sheena Gutierrez, CSC, Keller Williams ONEChicago. MRED as distributed by MLS GRID
- $249,9992 bd1 ba1.2k sqft1675 Mill St APT 506, Des Plaines, IL 60016ContingentMLS ID #12725929, Eric Bohn, Compass. MRED as distributed by MLS GRID
- $220,0002 bd1 ba1k sqft8517 W Catherine Ave Unit 181, Chicago, IL 60656ContingentMLS ID #12715171, Emilio F Bartucci, HomeSmart Connect LLC. MRED as distributed by MLS GRID
- $209,0002 bd1 ba900 sqft876 S Plum Grove Rd APT 208, Palatine, IL 60067NewMLS ID #12716910, Kim Alden, Compass. MRED as distributed by MLS GRID
- $224,9992 bd2 ba1.2k sqft5506 Lincoln Ave #A525, Morton Grove, IL 60053ActiveMLS ID #12720802, Mohammed Iftikhar, Guidance Realty. MRED as distributed by MLS GRID
- $199,9992 bd2 ba1.2k sqft925 Spring Hill Dr APT 102, Northbrook, IL 60062ContingentMLS ID #12706175, Joel Raynes, Compass. MRED as distributed by MLS GRID
- $275,0002 bd2 ba1.4k sqft9529 Bronx Pl #213, Skokie, IL 60077NewMLS ID #12724929, Vikki Kokuzian, Compass. MRED as distributed by MLS GRID
- $239,9902 bd2 ba1k sqft5447 W Lawrence Ave APT 203, Chicago, IL 60630ActiveMLS ID #12722050, Mark Minorczyk, ABR,BPOR,CNC,E-PRO,GRI,MRP,PSA,SFR, Keller Williams ONEChicago. MRED as distributed by MLS GRID
- $200,0002 bd1 ba869 sqft650 Perrie Dr APT 303, Elk Grove Village, IL 60007ContingentMLS ID #12707520, Victor Senteno, Senteno Real Estate LLC. MRED as distributed by MLS GRID
- $260,0002 bd2 ba816 sqft407 Ramblewood Dr APT D, Glen Ellyn, IL 60137NewMLS ID #12706698, Emily Kaczmarek, ABR,CSC,PSA,SRS, Keller Williams Premiere Properties. MRED as distributed by MLS GRID
- $215,0001 bd1 ba672 sqft641 Hapsfield Ln APT 103, Buffalo Grove, IL 60089NewMLS ID #12720200, Jim Talerico, Redfin Corporation. MRED as distributed by MLS GRID
- $288,0003 bd2 ba1.6k sqft701 Forum Sq Unit 510, Glenview, IL 60025ActiveMLS ID #12715940, Debbie B Glickman, @properties Christie's International Real Estate. MRED as distributed by MLS GRID
- $228,5002 bd2 ba1.1k sqft711 E Falcon Dr Unit 201, Arlington Heights, IL 60005ContingentMLS ID #12691994, Henry Velez, RE/MAX Top Performers. MRED as distributed by MLS GRID
