Welcome home!! Stunning Paired Home in Parker!!! A beautiful 3 bed, 3 bath home with a loft in the sought-after Dove Village community. This home boasts an open-concept design with 9-foot ceilings on main level, creating a bright and airy feel throughout. The kitchen features quartz countertops, a walk-in pantry, and stainless steel appliances, including a gas range—perfect for home chefs. The mudroom owner’s entrance provides convenient storage, while the unfinished basement offers endless possibilities for customization. Step outside to a low-maintenance backyard with turf and a covered Trex deck, ideal for outdoor relaxation. This home is packed with modern conveniences—don’t miss your chance to see it in person! Schedule your showing today! Douglas County School District. Close to Grocery and Shopping areas, Minutes from DTC and Meridian Business Center area, Easy access to C-470, E-470, I-25 and much more...
Accepting backups
$599,885
8983 Larose Court, Parker, CO 80134
3beds
2,997sqft
:
Get pre-qualified$3,909/mo
Duplex
Built in 2022
4,008 Square Feet Lot
$597,900 Zestimate®
$200/sqft
$95/mo HOA
What's special
- 267 days |
- 44 |
- 0 |
Zillow last checked:
Listing updated:
Listed by:
Piyush Ashra 720-838-3777 Vibrantrei@GMAIL.COM,
MB Vibrant Real Estate, Inc
Source: REcolorado as distributed by MLS GRID,MLS#: 9239394
Facts & features
Interior
Bedrooms & bathrooms
- Bedrooms: 3
- Bathrooms: 3
- Full bathrooms: 1
- 3/4 bathrooms: 1
- 1/2 bathrooms: 1
- Main level bathrooms: 1
Bedroom
- Level: Upper
Bedroom
- Level: Upper
Bedroom
- Features: Primary Suite
- Level: Upper
Bathroom
- Level: Main
Bathroom
- Features: Primary Suite
- Level: Upper
Bathroom
- Level: Upper
Dining room
- Level: Main
Family room
- Level: Main
Kitchen
- Level: Main
Laundry
- Level: Upper
Loft
- Level: Upper
Heating
- Forced Air
Cooling
- Central Air
Appliances
- Included: Dishwasher, Disposal, Dryer, Microwave, Oven, Refrigerator, Washer
- Laundry: In Unit
Features
- Ceiling Fan(s), High Ceilings, Kitchen Island, Pantry, Quartz Counters, Smart Thermostat, Walk-In Closet(s)
- Flooring: Carpet, Vinyl
- Basement: Full,Unfinished
- Common walls with other units/homes: End Unit,1 Common Wall
Interior area
- Total structure area: 2,997
- Total interior livable area: 2,997 sqft
- Finished area above ground: 2,103
- Finished area below ground: 0
Property
Parking
- Total spaces: 2
- Parking features: Garage - Attached
- Attached garage spaces: 2
Features
- Levels: Two
- Stories: 2
- Patio & porch: Covered, Patio
Lot
- Size: 4,008 Square Feet
- Features: Corner Lot
Details
- Parcel number: R0613851
- Special conditions: Short Sale,Third Party Approval
Construction
Type & style
- Home type: SingleFamily
- Architectural style: Contemporary
- Property subtype: Duplex
- Attached to another structure: Yes
Materials
- Frame
- Roof: Composition
Condition
- Year built: 2022
Details
- Builder name: Lennar
Utilities & green energy
- Sewer: Public Sewer
- Water: Public
- Utilities for property: Electricity Connected, Natural Gas Connected
Community & HOA
Community
- Subdivision: Cottonwood Highlands
HOA
- Has HOA: Yes
- Amenities included: Park, Playground
- Services included: Recycling, Trash
- HOA fee: $95 monthly
- HOA name: MSI Hoa Dove Village Paired Home Community
- HOA phone: 303-420-4433
Location
- Region: Parker
Financial & listing details
- Price per square foot: $200/sqft
- Tax assessed value: $573,278
- Annual tax amount: $5,060
- Date on market: 11/7/2025
- Listing terms: Cash,Conventional,FHA,VA Loan
- Exclusions: Seller's Personal Property
- Ownership: Individual
- Electric utility on property: Yes
Estimated market value
$597,900
$568,000 - $628,000
$3,470/mo
Price history
| Date | Event | Price |
|---|---|---|
| 6/16/2026 | Pending sale | $599,885$200/sqft |
Source:  REcolorado as distributed by MLS GRID #9239394 Report a problem REcolorado as distributed by MLS GRID #9239394 Report a problem | ||
| 6/9/2026 | Listed for sale | $599,885$200/sqft |
Source: REcolorado as distributed by MLS GRID #9239394 Report a problem | ||
| 3/5/2026 | Pending sale | $599,885$200/sqft |
Source: REcolorado as distributed by MLS GRID #9239394 Report a problem | ||
| 2/27/2026 | Price change | $599,8850%$200/sqft |
Source: REcolorado as distributed by MLS GRID #9239394 Report a problem | ||
| 2/14/2026 | Price change | $599,8950%$200/sqft |
Source: REcolorado as distributed by MLS GRID #9239394 Report a problem | ||
| 2/6/2026 | Price change | $599,8970%$200/sqft |
Source: REcolorado as distributed by MLS GRID #9239394 Report a problem | ||
| 1/29/2026 | Price change | $599,8980%$200/sqft |
Source: REcolorado as distributed by MLS GRID #9239394 Report a problem | ||
| 1/22/2026 | Price change | $599,8990%$200/sqft |
Source: REcolorado as distributed by MLS GRID #9239394 Report a problem | ||
| 1/15/2026 | Price change | $599,900-4%$200/sqft |
Source: REcolorado as distributed by MLS GRID #9239394 Report a problem | ||
| 11/7/2025 | Listed for sale | $625,000-3.8%$209/sqft |
Source: REcolorado as distributed by MLS GRID #9239394 Report a problem | ||
| 9/20/2022 | Sold | $650,000$217/sqft |
Source: Public Record Report a problem | ||
Public tax history
| Year | Property taxes | Tax assessment |
|---|---|---|
| 2025 | $5,060 -6.6% | $35,830 -4.3% |
| 2024 | $5,420 +129.8% | $37,440 -1% |
| 2023 | $2,359 +47.7% | $37,800 +150.7% |
| 2022 | $1,597 | $15,080 +49.9% |
| 2021 | -- | $10,060 |
Find assessor info on the county website
Monthly payment
Est. payment
Payment breakdown
Explore the cost of this home by adjusting the details. Changes won't be saved.Climate risks
Neighborhood: 80134
Nearby schools
GreatSchools rating
- 8/10Pine Lane Elementary SchoolGrades: PK-6Distance: 2.3 mi
- 4/10Sierra Middle SchoolGrades: 7-8Distance: 1.7 mi
- 8/10Chaparral High SchoolGrades: 9-12Distance: 1 mi
Schools provided by the listing agent
- Elementary: Pine Lane Prim/Inter
- Middle: Sierra
- High: Chaparral
- District: Douglas RE-1
Source: REcolorado as distributed by MLS GRID. This data may not be complete. We recommend contacting the local school district to confirm school assignments for this home.
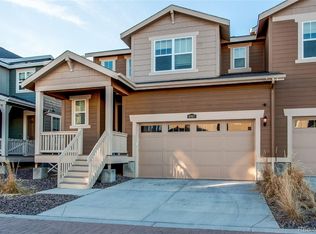
- $550,0003 bd3 ba2.7k sqft8967 Larose Ct, Parker, CO 80134Sold
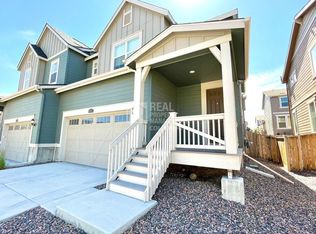
- $3,1503 bd3 ba1.8k sqft8975 Larose Ct, Parker, CO 80134For Rent
- $3,0453 bd3 ba2.5k sqft8982 Wintertide Ct, Parker, CO 80134For Rent

- $560,0003 bd3 ba1.8k sqft8982 Wintertide Ct, Parker, CO 80134Sold
- $620,0003 bd3 ba2.1k sqft8974 Wintertide Ct, Parker, CO 80134Sold
- $620,0003 bd3 ba2.9k sqft8974 Wintertide Ct, Parker, CO 80134Sold
- $590,0003 bd3 ba2.5k sqft8966 Wintertide Ct, Parker, CO 80134Sold
- $561,5003 bd3 ba1.8k sqft8996 Borrowdale Ln, Parker, CO 80134Off Market
A local agent can set up tours, give advice and negotiate with sellers.
Similar homes
- $574,9003 bd3 ba2.5k sqft8986 Woodmere Court, Parker, CO 80134For Sale

 MLS ID #3617867, Justin Savoie, Equity Colorado Real Estate. REcolorado as distributed by MLS GRID
 - $599,9503 bd3 ba2.5k sqft15062 Chicago Street, Parker, CO 80134For Sale
 MLS ID #4958451, Don Alber, RE/MAX Professionals. REcolorado as distributed by MLS GRID
 - $710,0004 bd3 ba3.3k sqft16584 Azalea Avenue, Parker, CO 80134For Sale
 MLS ID #7874820, Mike Ober, RE/MAX Alliance. REcolorado as distributed by MLS GRID
 - $550,0003 bd3 ba2.5k sqftDove Village, Parker, CO 80134For Sale
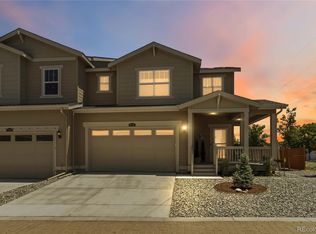 MLS ID #9800813, Seth Sorensen, CO Home Base, LLC. REcolorado as distributed by MLS GRID
 - $569,0004 bd4 ba2.3k sqft11235 S Neu Towne Circle, Parker, CO 80134For SaleMLS ID #4021043, Sparkle Burton, Elevated Lifestyles Real Estate. REcolorado as distributed by MLS GRID
- $610,0004 bd2 ba3.3k sqft14032 Shasta Daisy Street, Parker, CO 80134For SaleMLS ID #6075603, Jaime Goldmann, Keller Williams DTC. REcolorado as distributed by MLS GRID
- $585,0003 bd3 ba3k sqft11896 Barrentine Loop, Parker, CO 80138For SaleMLS ID #3062698, Marieke Kittelson, MB Bellissimo Homes. REcolorado as distributed by MLS GRID
- $595,0004 bd4 ba2.4k sqft10055 Hough Point, Parker, CO 80134For SaleMLS ID #3284769, Jordan Ortega, RE/MAX Professionals. REcolorado as distributed by MLS GRID
- $600,0003 bd3 ba3k sqft6680 Sea Oats Drive, Parker, CO 80138For SaleMLS ID #7886406, Tina Delgado, HomeSmart. REcolorado as distributed by MLS GRID
- $735,0004 bd4 ba3.9k sqft15981 Red Bud Drive, Parker, CO 80134For SaleMLS ID #6112138, Anitha Sundar, Full Circle Realty CO. REcolorado as distributed by MLS GRID
- $569,9002 bd2 ba3k sqft6784 Zebra Grass Lane, Parker, CO 80138For SaleMLS ID #7686676, Larry Martinez, Stratera Partners LLC. REcolorado as distributed by MLS GRID
- $525,0003 bd3 ba2.5k sqft14220 Alpine Lily Trail, Parker, CO 80134For SaleMLS ID #1834016, Leo Rowen, RE/MAX of Cherry Creek. REcolorado as distributed by MLS GRID
- $489,9003 bd3 ba1.6k sqft16440 Alzere Place, Parker, CO 80134For SaleMLS ID #2059674, Chad Griffith, RE/MAX Professionals. REcolorado as distributed by MLS GRID
- $700,0004 bd4 ba3.1k sqft13956 Scarlet Sage Lane, Parker, CO 80134For SaleMLS ID #3902156, Kimberly Keenan, Keenan Real Estate. REcolorado as distributed by MLS GRID
- $689,0004 bd3 ba3.3k sqft10976 Snowdon Street, Parker, CO 80134For SaleMLS ID #4336344, Troy Hansford Team, RE/MAX Professionals. REcolorado as distributed by MLS GRID
- $659,0004 bd3 ba3.4k sqft18383 Prince Hill Circle, Parker, CO 80134For SaleMLS ID #4348531, Lindsay Lichty, eXp Realty, LLC. REcolorado as distributed by MLS GRID
- $640,0004 bd4 ba2.8k sqftCanterberry Crossing, Parker, CO 80138For SaleMLS ID #7057331, Amy Kriegbaum, MB Homes by Amy K. REcolorado as distributed by MLS GRID
- $764,9994 bd4 ba4.1k sqft11230 Endeavor Drive, Parker, CO 80134For SaleMLS ID #6990600, William Kretzer, RE/MAX Professionals. REcolorado as distributed by MLS GRID
- $750,0005 bd4 ba4.4k sqft15048 Yellowthroat Street, Parker, CO 80134For SaleMLS ID #2442590, Alana Hankins, Compass - Denver. REcolorado as distributed by MLS GRID
- $722,0005 bd4 ba3.9k sqft17308 Red Cosmos Point, Parker, CO 80134For SaleMLS ID #6191756, Kevin Kestenbaum, Redfin Corporation. REcolorado as distributed by MLS GRID
