Completely REIMAGINED AND MODERNIZED, this one-of-a-kind Sugar Creek residence occupies a quiet cul-de-sac overlooking Sugar Creek Country Club Golf Course. The renovation brings together distinctive materials and unexpected details. The heated pool and spa feature glow-in-the-dark glass tile, creating a striking nighttime backdrop. Inside, expansive windows frame panoramic golf course views. The kitchen features high-end Thermador appliances, including a built-in 48" refrigerator and gas range, while the cocktail bar showcases Italian Arabescato Orobico marble. A game room with fireplace and kitchenette, plus a home theater with seating, soundproofing, surround sound, fiber-optic ceiling and illuminated onyx bar. First-floor primary and guest suites. All bedrooms feature en suite baths. Home office and exercise room. PEX piping, low-E windows, whole-home generator, water filtration, security cameras, climate-controlled garage with Tesla plugs and SMART features throughout. Call today!
For sale
$1,590,000
9 Charleston St S, Sugar Land, TX 77478
5beds
5,422sqft
Single Family Residence
Built in 1974
9,604 Square Feet Lot
$1,514,100 Zestimate®
$293/sqft
$64/mo HOA
What's special
Home officeExercise roomQuiet cul-de-sacGas range
- 29 days
- 704
- 71
Zillow last checked:
Listing updated:
Listed by:
Cathy Stubbs TREC #0437128 281-967-6149,
Keller Williams Realty Southwest
Source: HAR,MLS#: 79588907
Facts & features
Interior
Bedrooms & bathrooms
- Bedrooms: 5
- Bathrooms: 7
- Full bathrooms: 5
- 1/2 bathrooms: 2
Primary bedroom
- Level: First
- Area: 285
- Dimensions: 19 x 15
Bedroom
- Level: Second
- Area: 288
- Dimensions: 18 x 16
Bedroom
- Level: First
- Area: 180
- Dimensions: 15 x 12
Bedroom
- Level: Second
- Area: 195
- Dimensions: 15 x 13
Bedroom
- Level: Second
- Area: 195
- Dimensions: 15 x 13
Other
- Level: First
- Area: 176
- Dimensions: 16 x 11
Breakfast
- Level: First
- Area: 130
- Dimensions: 13 x 10
Dining room
- Level: First
- Area: 182
- Dimensions: 14 x 13
Other
- Level: Second
- Area: 238
- Dimensions: 17 x 14
Game room
- Level: Second
- Area: 600
- Dimensions: 30 x 20
Kitchen
- Level: First
- Area: 195
- Dimensions: 15 x 13
Living room
- Level: First
- Area: 476
- Dimensions: 28 x 17
Media room
- Level: Second
- Area: 527
- Dimensions: 31 x 17
Primary bath
- Level: First
- Area: 195
- Dimensions: 15 x 13
Utility room
- Level: First
- Area: 130
- Dimensions: 13 x 10
Heating
- Natural Gas, Zoned
Cooling
- Ceiling Fan(s), Electric, Zoned
Appliances
- Included: ENERGY STAR Qualified Appliances, Water Heater, Disposal, Refrigerator, Water Softener, Wine Refrigerator, Double Oven, Electric Oven, Microwave, Gas Cooktop, Dishwasher
- Laundry: Electric Dryer Hookup, Gas Dryer Hookup, Washer Hookup
Features
- Crown Molding, Formal Entry/Foyer, High Ceilings, Wet Bar, Wired for Sound, 2 Bedrooms Down, En-Suite Bath, Primary Bed - 1st Floor, Sitting Area, Split Plan, Walk-In Closet(s)
- Flooring: Carpet, Marble, Tile, Wood
- Doors: Insulated Doors
- Windows: Insulated/Low-E windows, Window Coverings
- Number of fireplaces: 2
- Fireplace features: Outside, Gas, Gas Log
Interior area
- Total structure area: 5,422
- Total interior livable area: 5,422 sqft
Property
Parking
- Total spaces: 2
- Parking features: Attached, Garage Door Opener, Double-Wide Driveway
- Attached garage spaces: 2
Features
- Stories: 2
- Patio & porch: Covered, Patio/Deck
- Exterior features: Back Green Space, Side Yard, Sprinkler System
- Has private pool: Yes
- Pool features: Gunite, Heated, In Ground, Pool/Spa Combo
- Has spa: Yes
- Fencing: Back Yard
Lot
- Size: 9,604 Square Feet
- Features: Back Yard, Cul-De-Sac, Near Golf Course, On Golf Course, Subdivided, 0 Up To 1/4 Acre
Details
- Parcel number: 7550110000098907
Construction
Type & style
- Home type: SingleFamily
- Architectural style: Contemporary,French
- Property subtype: Single Family Residence
Materials
- Brick
- Foundation: Slab
- Roof: Composition,Energy Star/Reflective Roof
Condition
- New construction: No
- Year built: 1974
Utilities & green energy
- Sewer: Public Sewer
- Water: Public
Green energy
- Energy efficient items: Attic Vents, Thermostat, Lighting, HVAC, HVAC>15 SEER, Exposure/Shade
Community & HOA
Community
- Subdivision: Sugar Creek
HOA
- Has HOA: Yes
- Amenities included: Park, Picnic Area, Playground, Pool
- HOA fee: $771 annually
Location
- Region: Sugar Land
Financial & listing details
- Price per square foot: $293/sqft
- Tax assessed value: $765,400
- Annual tax amount: $11,795
- Date on market: 9/25/2026
- Listing terms: Cash,Conventional,FHA,VA Loan
- Exclusions: Theater Projector, Screen, Floor Speakers, Stereo Equipment, Tv's, Car Lift & Storage Cabinets
- Ownership: Full Ownership
- Road surface type: Concrete, Curbs, Gutters
Estimated market value
$1,514,100
$1.44M - $1.59M
$6,519/mo
Price history
| Date | Event | Price |
|---|---|---|
| 9/25/2026 | Listed for sale | $1,590,000$293/sqft |
Source:  HAR #79588907 Report a problem | ||
Public tax history
| Year | Property taxes | Tax assessment |
|---|---|---|
| 2025 | $8,437 +10.6% | $583,484 +10% |
| 2024 | $7,631 +10.5% | $530,440 +10% |
| 2023 | $6,909 -6.9% | $482,218 +10% |
| 2022 | $7,424 +3.4% | $438,380 +10% |
| 2021 | $7,179 -5.3% | $398,530 -4.1% |
| 2020 | $7,581 +8.6% | $415,560 +9.9% |
| 2019 | $6,981 -0.7% | $378,150 +1.6% |
| 2018 | $7,031 -0.6% | $372,310 |
| 2017 | $7,072 | $372,310 +0.7% |
| 2016 | $7,072 +9.6% | $369,700 +10% |
| 2015 | $6,452 +7.5% | $336,090 +10% |
| 2014 | $6,000 | $305,540 +10% |
| 2013 | -- | $277,760 +7.3% |
| 2012 | -- | $258,930 +2.8% |
| 2011 | -- | $251,790 +1.1% |
| 2010 | -- | $249,000 -5.4% |
| 2009 | -- | $263,130 +0% |
| 2008 | -- | $263,000 +1.4% |
| 2007 | -- | $259,320 +3.4% |
| 2006 | -- | $250,910 +36.5% |
| 2005 | -- | $183,820 -16.8% |
| 2004 | -- | $220,830 |
| 2003 | -- | -- |
| 2002 | -- | -- |
| 2001 | -- | -- |
| 2000 | -- | -- |
Find assessor info on the county website
Monthly payment
Est. payment
Payment breakdown
Explore the cost of this home by adjusting the details. Changes won't be saved.Climate risks
Neighborhood: Sugar Creek
Nearby schools
Schools provided by the listing agent
- Elementary: Highlands Elementary School (Fort Bend)
- Middle: Dulles Middle School
- High: Dulles High School
Source: HAR. This data may not be complete. We recommend contacting the local school district to confirm school assignments for this home.
- $671,0005 bd4 ba5.1k sqft10 Charleston St S, Sugar Land, TX 77478Off Market

- $544,6004 bd2 ba3.1k sqft8 Charleston St S, Sugar Land, TX 77478Off Market
- $827,6004 bd3 ba3.2k sqft28 Charleston St N, Sugar Land, TX 77478Off Market
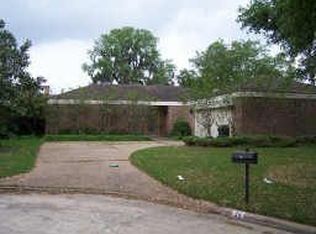
- $1,006,4004 bd5 ba4.1k sqft11 Charleston St S, Sugar Land, TX 77478Off Market
Similar homes
- $1,597,0005 bd7 ba6k sqft3 Regent Ct, Sugar Land, TX 77478For Sale
 MLS ID #41336122, Cathy Stubbs, Keller Williams Realty Southwest. HAR
- $1,699,9904 bd6 ba4.8k sqft15307 Vista Creek Ct, Sugar Land, TX 77478For Sale
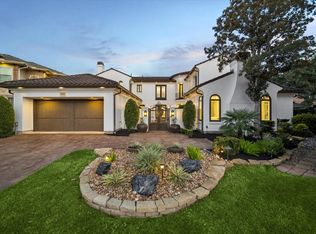 MLS ID #22381688, Mikhael Ogunkeye, eXp Realty LLC. HAR
- $1,725,0004 bd5 ba4.5k sqft706 Oyster Creek Dr, Sugar Land, TX 77478For Sale
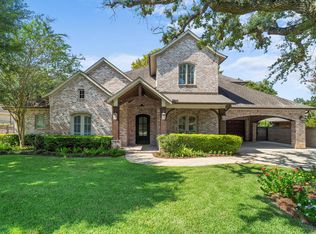 MLS ID #62928896, Cathy Stubbs, Keller Williams Realty Southwest. HAR
- $1,599,0005 bd7 ba6.4k sqft4803 Harvest Chase Ln, Sugar Land, TX 77479For Sale
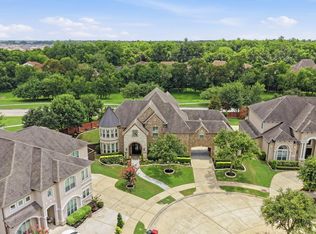 MLS ID #69897918, Denise Zepeda, RE/MAX The Woodlands & Spring. HAR
