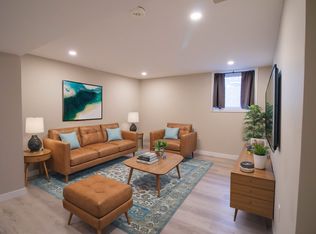
A charming, well-maintained backsplit, tucked away on a quiet, family-friendly street in a desirable North End St Catharines neighbourhood. Step inside to a bright, open main floor featuring a spacious living room and dining room with large picture windows, an updated kitchen with ample cabinetry and natural light. Luxury vinyl in main living areas (kitchen, living, dining, main bath, primary bedroom). Upstairs you'll find three generously sized bedrooms and a 4-piece bathroom. The 3rd level boasts a cozy family room with a 3-piece bathroom and a gas fireplace. From the Family Room, find your way to the 4th level to find the Furnace / CA ( 5 years old ), Electrical, Water Heater and Laundry Area. Enjoy the low maintenance, private backyard perfect for entertaining, gardening, or relaxing. The current owners installed leaf gutter guards in 2024. With a separate side entrance and a large detached garage with electrical, the garage can also be a work shop and more. This home is as functional as it is inviting. Just minutes from great schools, shopping, parks, and Port Dalhousie, Niagara-on-the-lake and the Welland Canal Walking and Biking trails. Just a few minutes bike ride to Sunset Beach, with one of the nicest Sunsets on the Great Lakes!
For sale
C$620,000
9 Fitzroy Ln, Saint Catharines, ON L2M 6N6
4beds
2baths
Single Family Residence
Built in ----
5,000 Square Feet Lot
$-- Zestimate®
C$--/sqft
C$-- HOA
What's special
Charming well-maintained backsplitBright open main floorLarge picture windowsThree generously sized bedroomsSeparate side entrance
- 66 days |
- 23 |
- 0 |
Zillow last checked:
Listing updated:
Listed by:
REVEL Realty Inc., Brokerage
Source: TRREB,MLS®#: X13088216 Originating MLS®#: Niagara Association of REALTORS
Originating MLS®#: Niagara Association of REALTORSFacts & features
Interior
Bedrooms & bathrooms
- Bedrooms: 4
- Bathrooms: 2
Bedroom
- Level: Second
- Dimensions: 4 x 3
Bedroom 2
- Level: Second
- Dimensions: 3.9 x 3
Bedroom 3
- Level: Second
- Dimensions: 2.8 x 2.5
Bathroom
- Level: Second
- Dimensions: 2.5 x 3.5
Bathroom
- Level: Third
- Dimensions: 2.5 x 3
Dining room
- Level: Main
- Dimensions: 2.6 x 3
Family room
- Level: Third
- Dimensions: 4.7 x 4
Kitchen
- Level: Main
- Dimensions: 3.6 x 3
Living room
- Level: Main
- Dimensions: 3.3 x 4.7
Utility room
- Level: Lower
- Dimensions: 6.1 x 9.5
Heating
- Forced Air, Electric
Cooling
- Central Air
Features
- Central Vacuum
- Basement: Partially Finished
- Has fireplace: Yes
Interior area
- Living area range: 700-1100 null
Property
Parking
- Total spaces: 4
- Parking features: Garage Door Opener
- Has garage: Yes
Features
- Pool features: None
- Waterfront features: None
Lot
- Size: 5,000 Square Feet
Details
- Parcel number: 463030211
Construction
Type & style
- Home type: SingleFamily
- Property subtype: Single Family Residence
Materials
- Brick, Aluminum Siding
- Foundation: Poured Concrete
- Roof: Asphalt Shingle
Utilities & green energy
- Sewer: Sewer
Community & HOA
Location
- Region: Saint Catharines
Financial & listing details
- Annual tax amount: C$4,681
- Date on market: 5/6/2026
REVEL Realty Inc., Brokerage
REVEL Realty Inc., Brokerage
By pressing Contact Agent, you agree that the real estate professional identified above may call/text you about your search, which may involve use of automated means and pre-recorded/artificial voices. You don't need to consent as a condition of buying any property, goods, or services. Message/data rates may apply. You also agree to our Terms of Use. Zillow does not endorse any real estate professionals. We may share information about your recent and future site activity with your agent to help them understand what you're looking for in a home.
Price history
Price history is unavailable.
Public tax history
Tax history is unavailable.
Climate risks
Neighborhood: The North End
Nearby schools
GreatSchools rating
- 4/10Maple Avenue SchoolGrades: PK-6Distance: 10.2 mi
- 4/10Lewiston Porter Middle SchoolGrades: 6-8Distance: 11.1 mi
- 8/10Lewiston Porter Senior High SchoolGrades: 9-12Distance: 11.1 mi
- C$--2 bd1 ba-- sqft15 Fitzroy Ln, Saint Catharines, ON L2M6N6Off Market
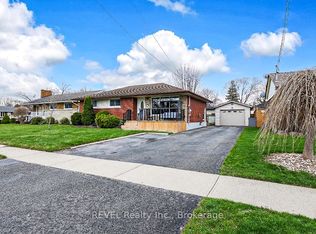
- C$599,9004 bd2 ba-- sqft80 Pearce Ave, Saint Catharines, ON L2M6N5For Sale

- C$989,9005 bd2 ba-- sqft27 Bahama Bay, Saint Catharines, ON L2M7W2For Sale

- C$2,4253 bd2 ba-- sqft694 Niagara St, Saint Catharines, ON L2M3R9For Rent

- C$1,6502 bd1 ba-- sqft41 Beamer Ave #2, Saint Catharines, ON L2M2L6For Rent
- C$1,7502 bd1 ba-- sqft603 Bunting Rd, Saint Catharines, ON L2M2Z9For Rent
- C$774,9993 bd2 ba-- sqft50 Beamer Ave, Saint Catharines, ON L2M2L3For Sale
- C$675,0003 bd1 ba1.1k sqft52 Beamer Ave, Saint Catharines, ON L2M2L3Sold
Similar homes
- C$648,8003 bd2 ba-- sqft67 Louis Ave, Saint Catharines, ON L2M 2N4For Sale
 MLS ID #X13506622, REVEL Realty Inc., Brokerage. TRREB
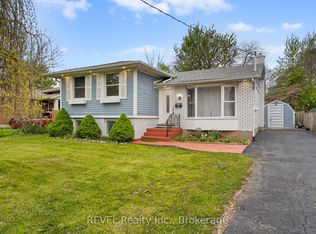
 - C$669,9993 bd2 ba-- sqft24 Grosvenor St S, Saint Catharines, ON L2M 3E2For Sale
 MLS ID #X13539452, REVEL Realty Inc., Brokerage. TRREB
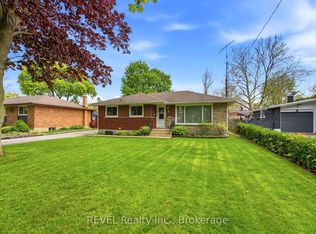
 - C$629,9004 bd2 ba-- sqft7 Rendale Ave, Saint Catharines, ON L2M 6E9For Sale
 MLS ID #X13165916, REVEL Realty Inc., Brokerage. TRREB
 - C$599,0003 bd2 ba-- sqft7 Brucedale Ave, Saint Catharines, ON L2M 2Z4For Sale
 MLS ID #X13164394, REVEL Realty Inc., Brokerage. TRREB
 - C$614,9003 bd2 ba-- sqft53 Huntley Cres, Saint Catharines, ON L2M 6E5For SaleMLS ID #X13413480, BOLDT REALTY INC., BROKERAGE. TRREB
- C$749,9004 bd2 ba-- sqft22 Jeanette Dr, Saint Catharines, ON L2N 6M4For SaleMLS ID #X13535628, ROYAL LEPAGE NRC REALTY. TRREB
- C$699,0004 bd2 ba-- sqft15 Springbank Dr, Saint Catharines, ON L2S 2K1For SaleMLS ID #X13500120, RE/MAX NIAGARA REALTY LTD, BROKERAGE. TRREB
- C$729,9004 bd4 ba-- sqft10 Wakelin Ter, Saint Catharines, ON L2M 4K3For SaleMLS ID #X13462152, ROYAL LEPAGE NRC REALTY. TRREB
- C$629,0003 bd2 ba-- sqft4198 Regent Ct, Beamsville, ON L3J 0N4For SaleMLS ID #X13541650, REVEL Realty Inc., Brokerage. TRREB
- C$775,0004 bd2 ba-- sqft13 Orlando Dr, Saint Catharines, ON L2N 6V5For SaleMLS ID #X13465698, ROYAL LEPAGE NRC REALTY. TRREB
- C$589,9004 bd2 ba-- sqft1407 Kottmeier Rd, Thorold, ON L3B 5N5For SaleMLS ID #X13486836, REVEL REALTY INC.. TRREB
- C$574,9004 bd2 ba-- sqft92 Royal Oak Dr, Welland, ON L3C 5V9For SaleMLS ID #X13551114, REVEL Realty Inc., Brokerage. TRREB
- C$679,0003 bd1 ba-- sqft639 Penner St, Niagara On The Lake, ON L0S 1J0For SaleMLS ID #X13469296, REVEL Realty Inc., Brokerage. TRREB
- C$459,9004 bd2 ba-- sqft217 Niagara St N, Saint Catharines, ON L2M 4V3For SaleMLS ID #X13212322, REVEL Realty Inc., Brokerage. TRREB
- C$519,0003 bd2 ba-- sqft34 Bloomfield Ave, Saint Catharines, ON L2P 1X3For SaleMLS ID #X13175146, REVEL Realty Inc., Brokerage. TRREB
- C$479,9003 bd3 ba-- sqft10 Wiley St, Saint Catharines, ON L2R 4E5For SaleMLS ID #X13517750, REVEL Realty Inc., Brokerage. TRREB
- C$525,0003 bd2 ba-- sqft77 Elma St, Saint Catharines, ON L2N 6Z8For SaleMLS ID #X13473032, BOLDT REALTY INC., BROKERAGE. TRREB
- C$464,0006 bd3 ba-- sqft48 Nello St, Saint Catharines, ON L2N 1G7For SaleMLS ID #X13478204, BOLDT REALTY INC., BROKERAGE. TRREB
- C$639,9003 bd2 ba-- sqft41 Rose Ave, Thorold, ON L2V 3C7For SaleMLS ID #X13173294, REVEL Realty Inc., Brokerage. TRREB
- C$629,0005 bd2 ba-- sqft104 Tuliptree Rd, Thorold, ON L2V 0A5For SaleMLS ID #X13012922, REVEL Realty Inc., Brokerage. TRREB
Nearby cities
Nearby neighborhoods
Nearby zip codes
Other St. Catharines Topics
