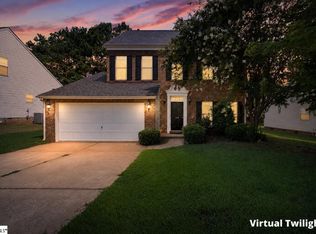
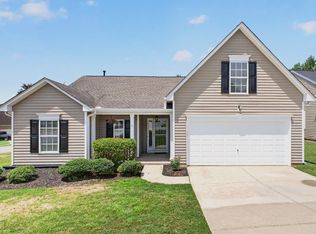
Welcome to 9 Scofield—where there’s room for everyone, and everything you love. With 4 bedrooms and 2.5 bathrooms, this open floorplan and flexible layout is perfectly designed for everyday life. The updated kitchen is the heart of the home, offering a fresh, inviting space to cook, gather, and make memories. Just off the kitchen, the spacious living room with gas fireplace is the perfect spot to unwind after a long day. Need a home office or gym? The downstairs flex room is ideal for either, and so much more. It can serve as a playroom, media room, or a comfy spot for guests to sleep. Outside, you’ll love the flat backyard—perfect for kids, pets, weekend cookouts, or simply enjoying your morning coffee. A two-car garage adds plenty of space for parking and storage. Located in a desirable Greer neighborhood, this home offers the comfort, space, and updates today’s buyers are looking for. If you’ve been searching for a home that’s both functional and welcoming, 9 Scofield is ready to welcome you home. If sq footage is important to buyer, buyer's agent to verify.
For sale
$345,000
9 Scofield Ct, Greer, SC 29650
4beds
2,155sqft
Single Family Residence, Residential
Built in ----
10,454 Square Feet Lot
$335,700 Zestimate®
$160/sqft
$-- HOA
What's special
Updated kitchenOpen floorplanFlexible layout
- 36 days |
- 1,069 |
- 91 |
Likely to sell faster than
Zillow last checked:
Listing updated:
Listed by:
Amy Cooper 864-504-5145,
Blackstock Realty, LLC
Source: Greater Greenville AOR,MLS#: 1597721
Facts & features
Interior
Bedrooms & bathrooms
- Bedrooms: 4
- Bathrooms: 3
- Full bathrooms: 2
- 1/2 bathrooms: 1
Rooms
- Room types: Laundry, Office/Study
Primary bedroom
- Area: 195
- Dimensions: 13 x 15
Bedroom 2
- Area: 121
- Dimensions: 11 x 11
Bedroom 3
- Area: 121
- Dimensions: 11 x 11
Bedroom 4
- Area: 121
- Dimensions: 11 x 11
Primary bathroom
- Features: Double Sink, Full Bath, Tub-Garden, Walk-In Closet(s)
- Level: Second
Dining room
- Area: 120
- Dimensions: 12 x 10
Family room
- Area: 187
- Dimensions: 17 x 11
Kitchen
- Area: 121
- Dimensions: 11 x 11
Bonus room
- Area: 121
- Dimensions: 11 x 11
Heating
- Forced Air, Natural Gas
Cooling
- Central Air, Electric
Appliances
- Included: Cooktop, Dishwasher, Disposal, Refrigerator, Electric Oven, Microwave, Electric Water Heater
- Laundry: 2nd Floor, Walk-in, Laundry Room
Features
- 2 Story Foyer, Ceiling Fan(s), Granite Counters, Open Floorplan, Soaking Tub
- Flooring: Carpet, Ceramic Tile, Luxury Vinyl
- Windows: Insulated Windows
- Basement: None
- Number of fireplaces: 1
- Fireplace features: Gas Log
Interior area
- Total interior livable area: 2,155 sqft
Property
Parking
- Total spaces: 2
- Parking features: Attached, Driveway, Paved
- Attached garage spaces: 2
- Has uncovered spaces: Yes
Features
- Levels: Two
- Stories: 2
- Patio & porch: Patio
Lot
- Size: 10,454 Square Feet
- Dimensions: 10,411 sq ft
- Features: Cul-De-Sac, 1/2 Acre or Less
- Topography: Level
Details
- Parcel number: 0535.1701014.00
Construction
Type & style
- Home type: SingleFamily
- Architectural style: Traditional
- Property subtype: Single Family Residence, Residential
Materials
- Vinyl Siding
- Foundation: Slab
- Roof: Composition
Utilities & green energy
- Sewer: Public Sewer
- Water: Public
- Utilities for property: Cable Available
Community & HOA
Community
- Features: Common Areas
- Security: Smoke Detector(s)
- Subdivision: Reserve at Riverside
HOA
- Has HOA: Yes
- Services included: None
Location
- Region: Greer
Financial & listing details
- Price per square foot: $160/sqft
- Tax assessed value: $231,120
- Annual tax amount: $4,416
- Date on market: 7/15/2026
Estimated market value
$335,700
$319,000 - $352,000
$2,187/mo
Price history
| Date | Event | Price |
|---|---|---|
| 7/15/2026 | Listed for sale | $345,000+97.1%$160/sqft |
Source:  Greater Greenville AOR #1597721 Report a problem Greater Greenville AOR #1597721 Report a problem | ||
| 1/25/2016 | Sold | $175,000-2.7%$81/sqft |
Source: Greater Greenville AOR #1312906 Report a problem | ||
| 12/15/2015 | Pending sale | $179,900$83/sqft |
Source: Wilkinson ERA Real Estate #1312906 Report a problem | ||
| 12/13/2015 | Listed for sale | $179,900+28.5%$83/sqft |
Source: Wilkinson and Associates #1312906 Report a problem | ||
| 7/27/2004 | Sold | $140,000-9.5%$65/sqft |
Source: Public Record Report a problem | ||
| 12/15/2003 | Sold | $154,770$72/sqft |
Source: Public Record Report a problem | ||
Public tax history
| Year | Property taxes | Tax assessment |
|---|---|---|
| 2025 | $4,416 +6% | $194,830 +15% |
| 2024 | $4,165 +3.3% | $169,430 |
| 2023 | $4,032 +4.2% | $169,430 |
| 2022 | $3,869 +2% | $169,430 |
| 2021 | $3,794 -1.9% | $169,430 +1.4% |
| 2020 | $3,868 +0.1% | $167,090 |
| 2019 | $3,863 +1.9% | $167,090 |
| 2018 | $3,793 | $167,090 +1565.9% |
| 2017 | $3,793 +1.6% | $10,030 -93.1% |
| 2016 | $3,732 +172% | $145,180 |
| 2015 | $1,372 +3% | $145,180 -2.5% |
| 2014 | $1,332 -1.8% | $148,900 |
| 2013 | $1,357 +4.4% | $148,900 |
| 2012 | $1,300 0% | -- |
| 2011 | $1,300 +0% | -- |
| 2010 | $1,300 | -- |
| 2009 | -- | -- |
| 2008 | -- | -- |
| 2007 | -- | -- |
| 2006 | -- | -- |
| 2005 | -- | -- |
| 2004 | -- | -- |
| 2003 | -- | -- |
| 2002 | -- | -- |
Find assessor info on the county website
Monthly payment
Est. payment
Payment breakdown
Explore the cost of this home by adjusting the details. Changes won't be saved.Climate risks
Neighborhood: 29650
Nearby schools
GreatSchools rating
- 9/10Brushy Creek Elementary SchoolGrades: PK-5Distance: 2.2 mi
- 6/10Riverside Middle SchoolGrades: 6-8Distance: 0.7 mi
- 10/10Riverside High SchoolGrades: 9-12Distance: 0.3 mi
Schools provided by the listing agent
- Elementary: Brushy Creek
- Middle: Riverside
- High: Riverside
Source: Greater Greenville AOR. This data may not be complete. We recommend contacting the local school district to confirm school assignments for this home.
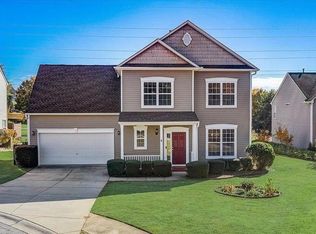
- $325,1003 bd3 ba2k sqft7 Scofield Ct, Greer, SC 29650Off Market

- $348,9004 bd3 ba2k sqft5 Scofield Ct, Greer, SC 29650Off Market
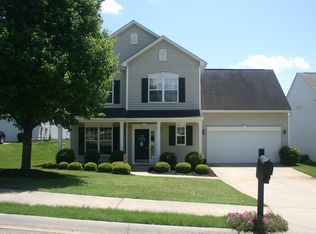
- $329,6003 bd3 ba1.8k sqft3 Scofield Ct, Greer, SC 29650Off Market
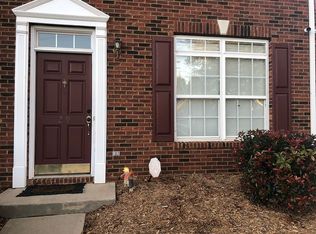
- $212,2002 bd4 ba1.5k sqft29 Stratus Ct, Greer, SC 29650Off Market
- $232,4003 bd3 ba1.6k sqft322 Cumulus Ct, Greer, SC 29650Off Market
- $1,7002 bd3 ba1.5k sqft27 Stratus Ct, Greer, SC 29650For Rent
- $225,9002 bd3 ba1.4k sqft320 Cumulus Ct, Greer, SC 29650Sold
- $250,6003 bd3 ba1.4k sqft25 Stratus Ct #1, Greer, SC 29650Off Market
A local agent can set up tours, give advice and negotiate with sellers.
A local lender can help you make sure your offer is ready when you are.
Similar homes
- $349,9005 bd3 ba1.9k sqft331 Hammett Bridge Rd, Greer, SC 29650For Sale
 MLS ID #338608, Wendy Stapleton, Keller Williams on Main. SAR as distributed by MLS GRID
 - $360,0004 bd3 ba2k sqft210 Highgate Cir, Greer, SC 29650For Sale
 MLS ID #1598255, Denise Riddle, Howard Hanna Allen Tate - Greer. Greater Greenville AOR
 - $350,0003 bd3 ba1.7k sqft420 Riverside Chase Cir, Greer, SC 29650For Sale
 MLS ID #1597888, David Seaver, Coldwell Banker Caine/Williams. Greater Greenville AOR
 - $329,9003 bd2 ba1.6k sqft101 Constantine Way, Greer, SC 29650For Sale
 MLS ID #338902, Beth E French, BHHS C Dan Joyner - Midtown. SAR as distributed by MLS GRID
 - $319,9003 bd3 ba1.9k sqft34 Killarney Ln, Greer, SC 29650For SaleMLS ID #1598368, Bryce Ellsworth, Hallelujah Homes LLC. Greater Greenville AOR
- $329,0003 bd3 ba1.6k sqft107 Riverside Chase Cir, Greer, SC 29650For SaleMLS ID #1597118, Frank Smith, Boones Creek LLC. Greater Greenville AOR
- $324,9005 bd4 ba2.5k sqft101 Kingscreek Dr, Greer, SC 29650For SaleMLS ID #1597857, Jennifer Pruitt, Carolina Moves, LLC. Greater Greenville AOR
- $319,0003 bd2 ba1.6k sqft112 Slate Ln, Greer, SC 29650For SaleMLS ID #340660, Danielle Bradshaw, Realty One Group Freedom. SAR as distributed by MLS GRID
- $369,8004 bd3 ba2.2k sqft211 Keelin Ln, Greer, SC 29650For SaleMLS ID #1596690, Rick Brugger, Keller Williams Greenville Central. Greater Greenville AOR
- $325,0003 bd2 ba1.5k sqft219 Barry Dr, Greer, SC 29650For SaleMLS ID #1597222, Wendy Turner, Real Broker Gvl, LLC. Greater Greenville AOR
- $367,0004 bd3 ba2k sqft200 Everard Ln, Greer, SC 29650For SaleMLS ID #1598405, Karen Babb, McAlister Realty. Greater Greenville AOR
- $379,9993 bd2 ba1.9k sqft221 Saratoga Dr, Greer, SC 29650For SaleMLS ID #337915, Angela Fleming, Century 21 Blackwell & Co. SAR as distributed by MLS GRID
- $299,9003 bd3 ba1.4k sqft205 Mariner Ct, Greer, SC 29650For SaleMLS ID #340778, Neil Gobbel, Coldwell Banker Caine. SAR as distributed by MLS GRID
- $439,9004 bd3 ba2.4k sqft103 Brigham Creek Ct, Greer, SC 29650For SaleMLS ID #1601053, Stephanie Elmore, Alpha Property LLC. Greater Greenville AOR
- $325,0005 bd4 ba2.2k sqft213 Kingscreek Dr, Greer, SC 29650For SaleMLS ID #1591786, Sebastian Kharp, BHHS C Dan Joyner - Woodruff Rd. Greater Greenville AOR
- $360,0003 bd3 ba2k sqft15 Bellows Falls Dr, Greer, SC 29650For SaleMLS ID #337955, Jeremy Russell, RE/MAX Reach. SAR as distributed by MLS GRID
- $349,5003 bd2 ba1.6k sqft912 S Main St, Greer, SC 29650For SaleMLS ID #1581103, Travis Morris, McGehee Real Estate Co, LLC. Greater Greenville AOR
- $309,9003 bd2 ba1.4k sqft115 Wolfe Rd, Greer, SC 29650For SaleMLS ID #1601306, Paige Haney, BHHS C Dan Joyner - Midtown. Greater Greenville AOR
- $315,0003 bd2 ba1.5k sqft112 Canebrake Dr, Greer, SC 29650For SaleMLS ID #1589924, Joshua Rivera, Real Broker Gvl, LLC. Greater Greenville AOR
- $385,0003 bd2 ba1.8k sqft103 Oak Forest Dr, Greer, SC 29650For SaleMLS ID #1596872, Tammy Dixon, Epique Realty Inc. Greater Greenville AOR
