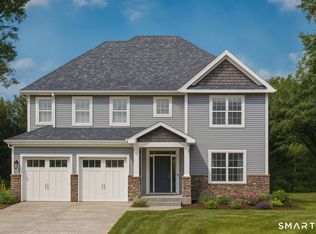
We are currently on a waitlist for next available lots and there is currently no model home. Welcome to the Gardenia model at Winter Creek of Farmington. By Carrier builders harness the high-end craftsmanship today's homeowners crave. This distinguished community offers home designs crafted to suit a variety of lifestyles. Each home showcases spacious open layouts, gourmet kitchens, and spa-inspired bathrooms. These thoughtfully designed homes are curated to create a setting of pure bliss. Situated just moments from Farmington's exciting dining, shopping, and scenic trails, Winter Creek offers a rare opportunity to experience vibrant living in a home you've been dreaming of.
Under contract
$1,001,837
9 Winter Creek Place, Farmington, CT 06032
3beds
2,793sqft
Single Family Residence
Built in 2026
0.5 Acres Lot
$-- Zestimate®
$359/sqft
$115/mo HOA
What's special
Spa-inspired bathroomsSpacious open layoutsGourmet kitchens
- 121 days
- 18
- 1
Zillow last checked:
Listing updated:
Listed by:
Brandon D'angelo (860)302-9479,
Calcagni Real Estate 203-272-1821,
Daniela Volo 203-265-1821,
Calcagni Real Estate
Source: Smart MLS,MLS#: 24187236
Facts & features
Interior
Bedrooms & bathrooms
- Bedrooms: 3
- Bathrooms: 3
- Full bathrooms: 2
- 1/2 bathrooms: 1
Rooms
- Room types: Laundry
Primary bedroom
- Level: Upper
- Area: 277.2 Square Feet
- Dimensions: 16.8 x 16.5
Bedroom
- Level: Upper
- Area: 177.66 Square Feet
- Dimensions: 12.6 x 14.1
Bedroom
- Level: Upper
- Area: 177.92 Square Feet
- Dimensions: 12.8 x 13.9
Primary bathroom
- Level: Upper
Bathroom
- Level: Main
Bathroom
- Level: Upper
Dining room
- Level: Main
- Area: 204.8 Square Feet
- Dimensions: 12.8 x 16
Family room
- Level: Main
- Area: 320.32 Square Feet
- Dimensions: 18.2 x 17.6
Kitchen
- Level: Main
- Area: 182.6 Square Feet
- Dimensions: 11 x 16.6
Study
- Level: Main
- Area: 154.96 Square Feet
- Dimensions: 10.4 x 14.9
Heating
- Forced Air, Propane
Cooling
- Central Air
Appliances
- Included: Allowance, Tankless Water Heater
- Laundry: Upper Level
Features
- Open Floorplan
- Basement: Full
- Attic: None
- Number of fireplaces: 1
Interior area
- Total structure area: 2,793
- Total interior livable area: 2,793 sqft
- Finished area above ground: 2,793
Property
Parking
- Total spaces: 2
- Parking features: Attached, Paved, Driveway, Private
- Attached garage spaces: 2
- Has uncovered spaces: Yes
Features
- Patio & porch: Porch, Deck
Lot
- Size: 0.5 Acres
- Features: Subdivided, Few Trees, Cul-De-Sac
Details
- Parcel number: 2842021
- Zoning: Res
Construction
Type & style
- Home type: SingleFamily
- Architectural style: Colonial
- Property subtype: Single Family Residence
Materials
- Vinyl Siding, Cedar
- Foundation: Concrete Perimeter
- Roof: Asphalt
Condition
- To Be Built
- New construction: Yes
- Year built: 2026
Details
- Warranty included: Yes
Utilities & green energy
- Sewer: Public Sewer
- Water: Public
Green energy
- Green verification: ENERGY STAR Certified Homes
- Energy efficient items: Thermostat
Community & HOA
Community
- Features: Golf, Private School(s), Shopping/Mall
- Subdivision: Winter Creek
HOA
- Has HOA: Yes
- Services included: Road Maintenance
- HOA fee: $115 monthly
Location
- Region: Farmington
Financial & listing details
- Price per square foot: $359/sqft
- Tax assessed value: $46,970
- Annual tax amount: $1,285
- Date on market: 6/26/2026
Estimated market value
Not available
Estimated sales range
Not available
Not available
Price history
| Date | Event | Price |
|---|---|---|
| 6/26/2026 | Pending sale | $941,900$337/sqft |
Source:  Smart MLS #24187236 Report a problem Smart MLS #24187236 Report a problem | ||
| 6/26/2026 | Listed for sale | $941,900$337/sqft |
Source: Smart MLS #24187236 Report a problem | ||
Public tax history
Tax history is unavailable.
Monthly payment
Est. payment
Payment breakdown
Explore the cost of this home by adjusting the details. Changes won't be saved.Climate risks
Neighborhood: 06032
Nearby schools
Schools provided by the listing agent
- High: Farmington
Source: Smart MLS. This data may not be complete. We recommend contacting the local school district to confirm school assignments for this home.

Similar homes
- $949,0004 bd5 ba3.3k sqft87 Fieldstone Run, Farmington, CT 06032For Sale

 MLS ID #24215806, Diane M. Bonney, William Raveis Real Estate. Smart MLS
 - $699,9003 bd2 ba2.6k sqft2 Ferncliff Drive, West Hartford, CT 06117For Sale
 MLS ID #24181765, Steven Joseph, Coldwell Banker Realty. Smart MLS
 - $996,9004 bd3 ba2.8k sqft34 West District Road, Farmington, CT 06085New Construction
 MLS ID #24194701, Annie K. Carrier, Annie Carrier Realty Group,LLC. Smart MLS
 - $1,199,9005 bd4 ba3.6k sqft1 Kings Grant Road, Burlington, CT 06013For Sale
 MLS ID #24214907, Gayle Dennehy, Dennehy & Company, LLC. Smart MLS
 - $599,9003 bd3 ba2.3k sqft144 Haynes Road, West Hartford, CT 06117For SaleMLS ID #24194560, Mark J. Merin, Berkshire Hathaway NE Prop.. Smart MLS
- $535,0003 bd3 ba2.4k sqft530 Bloomfield Avenue, Bloomfield, CT 06002For SaleMLS ID #24213686, Odalys Bekanich, Coldwell Banker Realty. Smart MLS
- $899,0004 bd3 ba3.2k sqftLot 5 Stone Ridge Crossing, Burlington, CT 06013New ConstructionMLS ID #24206372, Pia G. Ciccone, Berkshire Hathaway NE Prop.. Smart MLS
- $599,0002 bd2 ba1.7k sqft26 Chiltern Street, Farmington, CT 06032For SaleMLS ID #24192936, Natwah Nakad, Coldwell Banker Realty. Smart MLS
- $659,0004 bd3 ba2.6k sqft187 West Avon Road, Avon, CT 06001For SaleMLS ID #24210180, Kokila Padmanabhan, NUM #1 Realty Inc. Smart MLS
- $799,9003 bd2 ba2k sqftLot # 1 Depot Street, East Windsor, CT 06016New ConstructionMLS ID #24216583, Lori Gabriel, Coldwell Banker Realty. Smart MLS
- $899,0004 bd4 ba3.5k sqft65 Saw Mill Road, Burlington, CT 06013New ConstructionMLS ID #24209019, Whitney Malagrino, Berkshire Hathaway NE Prop.. Smart MLS
- $809,9003 bd3 ba3k sqft41 Jerome Avenue Lot 18, Burlington, CT 06013New ConstructionMLS ID #24162297, Joseph Duva, T & M Real Estate of CT Inc. Smart MLS
- $599,0004 bd4 ba3.7k sqft49 Ratlum Mountain Road, Barkhamsted, CT 06063For SaleMLS ID #24208176, Gennadiy Kholod, Coldwell Banker Realty. Smart MLS
- $799,0004 bd3 ba2.4k sqft70 Apple Hill, Wethersfield, CT 06109For SaleMLS ID #24208121, Roseanne R. Scacca, Dan Combs Real Estate. Smart MLS
- $850,0004 bd4 ba2.8k sqft963 High Road, Berlin, CT 06037New ConstructionMLS ID #24184572, Eric L. Amodio, Amodio & Co.. Smart MLS
- $909,9003 bd3 ba2.3k sqft603 Cider Lane, Granby, CT 06060New ConstructionMLS ID #24207063, Joseph Duva, T & M Real Estate of CT Inc. Smart MLS
- $895,0004 bd3 ba2.7k sqft206 Day Street, Granby, CT 06035New ConstructionMLS ID #24097101, J.K. Macnaughton, MacNaughton Real Estate. Smart MLS
- $795,0004 bd3 ba2.4k sqft398 Chamberlain Highway Lot 6A-2, Berlin, CT 06037New ConstructionMLS ID #24183634, Harry Finer, William Raveis Real Estate. Smart MLS
- $839,9004 bd3 ba3.3k sqft256 Beacon Hill Drive, Cheshire, CT 06410For SaleMLS ID #24214742, Mary Ann Hebert, BHGRE Gaetano Marra Homes. Smart MLS
- $769,9003 bd3 ba2.8k sqft398 Lot Chamberlain Highway Lot 6A-1, Berlin, CT 06037New ConstructionMLS ID #24183627, Harry Finer, William Raveis Real Estate. Smart MLS
