90 Macrae was custom built with stone accents and a large covered veranda, it is a 3250 square foot, 4 bed 4 1/2 bath home featuring 3 bed, 3 1/2 bath in the main house and a registered 1 bed, 1 bath secondary suite in the basement. The secondary suite has it's own separate entrance and gazebo. There is a long term, quiet tenant for a reliable income each month. The basement apt. features an open concept kitchen and living area. The kitchen has laminate countertops. The bathroom features a custom wood cabinet with a quartz countertop. There is tandem parking for two vehicles for the rental unit. As you enter into the main house you will step into the entrance with the dining room on your right and an open concept living room and kitchen. The living room has a real stone fireplace with a propane insert and custom wood built ins. The kitchen has custom cabinets, a large island, walk in pantry and quartz countertops. The half bath and entrance to the oversized 30x30 garage-a hobbyist dream area, completes the lower level of the home. As you make your way upstairs you will see a glass railing and hardwood stairs. At the top of the stairs on the right you will enter into the master suite. The master features a large walk in closet, ensuite bath with custom double vanities and storage towers, tiled soaker tub with an electric fireplace so you can relax after a long day at work. There is a large tiled walk in shower. Across the hall from the master is affectionately referred to as the "mini master." This room has double closets and an attached ensuite bathroom with custom cabinets and quartz countertops. There is the third full bathroom in the hallway with custom cabinets and quartz countertops, and an oversized storage closet. The laundry is conveniently located on the second level and has upper cabinet storage. At the end of the hallway is the third bedroom with a walk-in closet. All measurements are approximate. Listing realtor is one of the vendors.
Under contract
C$749,000
90 Macrae Dr, Charlottetown, PE C1C 0S5
4beds
3,250sqft
Single Family Residence
Built in 2019
0.3 Acres Lot
$-- Zestimate®
C$230/sqft
C$-- HOA
What's special
- 57 days |
- 32 |
- 0 |
Zillow last checked:
Listing updated:
Listed by:
Stephanie Macleod,PEI - Sales,
ROYAL LEPAGE PRINCE EDWARD REALTY
Source: Prince Edward Island REA,MLS®#: 202613212
Facts & features
Interior
Bedrooms & bathrooms
- Bedrooms: 4
- Bathrooms: 5
- Full bathrooms: 4
- 1/2 bathrooms: 1
Rooms
- Room types: Dining Room, Living Room, Kitchen, Primary Bedroom, Ensuite Bath 1, Bedroom, Ensuite Bath 2, Bath 1, Storage, OTHER, Laundry
Primary bedroom
- Level: Second
- Area: 243
- Dimensions: 13.5 x 18
Bedroom 1
- Level: Second
- Area: 186
- Dimensions: 15.5 x 12
Bedroom 2
- Level: Second
- Area: 189
- Dimensions: 13.5 x 14
Bedroom 3
- Level: Basement
- Area: 156
- Dimensions: 13 x 12
Bathroom 1
- Level: Second
- Area: 132
- Dimensions: 8 x 16.5
Bathroom 2
- Level: Second
- Area: 84
- Dimensions: 7 x 12
Dining room
- Level: Main
- Area: 144
- Dimensions: 12 x 12
Kitchen
- Level: Main
- Area: 240
- Dimensions: 16 x 15
Living room
- Level: Main
- Area: 264
- Dimensions: 16 x 16.5
Heating
- Baseboard, Fireplace(s), Heat Pump, Ductless
Appliances
- Included: Electric Oven, Dishwasher, Dryer, Washer, Microwave, Refrigerator
Features
- Ensuite Bath, Secondary Suite
- Flooring: Engineered Hardwood, Vinyl
- Basement: Finished
- Has fireplace: Yes
- Fireplace features: Propane
Interior area
- Total structure area: 3,250
- Total interior livable area: 3,250 sqft
- Finished area below ground: 900
Video & virtual tour
Property
Parking
- Total spaces: 2
- Parking features: Paved, Attached, Double, Garage
- Attached garage spaces: 2
- Details: Parking Details(Triple Wide Paved Driveway), Garage Details(Attached, Large Double Car Garage 30' X 30')
Features
- Levels: Two
- Patio & porch: Deck
Lot
- Size: 0.3 Acres
- Dimensions: 0.30
- Features: Cleared, Landscaped, Under 0.5 Acres
Details
- Parcel number: 1110881
- Zoning: R1
- Other equipment: Air Exchanger, Fuel Tank(s)
Construction
Type & style
- Home type: SingleFamily
- Property subtype: Single Family Residence
Materials
- Vinyl Siding
- Foundation: Insulated Concrete
- Roof: Asphalt
Condition
- Year built: 2019
Utilities & green energy
- Sewer: Municipal
- Water: Municipal
- Utilities for property: Cable Connected, Electricity Connected, High Speed Internet, Phone Connected, Electric, Propane
Community & HOA
Community
- Features: Park, Near Public Transport, Recreation Center, School Bus Service, Shopping
Location
- Region: Charlottetown
Financial & listing details
- Price per square foot: C$230/sqft
- Tax assessed value: C$664,700
- Annual tax amount: C$8,538
- Date on market: 6/4/2026
- Inclusions: Fridge X2, Steve X2, Dishwasher X2, Microwave X2, Washer X2, Dryer X2.
- Exclusions: Stand-Up Freezer
- Income includes: Rent Only
- Electric utility on property: Yes
Stephanie Macleod,PEI - Sales
Stephanie Macleod,PEI - Sales
(902) 629-0284
By pressing Contact Agent, you agree that the real estate professional identified above may call/text you about your search, which may involve use of automated means and pre-recorded/artificial voices. You don't need to consent as a condition of buying any property, goods, or services. Message/data rates may apply. You also agree to our Terms of Use. Zillow does not endorse any real estate professionals. We may share information about your recent and future site activity with your agent to help them understand what you're looking for in a home.
Price history
| Date | Event | Price |
|---|---|---|
| 7/22/2026 | Contingent | C$749,000C$230/sqft |
Source:  Prince Edward Island REA #202613212 Report a problem Prince Edward Island REA #202613212 Report a problem | ||
| 6/4/2026 | Listed for sale | C$749,000C$230/sqft |
Source: Prince Edward Island REA #202613212 Report a problem | ||
Public tax history
Tax history is unavailable.
Climate risks
Neighborhood: C1C
Nearby schools
GreatSchools rating
No schools nearby
We couldn't find any schools near this home.
Schools provided by the listing agent
- Elementary: L. M. Montgomery Elementary School
- Middle: Queen Charlotte Intermediate School
- High: Colonel Gray Senior High School
Source: Prince Edward Island REA. This data may not be complete. We recommend contacting the local school district to confirm school assignments for this home.
- C$89,90010,454.4 Square FeetLOT 176 176b Emily Dr, Charlottetown, PE C1C0S4Lot/Land

- C$89,90010,454.4 Square FeetLOT 176 176a Emily Dr, Charlottetown, PE C1C0S4Lot/Land
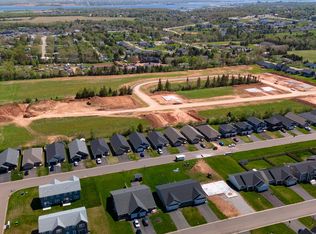
- C$489,9003 bd2 ba1.5k sqft66 Holmes Ln, Charlottetown, PE C1C0V4For Sale

- C$--3 bd2 ba1.1k sqft9 Croker St, Charlottetown, PE C1C1C9Off Market
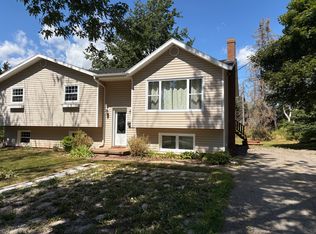
- C$399,9503 bd2 ba1.4k sqft29 Alice Ave, Charlottetown, PE C1C0V2New Construction
- C$429,0004 bd2 ba1.6k sqft13 Avonlea Dr, Charlottetown, PE C1C1C8For Sale
- C$389,0003 bd2 ba1.2k sqft101 Parent St, Charlottetown, PE C1C1R2For Sale
- C$659,0004 bd3 ba2.5k sqft54 Alice Ave, Charlottetown, PE C1C0V2For Sale
Similar homes
- C$699,0003 bd3 ba2.7k sqft35 E Royalty Rd, Charlottetown, PE C1C 0E7For Sale
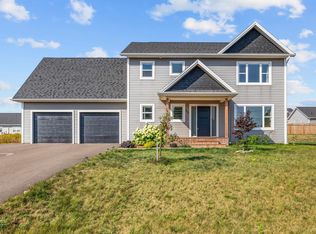 MLS ID #202522065, John Ives,PEI - Sales, CENTURY 21 COLONIAL REALTY INC. Prince Edward Island REA
 - C$749,9003 bd3 ba2.6k sqft20 Nellie Dr, Charlottetown, PE C1E 2A5For Sale
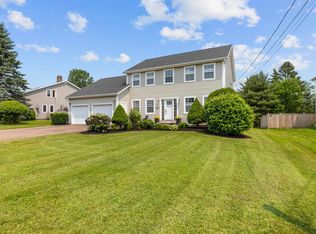 MLS ID #202616277, Kris Fournier,PEI - Sales, RE/MAX CHARLOTTETOWN REALTY. Prince Edward Island REA
 - C$769,0005 bd4 ba3k sqft50 England Cir, Charlottetown, PE C1E 1W7For Sale
 MLS ID #202613648, Feihong Duan,PEI - Sales, EXIT Realty PEI. Prince Edward Island REA
 - C$649,9003 bd2 ba1.7k sqft1754 Hardy Mill Rd, Charlotte Parish, PE C0A 1P0For Sale
 MLS ID #202618777, Christopher Bentley,PEI - Sales, CENTURY 21 NORTHUMBERLAND REALTY. Prince Edward Island REA
 - C$729,0006 bd4 ba3.8k sqft42 Cortland St, Charlottetown, PE C1E 1K9For SaleMLS ID #202612860, Ming Zhang,PEI - Sales, HOMELIFE P.E.I. REALTY INC.. Prince Edward Island REA
- C$760,9904 bd4 ba3.2k sqft40 Langley Rd, Stratford, PE C1B 2K3For SaleMLS ID #202606948, Kelly Lantz,PEI - Sales, CENTURY 21 COLONIAL REALTY INC. Prince Edward Island REA
- C$819,0003 bd3 ba2k sqft20 N River Rd, Charlottetown, PE C1A 3K4For SaleMLS ID #202619018, Steve Yoston,PEI - Broker, EXIT Realty PEI. Prince Edward Island REA
- C$799,0005 bd4 ba3k sqft3 Paget Cres, Stratford, PE C1B 0E3For SaleMLS ID #202618392, Mike Craig,PEI - Sales, COLDWELL BANKER/PARKER REALTY. Prince Edward Island REA
- C$899,0004 bd4 ba3.1k sqft14 Royalty Rd, Charlottetown, PE C1E 1T8For SaleMLS ID #202607657, Yan Ming (Edward) Zhang,PEI - Sales, ROYAL LEPAGE PRINCE EDWARD REALTY. Prince Edward Island REA
- C$699,0004 bd4 ba2.6k sqft16 Lansdowne Ave, Charlottetown, PE C1A 3J2For SaleMLS ID #202611082, Yan Ming (Edward) Zhang,PEI - Sales, ROYAL LEPAGE PRINCE EDWARD REALTY. Prince Edward Island REA
- C$638,0004 bd4 ba3.1k sqft30 Chancellor St, Charlottetown, PE C1E 0E9For SaleMLS ID #202608749, Yan Ming (Edward) Zhang,PEI - Sales, ROYAL LEPAGE PRINCE EDWARD REALTY. Prince Edward Island REA
- C$618,0003 bd3 ba3k sqft6 Nellie Dr, Charlottetown, PE C1E 2A5For SaleMLS ID #202618393, Taralynn Arsenault,PEI - Sales, KELLER WILLIAMS SELECT REALTY. Prince Edward Island REA
- C$639,0004 bd3 ba3k sqft99 Parricus Mead Dr W, Charlottetown, PE C1E 2H3For SaleMLS ID #202614731, Heather Carver,PEI - Sales, CENTURY 21 NORTHUMBERLAND REALTY. Prince Edward Island REA
- C$749,0004 bd2 ba2.4k sqft79 Waterside Rd, Bedford Parish, PE C1B 0S7For SaleMLS ID #202615062, Kendra Stretch,PEI - Sales, COLDWELL BANKER/PARKER REALTY. Prince Edward Island REA
- C$525,0005 bd3 ba2.4k sqft17 Royalty Rd, Charlottetown, PE C1E 3E7For SaleMLS ID #202618760, Robbie Sehgal,PEI - Sales, RE/MAX CHARLOTTETOWN REALTY. Prince Edward Island REA
- C$619,0005 bd4 ba2.9k sqft65 Alderwood Ave, Charlottetown, PE C1E 2M7For SaleMLS ID #202618452, Philip Muise,PEI - Sales, HOMELIFE P.E.I. REALTY INC.. Prince Edward Island REA
- C$679,0005 bd3 ba2.5k sqft37 Hudson Ave, Charlottetown, PE C1E 3W1New ConstructionMLS ID #202601259, Paul Llewellyn,PEI - Sales, EXIT Realty PEI. Prince Edward Island REA
- C$699,9004 bd3 ba3.3k sqft59 Gardiner Dr, Charlottetown, PE C1E 0J7For SaleMLS ID #202609866, Rachel Vanderknyff,PEI - Sales, EXIT Realty PEI. Prince Edward Island REA
- C$659,0003 bd4 ba2.7k sqft49 Bell Cres, Charlottetown, PE C1E 1Z9For SaleMLS ID #202615732, Eva Clow,PEI - Sales, ROYAL LEPAGE PRINCE EDWARD REALTY. Prince Edward Island REA
- C$649,9003 bd3 ba3.2k sqft46 Liberty Cres W, Charlottetown, PE C1E 1Y7For SaleMLS ID #202616941, Jason Caldwell,PEI - Sales, POWERHOUSE REALTY PEI INC. Prince Edward Island REA
