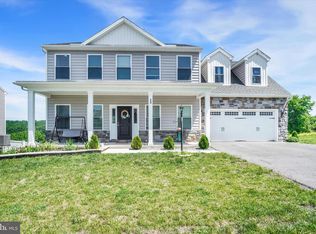
Almost better than new without enduring the lengthy process to build a home! Welcome to 90 Thoroughbred Dr, located in Lexington Estates within the Northeastern York School District. Stunning Hamilton D Model with thoughtful upgrades, and a very neutral decor, built in 2023! Welcome to this immaculate Hamilton D model, which offers the perfect blend of modern design and functional living, complete with significant custom enhancements. Built in 2023, the original owners thoughtfully expanded the home, adding an extra two feet to the living room side on both the main and upper floors, along with a two-foot rear extension across all levels, resulting in a dramatically more spacious floor plan. The gourmet kitchen is a chef's delight, featuring luxurious LVP flooring, granite countertops, and a granite-topped island, all complemented by sleek stainless-steel appliances and 26 stylish handles. Recessed lighting illuminates the space, and a large pantry provides ample storage. Flowing seamlessly from the kitchen is the great room, which boasts custom built-ins, creating an ideal space for entertaining and relaxation. Upstairs, the expansive owner's suite is a true retreat, featuring a ceiling fan, a generous walk-in closet, and a private owner's bath with an elegant quartz vanity top. Three additional spacious bedrooms, each fitted with a ceiling fan, offer comfort and flexibility. The upper floor also features a cleverly designed laundry area, discreetly hidden behind a chic barn door. Further enhancing this home is a full basement with plumbing rough-in, ready for future finishing to suit your needs. Outside, the backyard is secured and beautifully defined with durable vinyl fencing. Don't miss the opportunity to own this highly upgraded, move-in-ready home!
Under contract
$420,000
90 Thoroughbred Dr, York Haven, PA 17370
4beds
2,297sqft
Single Family Residence
Built in 2023
0.29 Acres Lot
$400,100 Zestimate®
$183/sqft
$6/mo HOA
What's special
Sleek stainless-steel appliancesCustom built-insLuxurious lvp flooringThree additional spacious bedroomsGreat roomCleverly designed laundry areaGranite-topped island
- 197 days |
- 72 |
- 0 |
Zillow last checked:
Listing updated:
Listed by:
Kevin Snyder 610-670-2770,
RE/MAX Of Reading (610) 670-2770,
Co-Listing Agent: Thomas L Hoch 610-587-3810,
RE/MAX Of Reading
Source: Bright MLS,MLS#: PAYK2097268
Facts & features
Interior
Bedrooms & bathrooms
- Bedrooms: 4
- Bathrooms: 3
- Full bathrooms: 2
- 1/2 bathrooms: 1
- Main level bathrooms: 1
Rooms
- Room types: Living Room, Dining Room, Primary Bedroom, Bedroom 2, Bedroom 3, Bedroom 4, Kitchen, Great Room, Laundry, Bathroom 2, Primary Bathroom
Primary bedroom
- Features: Flooring - Carpet, Walk-In Closet(s)
- Level: Upper
- Area: 240 Square Feet
- Dimensions: 15 X 16
Bedroom 2
- Features: Ceiling Fan(s), Flooring - Carpet
- Level: Upper
- Area: 192 Square Feet
- Dimensions: 12 X 16
Bedroom 3
- Features: Ceiling Fan(s), Flooring - Carpet
- Level: Upper
- Area: 132 Square Feet
- Dimensions: 12 X 11
Bedroom 4
- Features: Ceiling Fan(s), Flooring - Carpet
- Level: Upper
- Area: 140 Square Feet
- Dimensions: 14 X 10
Primary bathroom
- Features: Flooring - Luxury Vinyl Plank, Bathroom - Tub Shower
- Level: Upper
- Area: 72 Square Feet
- Dimensions: 9 X 8
Bathroom 2
- Level: Upper
- Area: 56 Square Feet
- Dimensions: 8 X 7
Dining room
- Features: Flooring - Luxury Vinyl Tile
- Level: Main
- Area: 150 Square Feet
- Dimensions: 15 X 10
Great room
- Features: Built-in Features, Flooring - Luxury Vinyl Plank
- Level: Main
- Area: 195 Square Feet
- Dimensions: 15 X 13
Kitchen
- Features: Granite Counters, Flooring - Luxury Vinyl Plank, Kitchen Island, Kitchen - Electric Cooking, Lighting - Pendants, Recessed Lighting, Pantry
- Level: Main
- Area: 180 Square Feet
- Dimensions: 15 X 12
Laundry
- Level: Upper
- Area: 42 Square Feet
- Dimensions: 6 X 7
Living room
- Features: Flooring - Luxury Vinyl Plank
- Level: Main
- Area: 176 Square Feet
- Dimensions: 11 X 16
Mud room
- Features: Flooring - Luxury Vinyl Plank
- Level: Main
Heating
- Forced Air, Propane
Cooling
- Central Air, Electric
Appliances
- Included: Microwave, Built-In Range, Dishwasher, Dryer, Oven/Range - Electric, Refrigerator, Washer, Stainless Steel Appliance(s), Electric Water Heater
- Laundry: Upper Level, Dryer In Unit, Washer In Unit, Laundry Room, Mud Room
Features
- Bathroom - Tub Shower, Built-in Features, Ceiling Fan(s), Dining Area, Family Room Off Kitchen, Floor Plan - Traditional, Kitchen Island, Pantry, Primary Bath(s), Recessed Lighting, Walk-In Closet(s)
- Flooring: Carpet
- Basement: Full,Rough Bath Plumb
- Has fireplace: No
Interior area
- Total structure area: 2,297
- Total interior livable area: 2,297 sqft
- Finished area above ground: 2,297
- Finished area below ground: 0
Property
Parking
- Total spaces: 4
- Parking features: Garage Faces Front, Garage Door Opener, Attached, Driveway
- Attached garage spaces: 2
- Uncovered spaces: 2
Accessibility
- Accessibility features: Accessible Entrance
Features
- Levels: Two
- Stories: 2
- Pool features: None
- Fencing: Vinyl
Lot
- Size: 0.29 Acres
- Features: Front Yard, Rear Yard
Details
- Additional structures: Above Grade, Below Grade
- Parcel number: 390003601140000000
- Zoning: RESIDENTIAL
- Special conditions: Standard
Construction
Type & style
- Home type: SingleFamily
- Architectural style: Colonial
- Property subtype: Single Family Residence
Materials
- Vinyl Siding, Stone
- Foundation: Concrete Perimeter
Condition
- Excellent
- New construction: No
- Year built: 2023
Details
- Builder name: Gemcraft
Utilities & green energy
- Electric: 200+ Amp Service
- Sewer: Public Sewer
- Water: Public
Community & HOA
Community
- Subdivision: Lexington Estates
HOA
- Has HOA: Yes
- Services included: Snow Removal
- HOA fee: $75 annually
- HOA name: LEXINGTON ESTATE HOA
Location
- Region: York Haven
- Municipality: NEWBERRY TWP
Financial & listing details
- Price per square foot: $183/sqft
- Tax assessed value: $214,250
- Annual tax amount: $8,165
- Date on market: 2/6/2026
- Listing agreement: Exclusive Right To Sell
- Listing terms: Cash,Conventional,FHA,VA Loan
- Inclusions: Refrigerator, Washer, Dryer
- Ownership: Fee Simple
Estimated market value
$400,100
$380,000 - $420,000
$2,469/mo
Price history
| Date | Event | Price |
|---|---|---|
| 8/8/2026 | Contingent | $420,000$183/sqft |
Source:  Bright MLS #PAYK2097268 Report a problem Bright MLS #PAYK2097268 Report a problem | ||
| 6/4/2026 | Pending sale | $420,000$183/sqft |
Source: Bright MLS #PAYK2097268 Report a problem | ||
| 5/7/2026 | Price change | $420,000-2.3%$183/sqft |
Source: Bright MLS #PAYK2097268 Report a problem | ||
| 2/6/2026 | Listed for sale | $430,000-0.4%$187/sqft |
Source: Bright MLS #PAYK2097268 Report a problem | ||
| 12/5/2023 | Sold | $431,853+475.8%$188/sqft |
Source: Public Record Report a problem | ||
| 8/29/2023 | Sold | $75,000$33/sqft |
Source: Public Record Report a problem | ||
Public tax history
| Year | Property taxes | Tax assessment |
|---|---|---|
| 2025 | $8,112 | $214,250 |
Find assessor info on the county website
Monthly payment
Est. payment
Payment breakdown
Explore the cost of this home by adjusting the details. Changes won't be saved.Climate risks
Neighborhood: 17370
Nearby schools
GreatSchools rating
- 10/10York Haven Elementary SchoolGrades: K-3Distance: 2.8 mi
- 5/10Northeastern Middle SchoolGrades: 7-8Distance: 4.8 mi
- 6/10Northeastern Senior High SchoolGrades: 9-12Distance: 5 mi
Schools provided by the listing agent
- District: Northeastern York
Source: Bright MLS. This data may not be complete. We recommend contacting the local school district to confirm school assignments for this home.
- $380,1004 bd2 ba-- sqft175 Champions Dr, York Haven, PA 17370Off Market
- $496,2004 bd3 ba2.5k sqft100 Madison Dr, York Haven, PA 17370Off Market
- $475,242-- bd-- ba-- sqft115 Thoroughbred Dr, York Haven, PA 17370Sold
- $409,320-- bd-- ba-- sqft70 Thoroughbred Dr, York Haven, PA 17370Sold
- $440,9854 bd3 ba2.3k sqftLOT 111 Madison Dr, York Haven, PA 17370Sold
- $470,0004 bd4 ba2.8k sqft165 Champions Dr, York Haven, PA 17370Sold
- $408,920-- bd-- ba-- sqft105 Thoroughbred Dr, York Haven, PA 17370Sold
- $366,5004 bd2 ba-- sqft155 Champions Dr, York Haven, PA 17370Off Market
A local agent can set up tours, give advice and negotiate with sellers.
A local lender can help you make sure your offer is ready when you are.
Similar homes
- $435,0004 bd4 ba2.7k sqft220 Champions Dr, York Haven, PA 17370For Sale

 MLS ID #PAYK2099336, KRISTEN GOLD, Coldwell Banker Realty. Bright MLS
 - $429,9004 bd3 ba2.3k sqft13 Bentley Ct, York Haven, PA 17370For Sale
 MLS ID #PAYK2105794, Purna Rai, Ghimire Homes. Bright MLS
 - $379,9003 bd3 ba1.9k sqft110 Sugar Dr, York Haven, PA 17370For Sale
 MLS ID #PAYK2107460, MICHAEL O'CONNELL, Coldwell Banker Realty. Bright MLS
 - $479,9994 bd3 ba2.1k sqft160 Red Maple Dr, Etters, PA 17319For Sale
 MLS ID #PAYK2108530, TWILA GLENN, RE/MAX Realty Associates. Bright MLS
 - $424,9005 bd4 ba2.2k sqft252 Valley View Cir, York, PA 17408For SaleMLS ID #PAYK2109516, Amber Pradhan, Ghimire Homes. Bright MLS
- $435,0004 bd3 ba1.9k sqft165 Old Ford Dr, Camp Hill, PA 17011For SaleMLS ID #PAYK2108642, SALLY CHAPLIN, Keller Williams of Central PA. Bright MLS
- $399,9004 bd3 ba2.6k sqft740 Chesterbrook Dr, York, PA 17406For SaleMLS ID #PAYK2108606, Stephany Flanagan, Long & Foster Real Estate, Inc.. Bright MLS
- $480,0005 bd4 ba3k sqft95 Sienna Dr, York, PA 17406For SaleMLS ID #PAYK2109618, Adam McCallister, EXP Realty, LLC. Bright MLS
- $499,9004 bd3 ba2.6k sqft216 Hollyhock Dr, Manchester, PA 17345For SaleMLS ID #PAYK2107366, Jeremy Tolley, Keller Williams Keystone Realty. Bright MLS
- $449,9003 bd3 ba2.8k sqft3349 Overview Dr, York, PA 17406For SaleMLS ID #PAYK2109904, Shawn Scott, Coldwell Banker Realty. Bright MLS
- $414,9003 bd3 ba1.9k sqft7 Ronald Rd, Mechanicsburg, PA 17050For SaleMLS ID #PACB2056822, Stuart Hanford, RE/MAX Cornerstone. Bright MLS
- $465,0004 bd3 ba2.5k sqft115 Angela Ln, York, PA 17402For SaleMLS ID #PAYK2108640, Heather Bradley, Core Partners Realty LLC. Bright MLS
- $430,0003 bd3 ba2.1k sqft1744 Driftstone Dr, Harrisburg, PA 17110For SaleMLS ID #PADA2061232, Kettybel Velazquez-Diaz, Realty One Group Generations. Bright MLS
- $499,9994 bd4 ba3.3k sqft250 Callie Dr, York, PA 17404For SaleMLS ID #PAYK2107448, Sonya Francis, RE/MAX Solutions. Bright MLS
- $449,9004 bd3 ba2k sqft135 Surrey Ln, York, PA 17402For SaleMLS ID #PAYK2107882, Teresa Hale, Assist-2-Sell Keystone Realty. Bright MLS
- $415,0004 bd4 ba3.2k sqft1802 Michelle Dr, York, PA 17408For SaleMLS ID #PAYK2107880, Michael Pellitta, Keller Williams Elite. Bright MLS
- $495,0005 bd3 ba3k sqft422 Overland Way, New Cumberland, PA 17070For SaleMLS ID #PAYK2109144, JOY DANIELS, Joy Daniels Real Estate Group, Ltd. Bright MLS
- $449,9003 bd3 ba2.6k sqft223 Pineview Dr, Palmyra, PA 17078For SaleMLS ID #PADA2063142, Yvonne Smith, Keller Williams Realty. Bright MLS
- $359,9003 bd3 ba1.7k sqft2168 Brandywine Ln, York, PA 17404For SaleMLS ID #PAYK2106064, Jessica Mann, Berkshire Hathaway HomeServices Homesale Realty. Bright MLS
- $499,9994 bd4 ba3.1k sqft2236 Bernays Dr, York, PA 17404For SaleMLS ID #PAYK2108930, Kent Anderson, Inch & Co. Real Estate, LLC. Bright MLS
