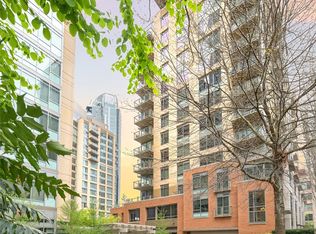
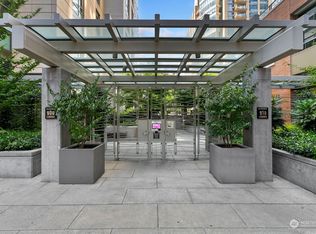
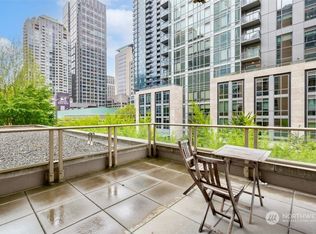
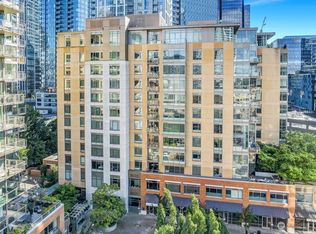
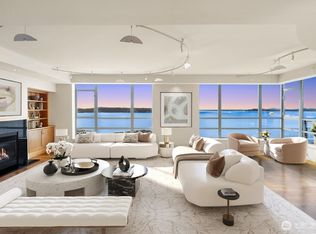
Penthouse living in the heart of South Lake Union—where light, views, and scale converge. Perched atop the sought-after Azur tower at 2200 Westlake, this expansive 2BD/2BA residence offers nearly 1,650 square feet of refined living with soaring ceilings, walls of glass, and sweeping city, lake, and territorial views. An open-concept great room anchors the home, seamlessly connecting living, dining, and an updated chef’s kitchen—perfect for both everyday living and entertaining. Generous kitchen island flows to full-sized dining area all surrounded by views. Motorized Hunter Douglas blinds and Control4 home tech upgrades are the pinnacle of luxury and convenience. The primary suite is a true retreat with a spa-like bath, soaking tub, and walk-in closet, while the second bedroom provides flexibility for guests or a home office. Enjoy indoor-outdoor living with a 2 private terraces capturing the energy of the city below. Residents of 2200 Westlake enjoy a full suite of amenities including concierge service, fitness center, sauna, rooftop terrace, resident lounge, private theater, and secure parking. This home offers two parking spaces with electric charging capability. Located above Whole Foods and steps to Amazon, Lake Union, dining, and nightlife, this is urban living at its most effortless. A rare opportunity to own a true penthouse in one of Seattle’s most connected neighborhoods.
Active
Listed by: The Agency Seattle • Phil Greely
Price cut: $80K (6/30)
$1,465,000
900 Lenora Street #1203, Seattle, WA 98121
2beds
1,649sqft
Condominium
Built in 2006
-- sqft lot
$1,421,400 Zestimate®
$888/sqft
$2,241/mo HOA
What's special
Generous kitchen islandSoaring ceilingsWalk-in closetSoaking tubSpa-like bathOpen-concept great roomWalls of glass
- 125 days |
- 214 |
- 7 |
Zillow last checked:
Listing updated:
Listed by:
Phil Greely,
The Agency Seattle
Source: NWMLS as distributed by MLS GRID,MLS#: 2501385
Facts & features
Interior
Bedrooms & bathrooms
- Bedrooms: 2
- Bathrooms: 2
- Full bathrooms: 2
- Main level bathrooms: 2
- Main level bedrooms: 2
Den office
- Level: Main
Dining room
- Level: Main
Heating
- Fireplace, Forced Air, Heat Pump, Electric
Cooling
- Forced Air, Heat Pump
Appliances
- Included: Cooking-Gas, Dryer-Gas, Washer
- Laundry: Dryer-Gas, Washer Hookup, Gas Dryer Hookup
Features
- Windows: Insulated Windows, Coverings: Blinds
- Number of fireplaces: 1
- Fireplace features: Gas, Main Level: 1, Fireplace
Interior area
- Total structure area: 1,649
- Total interior livable area: 1,649 sqft
Property
Parking
- Total spaces: 2
- Parking features: Common Garage
- Has garage: Yes
- Covered spaces: 2
Features
- Levels: One
- Stories: 1
- Entry location: Main
- Patio & porch: Cooking-Gas, Dryer-Gas, End Unit, Fireplace, Insulated Windows, Penthouse, Primary Bathroom, Soaking Tub, Top Floor, Vaulted Ceiling(s), Walk-In Closet(s), Washer
- Has view: Yes
- View description: City, Lake, Partial, Territorial
- Has water view: Yes
- Water view: Lake
Lot
- Features: Curbs, Paved, Sidewalk
Details
- Parcel number: 8729752590
- Special conditions: Standard
Construction
Type & style
- Home type: Condo
- Architectural style: Condo (1 Level)
- Property subtype: Condominium
Materials
- Brick, Cement Planked, Cement Plank
- Roof: Flat
Condition
- Year built: 2006
Utilities & green energy
- Electric: Company: Seattle City Light
Green energy
- Energy efficient items: Insulated Windows
Community & HOA
Community
- Features: Clubhouse, Elevator, Fitness Center, Game/Rec Rm, Gated, Lobby Entrance, Rooftop Deck
- Security: Fire Sprinkler System
- Subdivision: Downtown
HOA
- Services included: Earthquake Insurance, Gas, Sewer, Water
- HOA fee: $2,241 monthly
Location
- Region: Seattle
Financial & listing details
- Price per square foot: $888/sqft
- Annual tax amount: $12,939
- Date on market: 4/21/2026
- Cumulative days on market: 126 days
- Listing terms: Conventional
Estimated market value
$1,421,400
$1.35M - $1.49M
$5,729/mo
Price history
| Date | Event | Price |
|---|---|---|
| 6/30/2026 | Price change | $1,465,000-5.2%$888/sqft |
Source:  NWMLS as distributed by MLS GRID #2501385 Report a problem NWMLS as distributed by MLS GRID #2501385 Report a problem | ||
| 6/11/2026 | Price change | $1,545,000-6.4%$937/sqft |
Source: NWMLS as distributed by MLS GRID #2501385 Report a problem | ||
| 4/21/2026 | Listed for sale | $1,650,000$1,001/sqft |
Source: NWMLS as distributed by MLS GRID #2501385 Report a problem | ||
Public tax history
Tax history is unavailable.
Monthly payment
Est. payment
Payment breakdown
Explore the cost of this home by adjusting the details. Changes won't be saved.Climate risks
Neighborhood: Denny Triangle
Nearby schools
GreatSchools rating
- 3/10Lowell Elementary SchoolGrades: PK-5Distance: 1 mi
- 5/10Edmonds S. Meany Middle SchoolGrades: 6-8Distance: 1.5 mi
- 8/10Garfield High SchoolGrades: 9-12Distance: 1.9 mi
Schools provided by the listing agent
- Elementary: Lowell
- Middle: Meany Mid
- High: Garfield High
Source: NWMLS as distributed by MLS GRID. This data may not be complete. We recommend contacting the local school district to confirm school assignments for this home.
- $778,0002 bd2 ba1.2k sqft910 Lenora St UNIT S907, Seattle, WA 98121Sold
- $829,0002 bd2 ba1.2k sqft910 Lenora St UNIT S707, Seattle, WA 98121Sold
- $732,5002 bd2 ba1.2k sqft900 Lenora St #W201, Seattle, WA 98121Sold
- $485,0001 bd1 ba822 sqft900 Lenora St #W709, Seattle, WA 98121Sold
- $760,0002 bd2 ba1.2k sqft900 Lenora St #W901, Seattle, WA 98121Sold
- $395,000-- bd1 ba513 sqft900 Lenora St #W802, Seattle, WA 98121Sold
- $379,0001 bd1 ba543 sqft900 Lenora St UNIT W1108, Seattle, WA 98121Sold
- $535,0001 bd1 ba759 sqft910 Lenora St #S606, Seattle, WA 98121Sold
- $611,1001 bd1 ba858 sqft910 Lenora St #S1003, Seattle, WA 98121Sold
A local agent can set up tours, give advice and negotiate with sellers.
Similar homes
- $1,225,0003 bd2 ba1.5k sqftInsignia, Seattle, WA 98121Active
 MLS ID #2564378, Luke Bartlett. NWMLS as distributed by MLS GRID
 - $1,249,0002 bd2 ba1.4k sqft2200 Westlake, Seattle, WA 98121Active
 MLS ID #2562286, Ronald Rougeaux. NWMLS as distributed by MLS GRID
 - $1,375,0002 bd2 ba1.7k sqftBellora, Seattle, WA 98121Active
 MLS ID #2562835, Elena A. Neely. NWMLS as distributed by MLS GRID
 - $1,475,0002 bd2 ba1.8k sqftThe Concord, Seattle, WA 98121Active
 MLS ID #2453112, Spafford Robbins. NWMLS as distributed by MLS GRID
 - $878,7502 bd2 ba1.2k sqftEnso Condo, Seattle, WA 98121ActiveMLS ID #2572617, Zeinab H Aden. NWMLS as distributed by MLS GRID
- $1,389,0002 bd2 ba1.1k sqftSpire Seattle, Seattle, WA 98121ActiveNWMLS as distributed by MLS GRID
- $1,299,0002 bd2 ba1.1k sqftSpire, Seattle, WA 98121ActiveMLS ID #2545325, Wesley Gardner. NWMLS as distributed by MLS GRID
- $1,350,0002 bd2 ba1.5k sqftMarket Place North, Seattle, WA 98121ActiveMLS ID #2541656, Andres Atencio. NWMLS as distributed by MLS GRID
- $1,660,0002 bd2 ba1.5k sqftCristalla, Seattle, WA 98121ActiveMLS ID #2446151, Darnell Samuelson. NWMLS as distributed by MLS GRID
- $1,499,9983 bd2 ba1.4k sqftThe Emerald, Seattle, WA 98101ActiveMLS ID #2568255, Kyle Weber. NWMLS as distributed by MLS GRID
- $1,100,0002 bd2 ba1.3k sqftEnso, Seattle, WA 98121ActiveMLS ID #2531495, Javila Creer. NWMLS as distributed by MLS GRID
- $1,234,9502 bd2 ba1.1k sqftThe Emerald, Seattle, WA 98101ActiveMLS ID #2572549, Tyler Davis Jones. NWMLS as distributed by MLS GRID
- $975,0002 bd2 ba1.4k sqft2200 Residential, Seattle, WA 98121ActiveMLS ID #2532784, Adam Weissman. NWMLS as distributed by MLS GRID
- $997,0002 bd2 ba1.8k sqft2200 Residential / Azur, Seattle, WA 98121ActiveMLS ID #2566100, Wendy Carrington. NWMLS as distributed by MLS GRID
- $1,325,0002 bd3 ba1.8k sqftEscala, Seattle, WA 98101ActiveMLS ID #2562339, Amy Laughter. NWMLS as distributed by MLS GRID
- $1,175,0002 bd2 ba1.2k sqftInsignia, Seattle, WA 98121ActiveMLS ID #2545037, Luke Bartlett. NWMLS as distributed by MLS GRID
- $800,0002 bd2 ba1.2k sqftEnso Condo, Seattle, WA 98121ActiveMLS ID #2569370, Gordy Marks. NWMLS as distributed by MLS GRID
- $1,275,0002 bd2 ba1.6k sqftEscala, Seattle, WA 98101ActiveMLS ID #2561760, Ashley J. Hayes. NWMLS as distributed by MLS GRID
- $1,325,0002 bd2 ba1.7k sqftFifteen Twenty One Second Avenue, Seattle, WA 98101ActiveMLS ID #2558354, Matt Mather. NWMLS as distributed by MLS GRID
- $1,340,0002 bd2 ba1.7k sqftFifteen Twenty-One Second, Seattle, WA 98101ActiveMLS ID #2498633, Michael W Herren. NWMLS as distributed by MLS GRID
