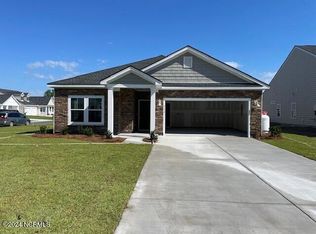
Welcome to your future home at the beach! This pristine and open home is ready for a new set of owners. Situated in the fantastically located community of Beach Walk, this gem is right between the town areas of Sunset Beach and Calabash, and less than five minutes to the pristine sands of Sunset Beach. It is walkable to a kayak launch area and a park that is scheduled for construction along the river in Calabash. This floor plan is very livable, all on one level with 3 bedrooms and 2 full bathrooms. The kitchen is open to the living room and dining area, and there is a more formal dining room as well which could easily be a den or office. The kitchen boasts plenty of storage space, including a pantry and large island. The primary bedroom is your retreat at the end of the day, with plenty of room for traditional bedroom furniture. The primary bathroom offers dual vanities, a walk-in tiled shower, linen closet and huge clothes closet. The guest bedrooms, located away from the primary suite, share a full bathroom between them. Imagine yourself enjoying your morning coffee or an adult beverage on your generous screened porch. This backyard has the appearance of being quite gracious in size as it is bordered by a parcel of land owned by the POA, which serves as a buffer. This home is also walkable to the community amenities, which include an open-air lanai and community pool. Whether you enjoy the beach, golf, boating, kayaking or other outdoor activities, this location could not have more to offer. Here you are a stone's throw away from Calabash, with its seafood restaurants, shopping and some of the best ice cream around. If you seek more activity, you are literally right between Wilmington and Myrtle Beach. What are you waiting for? Schedule your showing today!
Under contract
Price cut: $14.9K (6/11)
$355,000
9007 Island Shore Avenue, Calabash, NC 28467
3beds
1,752sqft
Single Family Residence
Built in 2024
8,843 Square Feet Lot
$352,400 Zestimate®
$203/sqft
$79/mo HOA
What's special
All on one levelPristine and open homeWalk-in tiled showerLarge islandGenerous screened porchLinen closetHuge clothes closet
- 142 days |
- 50 |
- 4 |
Zillow last checked:
Listing updated:
Listed by:
Colleen Teifer 609-868-2393,
Silver Coast Properties
Source: Hive MLS,MLS#: 100555665 Originating MLS: Brunswick County Association of Realtors
Originating MLS: Brunswick County Association of RealtorsFacts & features
Interior
Bedrooms & bathrooms
- Bedrooms: 3
- Bathrooms: 2
- Full bathrooms: 2
Rooms
- Room types: Master Bedroom, Bedroom 1, Bedroom 2, Living Room, Dining Room, Breakfast Nook, Laundry, Bathroom 1, Bathroom 2
Primary bedroom
- Level: First
Bedroom 1
- Level: First
Bedroom 2
- Level: First
Bathroom 1
- Level: First
Bathroom 2
- Level: First
Breakfast nook
- Level: First
Dining room
- Level: First
Kitchen
- Level: First
Laundry
- Level: First
Living room
- Level: First
Heating
- Heat Pump, Electric, Forced Air
Cooling
- Central Air, Heat Pump
Appliances
- Included: Built-In Microwave, Refrigerator, Disposal, Dishwasher, Tankless Water Heater, Gas Range
- Laundry: Laundry Room
Features
- Walk-in Closet(s), Tray Ceiling(s), Kitchen Island, Ceiling Fan(s), Pantry, Walk-in Shower, Blinds/Shades, Walk-In Closet(s), Wired for Data
- Flooring: LVT/LVP, Carpet, Tile
- Basement: None
- Attic: Partially Floored,Pull Down Stairs
- Has fireplace: No
Interior area
- Total structure area: 1,752
- Total interior livable area: 1,752 sqft
Property
Parking
- Total spaces: 4
- Parking features: Garage Faces Front, Attached, Garage Door Opener, Off Street, Garage
- Attached garage spaces: 2
Accessibility
- Accessibility features: None
Features
- Levels: One
- Patio & porch: Porch, Screened
- Exterior features: Irrigation System, Cluster Mailboxes
- Pool features: None
- Fencing: None
- Has view: Yes
- View description: None
- Waterfront features: None
- Frontage type: See Remarks
Lot
- Size: 8,843 Square Feet
- Dimensions: 60 x 148 x 60 x 148
Details
- Parcel number: 255ph066
- Zoning: Ca-R-6
- Special conditions: Standard
Construction
Type & style
- Home type: SingleFamily
- Property subtype: Single Family Residence
Materials
- Vinyl Siding, Wood Frame, Stone Veneer
- Foundation: Slab
- Roof: Architectural Shingle
Condition
- New construction: No
- Year built: 2024
Utilities & green energy
- Sewer: County Sewer
- Water: County Water
- Utilities for property: Sewer Connected, Water Connected
Green energy
- Green verification: None
- Energy efficient items: Lighting, Thermostat
Community & HOA
Community
- Security: Smoke Detector(s)
- Subdivision: Beach Walk
HOA
- Has HOA: Yes
- Amenities included: Cabana, Pool, Maintenance Common Areas, Management, Street Lights, Taxes
- HOA fee: $948 annually
- HOA name: Waccamaw Management
- HOA phone: 843-237-9551
Location
- Region: Carolina Shor
Financial & listing details
- Price per square foot: $203/sqft
- Tax assessed value: $285,730
- Annual tax amount: $1,377
- Date on market: 3/25/2026
- Cumulative days on market: 142 days
- Listing agreement: Exclusive Right To Sell
- Listing terms: Cash,Conventional
- Road surface type: Paved
Estimated market value
$352,400
$335,000 - $370,000
$2,149/mo
Price history
| Date | Event | Price |
|---|---|---|
| 7/19/2026 | Contingent | $355,000$203/sqft |
Source:  Hive MLS #100555665 Report a problem Hive MLS #100555665 Report a problem | ||
| 6/11/2026 | Price change | $355,000-4%$203/sqft |
Source: Hive MLS #100555665 Report a problem | ||
| 3/25/2026 | Listed for sale | $369,900$211/sqft |
Source: Hive MLS #100555665 Report a problem | ||
| 3/12/2026 | Pending sale | $369,900$211/sqft |
Source: Hive MLS #100555665 Report a problem | ||
| 3/8/2026 | Price change | $369,900-3.9%$211/sqft |
Source: Hive MLS #100555665 Report a problem | ||
| 2/20/2026 | Listed for sale | $385,000+11.6%$220/sqft |
Source: Hive MLS #100555665 Report a problem | ||
| 10/21/2024 | Sold | $345,000-2.8%$197/sqft |
Source: Public Record Report a problem | ||
| 7/23/2024 | Listing removed | $354,850-1.4%$203/sqft |
Source:  Lennar Homes Report a problem Lennar Homes Report a problem | ||
| 7/16/2024 | Price change | $359,850+0.1%$205/sqft |
Source: Lennar Homes Report a problem | ||
| 7/12/2024 | Listed for sale | $359,350$205/sqft |
Source: Lennar Homes Report a problem | ||
Public tax history
| Year | Property taxes | Tax assessment |
|---|---|---|
| 2025 | $1,377 +682.5% | $285,730 +632.6% |
| 2024 | $176 | $39,000 |
| 2023 | $176 | $39,000 |
Find assessor info on the county website
Monthly payment
Est. payment
Payment breakdown
Explore the cost of this home by adjusting the details. Changes won't be saved.Climate risks
Neighborhood: 28467
Nearby schools
GreatSchools rating
- 4/10Jessie Mae Monroe ElementaryGrades: PK-5Distance: 4.5 mi
- 4/10Shallotte MiddleGrades: 6-8Distance: 10.8 mi
- 4/10West Brunswick HighGrades: 9-12Distance: 10.4 mi
Schools provided by the listing agent
- Elementary: Jessie Mae Monroe Elementary
- Middle: Shallotte Middle
- High: West Brunswick
Source: Hive MLS. This data may not be complete. We recommend contacting the local school district to confirm school assignments for this home.
- $344,8503 bd2 ba1.7k sqft9007 Island Shore Ave #166, Calabash, NC 28467Sold
- $414,0005 bd4 ba2.4k sqft9011 Island Shore Ave, Carolina Shor, NC 28467Sold
- $413,9155 bd4 ba2.4k sqft9011 Island Shore Ave #167, Calabash, NC 28467Sold

- $393,4703 bd2 ba1.8k sqft9015 Island Shore Ave #168, Calabash, NC 28467Sold

- $1101.09 acres9005 Island Shore Ave, Carolina Shor, NC 28467Off Market
- $352,7503 bd2 ba1.7k sqft9019 Island Shore Ave #169, Calabash, NC 28467Sold
- $312,0003 bd2 ba1.7k sqft9068 Island Shore Ave, Calabash, NC 28467Sold
- $344,5003 bd2 ba1.8k sqft9084 Island Shore Ave, Calabash, NC 28467Sold
A local agent can set up tours, give advice and negotiate with sellers.
A local lender can help you make sure your offer is ready when you are.
Similar homes
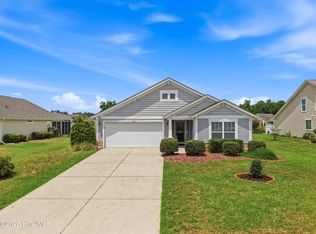
- $359,0003 bd2 ba1.8k sqft2104 Jarvis Lane NW, Calabash, NC 28467For Sale
 MLS ID #100565577, Mandy L Pope, The Saltwater Agency. Hive MLS
 - $349,9003 bd3 ba1.9k sqft741 Landmark Cove, Carolina Shores, NC 28467For Sale
 MLS ID #100591600, Karen L Knight, Shoreline Realty. Hive MLS
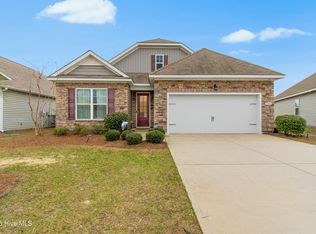
 - $349,0004 bd3 ba2.2k sqft1331 Sunny Slope Circle, Calabash, NC 28467For Sale
 MLS ID #100583660, Laurinda M Wedra, Keller Williams Innovate-OIB Mainland. Hive MLS
 - $398,5003 bd2 ba1.9k sqft9471 Crested Eagle Court Lot 2040, Carolina Shores, NC 28467For Sale
 MLS ID #100580683, Scott Myers, Island Vibes Realty, LLC. Hive MLS
 - $394,9003 bd2 ba1.7k sqft8864 Lagonia Court NW, Calabash, NC 28467For SaleMLS ID #100591135, Surf & Turf Properties, Keller Williams Innovate-OIB Mainland. Hive MLS
- $369,9903 bd2 ba2k sqft1148 Forest Bend Drive NW, Calabash, NC 28467New ConstructionHive MLS
- $399,9003 bd2 ba1.7k sqft8718 Nottoway Avenue NW, Calabash, NC 28467For SaleMLS ID #100564699, Claire E Yoder, Coldwell Banker Sloane. Hive MLS
- $399,0004 bd2 ba1.9k sqft521 Leatherwood Drive NW, Calabash, NC 28467For SaleMLS ID #100568491, Joshua H Pierce, Realty ONE Group Dockside North. Hive MLS
- $359,9003 bd2 ba1.6k sqft955 Irving Dr., Little River, SC 29566For Sale
 MLS ID #2604918, Amberlee J Powers, Keller Williams Realty-BC. CCAR
 - $300,0004 bd3 ba1.8k sqft737 Landmark Cove, Carolina Shores, NC 28467For SaleMLS ID #100563374, Jayne A Anderson, Coldwell Banker Sloane Realty OIB. Hive MLS
- $329,0003 bd2 ba1.4k sqft332 Logan St., Little River, SC 29566For SaleMLS ID #2619569, TWO LANES TEAM, INNOVATE Real Estate. CCAR
- $369,9903 bd2 ba1.3k sqft1572 Jardine Loop, Little River, SC 29566For SaleMLS ID #2613241, Raymond ''Ray'' R Gramazio, Coastal Shores Realty Group. CCAR
- $343,9004 bd2 ba1.8k sqft948 Bourne Drive SW, Ocean Isle Beach, NC 28469For SaleMLS ID #100596560, John V Jones, Keller Williams Innovate-OIB Mainland. Hive MLS
- $345,0003 bd2 ba1.4k sqft1225 Pyxie Moss Dr., Little River, SC 29566For SaleMLS ID #2613333, Lea Webster, North Beach Realty. CCAR
- $335,0003 bd2 ba1.4k sqft1852 Melville Ct., Little River, SC 29566For SaleMLS ID #2616505, Lesa B Cala, Weichert Realtors Southern Coast. CCAR
- $418,9003 bd2 ba2k sqft12 Lighthouse Cove Loop, Carolina Shor, NC 28467For SaleBHHS broker feed
- $375,0003 bd2 ba1.7k sqft6914 English Holly Court SW, Ocean Isle Beach, NC 28469For SaleMLS ID #100561560, Patrick A Alderson, Flat Fee Realty and Management LLC. Hive MLS
- $329,9003 bd2 ba1.3k sqft323 Logan St., Little River, SC 29566For SaleMLS ID #2615182, Suzanne I Temple, RE/MAX Executive. CCAR
- $299,9003 bd3 ba1.7k sqft8816 Radcliff Drive NW, Calabash, NC 28467For SaleMLS ID #100583101, Michael A Mill, Coldwell Banker Sea Coast Advantage. Hive MLS
- $368,0003 bd3 ba1.7k sqft276 Sundew Loop, Little River, SC 29566For SaleMLS ID #2610748, Jay R Gray, Keller Williams Innovate South. CCAR
