Welcome home to this beautifully maintained, one-owner home offering the convenience of main-level living with 4 bedrooms and 3.1 bathrooms in Liberty School District!!! Step inside to find gorgeous hardwood floors and an abundance of natural light throughout. The stunning kitchen is the heart of the home, featuring granite countertops, a huge center island, and plenty of space for gathering and entertaining. Upstairs, a versatile loft area provides the perfect space for a second living room, playroom, home office, or media area. This move-in-ready property features fresh interior paint, a NEW roof, a NEW sprinkler system, and popular permanent LED exterior lighting, plus the added bonus of an assumable 3.25% interest rate for qualified buyers. Located in a highly sought-after neighborhood, residents enjoy access to walking trails, a community pool, and a welcoming atmosphere that makes it easy to feel at home. Don't miss your opportunity to own this exceptional property!
Pending
$524,900
9029 NE 100th Ter, Kansas City, MO 64157
4beds
2,760sqft
:
Get pre-qualified$3,417/mo
Single Family Residence
Built in 2016
10,454 Square Feet Lot
$-- Zestimate®
$190/sqft
$31/mo HOA
What's special
Versatile loft areaMain-level livingGranite countertopsFresh interior paintGorgeous hardwood floorsHuge center islandNew sprinkler system
- 38 days |
- 132 |
- 2 |
Likely to sell faster than
Zillow last checked:
Listing updated:
Listed by:
Brittney Sticken 816-863-2748,
RE/MAX Premier Realty,
Solutions Home Group,
RE/MAX Premier Realty
Source: Heartland MLS as distributed by MLS GRID,MLS#: 2627687
Facts & features
Interior
Bedrooms & bathrooms
- Bedrooms: 4
- Bathrooms: 4
- Full bathrooms: 3
- 1/2 bathrooms: 1
Primary bedroom
- Features: Ceiling Fan(s), Walk-In Closet(s)
- Level: First
- Area: 234 Square Feet
- Dimensions: 13 x 18
Bedroom 2
- Features: All Carpet, Ceiling Fan(s), Walk-In Closet(s)
- Level: Second
- Area: 143 Square Feet
- Dimensions: 13 x 11
Bedroom 3
- Features: All Carpet, Ceiling Fan(s)
- Level: Second
- Area: 182 Square Feet
- Dimensions: 13 x 14
Bedroom 4
- Features: Luxury Vinyl
- Level: Second
- Area: 180 Square Feet
- Dimensions: 12 x 15
Primary bathroom
- Features: Ceramic Tiles, Double Vanity, Granite Counters, Separate Shower And Tub
- Level: First
- Area: 100 Square Feet
- Dimensions: 10 x 10
Bathroom 2
- Features: Ceramic Tiles, Granite Counters, Shower Over Tub
- Level: Second
- Area: 40 Square Feet
- Dimensions: 4 x 10
Bathroom 3
- Features: Ceramic Tiles, Granite Counters, Shower Only
- Level: Second
- Area: 30 Square Feet
- Dimensions: 5 x 6
Dining room
- Level: First
- Area: 143 Square Feet
- Dimensions: 11 x 13
Family room
- Features: Ceiling Fan(s), Fireplace
- Level: First
- Area: 270 Square Feet
- Dimensions: 15 x 18
Half bath
- Features: Granite Counters
- Level: First
- Area: 25 Square Feet
- Dimensions: 5 x 5
Kitchen
- Features: Granite Counters, Kitchen Island, Pantry
- Level: First
- Area: 160 Square Feet
- Dimensions: 10 x 16
Laundry
- Level: First
- Area: 45 Square Feet
- Dimensions: 5 x 9
Loft
- Features: All Carpet
- Level: Second
- Area: 153 Square Feet
- Dimensions: 9 x 17
Heating
- Forced Air, Heat Pump
Cooling
- Electric
Appliances
- Included: Dishwasher, Disposal, Double Oven, Dryer, Exhaust Fan, Microwave, Refrigerator, Built-In Oven, Gas Range, Stainless Steel Appliance(s), Washer
- Laundry: Main Level
Features
- Ceiling Fan(s), Custom Cabinets, Kitchen Island, Pantry, Vaulted Ceiling(s), Walk-In Closet(s)
- Flooring: Carpet, Luxury Vinyl, Wood
- Basement: Full,Bath/Stubbed,Sump Pump
- Number of fireplaces: 1
- Fireplace features: Family Room, Gas Starter
Interior area
- Total structure area: 2,760
- Total interior livable area: 2,760 sqft
- Finished area above ground: 2,760
- Finished area below ground: 0
Video & virtual tour
Property
Parking
- Total spaces: 3
- Parking features: Attached, Garage Faces Front
- Attached garage spaces: 3
Features
- Patio & porch: Porch
- Spa features: Bath
- Fencing: Wood
Lot
- Size: 10,454 Square Feet
- Features: City Lot
Details
- Parcel number: 109130006017.00
Construction
Type & style
- Home type: SingleFamily
- Architectural style: Traditional
- Property subtype: Single Family Residence
Materials
- Stone Trim
- Roof: Composition
Condition
- Year built: 2016
Details
- Builder model: Chandler
- Builder name: Hearthside Homes
Utilities & green energy
- Sewer: Public Sewer
- Water: Public
Community & HOA
Community
- Security: Smoke Detector(s)
- Subdivision: Brentwood Crossing
HOA
- Has HOA: Yes
- Amenities included: Pool, Trail(s)
- HOA fee: $375 annually
Location
- Region: Kansas City
Financial & listing details
- Price per square foot: $190/sqft
- Tax assessed value: $84,740
- Annual tax amount: $6,714
- Date on market: 6/26/2026
- Listing terms: Assumable,Cash,Conventional,FHA,VA Loan
- Ownership: Private
- Road surface type: Paved
Estimated market value
Not available
Estimated sales range
Not available
Not available
Price history
| Date | Event | Price |
|---|---|---|
| 7/28/2026 | Pending sale | $524,900$190/sqft |
Source:  Heartland MLS as distributed by MLS GRID #2627687 Report a problem Heartland MLS as distributed by MLS GRID #2627687 Report a problem | ||
| 6/29/2026 | Contingent | $524,900$190/sqft |
Source: Heartland MLS as distributed by MLS GRID #2627687 Report a problem | ||
| 6/26/2026 | Listed for sale | $524,900+60.6%$190/sqft |
Source: Heartland MLS as distributed by MLS GRID #2627687 Report a problem | ||
| 4/27/2016 | Listing removed | $326,800$118/sqft |
Source: ReeceNichols Leawood #1962359 Report a problem | ||
| 4/25/2016 | Sold | -- |
Source: Heartland MLS as distributed by MLS GRID #45001_1962359 Report a problem | ||
| 11/20/2015 | Sold | -- |
Source: Agent Provided Report a problem | ||
| 10/14/2015 | Pending sale | $326,800$118/sqft |
Source: ReeceNichols Leawood #1962359 Report a problem | ||
| 10/14/2015 | Listed for sale | $326,800$118/sqft |
Source: ReeceNichols Leawood #1962359 Report a problem | ||
Public tax history
| Year | Property taxes | Tax assessment |
|---|---|---|
| 2025 | $6,714 +5.1% | $84,740 +11% |
| 2024 | $6,388 -0.9% | $76,340 |
| 2023 | $6,444 +8.2% | $76,340 +11.8% |
| 2022 | $5,955 -0.4% | $68,270 |
| 2021 | $5,981 +5.4% | $68,270 +11.1% |
| 2020 | $5,675 | $61,470 +0% |
| 2019 | $5,675 +1.8% | $61,465 +7.3% |
| 2018 | $5,577 +67.8% | $57,290 +0% |
| 2017 | $3,324 | $57,280 +653.7% |
| 2016 | $3,324 | $7,600 +533.3% |
| 2015 | $3,324 +2960.3% | $1,200 |
| 2014 | $109 | $1,200 |
| 2013 | -- | $1,200 |
Find assessor info on the county website
Monthly payment
Est. payment
Payment breakdown
Explore the cost of this home by adjusting the details. Changes won't be saved.Climate risks
Neighborhood: Shoal Creek
Nearby schools
GreatSchools rating
- 9/10Shoal Creek Elementary SchoolGrades: K-5Distance: 1.4 mi
- 6/10South Valley Middle SchoolGrades: 6-8Distance: 3.5 mi
- 9/10Liberty North High SchoolGrades: 9-12Distance: 2.3 mi
Schools provided by the listing agent
- Elementary: Lewis & Clark
- Middle: South Valley
- High: Liberty North
Source: Heartland MLS as distributed by MLS GRID. This data may not be complete. We recommend contacting the local school district to confirm school assignments for this home.
- $590,7005 bd4 ba3.9k sqft8622 NE 100th Ter, Kansas City, MO 64157Off Market
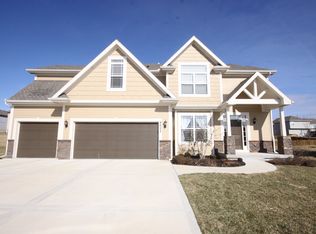
- $547,9004 bd3 ba2.7k sqft8623 NE 100th Ter, Kansas City, MO 64157Off Market
- $657,3006 bd5 ba4.5k sqft10017 N Lewis Ave, Kansas City, MO 64157Off Market
- $--4 bd3 ba3.4k sqft9012 NE 100th Ter, Kansas City, MO 64157Sold
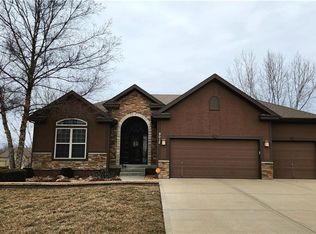
- $565,3004 bd5 ba3.8k sqft10021 N Lewis Ave, Kansas City, MO 64157Off Market
- $512,7004 bd3 ba2.6k sqft8626 NE 100th Ter, Kansas City, MO 64157Off Market
- $516,0004 bd3 ba2.7k sqft10009 N Lewis Ave, Kansas City, MO 64157Off Market
- $459,1004 bd4 ba2.3k sqft8618 NE 100th Ter, Kansas City, MO 64157Off Market
A local agent can set up tours, give advice and negotiate with sellers.
Similar homes
- $550,0005 bd4 ba3.1k sqft8209 NE 103rd St, Kansas City, MO 64157For Sale
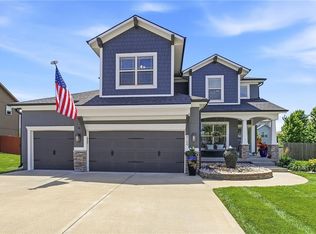 MLS ID #2623721, Mark A Wolf, BHG Kansas City Homes. Heartland MLS as distributed by MLS GRID
 - $525,0004 bd4 ba2.8k sqft9409 N Laurel Ave, Kansas City, MO 64157For Sale
 MLS ID #2603567, Megan Osborn, Fitz Osborn Real Estate LLC. Heartland MLS as distributed by MLS GRID
 - $550,0005 bd5 ba3.4k sqft9611 N Ditzler Ct, Kansas City, MO 64157For Sale
 MLS ID #2624357, Ken Hoover Group, Keller Williams KC North. Heartland MLS as distributed by MLS GRID
 - $505,0005 bd5 ba3.3k sqft9009 N Kentucky Ave, Kansas City, MO 64157For Sale
 MLS ID #2625390, Jami Bailey, RE/MAX Revolution. Heartland MLS as distributed by MLS GRID
 - $490,0004 bd4 ba3.2k sqft9027 N Manning Ave, Kansas City, MO 64157For SaleMLS ID #2625085, Ron Henderson, Keller Williams KC North. Heartland MLS as distributed by MLS GRID
- $499,9004 bd4 ba3.6k sqft8509 N Eastern Ave, Kansas City, MO 64157For SaleMLS ID #2607558, Lisa Sapenaro, Keller Williams KC North. Heartland MLS as distributed by MLS GRID
- $579,9004 bd4 ba2.6k sqft8969 NE 99th St, Kansas City, MO 64157New ConstructionMLS ID #2617376, Christine Lies, ReeceNichols-KCN. Heartland MLS as distributed by MLS GRID
- $430,0004 bd3 ba3.1k sqft10727 N Tennessee Ave, Kansas City, MO 64157For SaleMLS ID #2613701, Abby Powers, The Real Estate Store LLC. Heartland MLS as distributed by MLS GRID
- $420,0004 bd3 ba2.4k sqft8005 NE 111th St, Kansas City, MO 64157For SaleMLS ID #2630642, Hern Group, Keller Williams Platinum Prtnr. Heartland MLS as distributed by MLS GRID
- $420,0004 bd4 ba2.7k sqft9101 NE 109th Ter, Kansas City, MO 64157For SaleMLS ID #2607532, Sierra Dominiak, Platinum Realty LLC. Heartland MLS as distributed by MLS GRID
- $395,0003 bd3 ba1.7k sqft10904 N Manchester Ave, Kansas City, MO 64157For SaleMLS ID #2634002, Darla Brown, EXP Realty LLC. Heartland MLS as distributed by MLS GRID
- $580,0004 bd3 ba3k sqft9425 N Spruce Ct, Kansas City, MO 64156For SaleMLS ID #2608745, Michelle Cole, EXP Realty LLC. Heartland MLS as distributed by MLS GRID
- $650,0004 bd5 ba3.7k sqft8820 NE 94th St, Kansas City, MO 64157For SaleMLS ID #2598411, Tabitha Elliott, Platinum Realty LLC. Heartland MLS as distributed by MLS GRID
- $530,0004 bd3 ba2.4k sqft6011 NW 92nd Ter, Kansas City, MO 64154For SaleMLS ID #2630154, Melissa Josenberger, ReeceNichols - Country Club Plaza. Heartland MLS as distributed by MLS GRID
- $485,0005 bd3 ba2.2k sqft3907 NE 91st Ter, Kansas City, MO 64156For SaleMLS ID #2627178, Brittany Kennedy, Keller Williams Realty Partners Inc.. Heartland MLS as distributed by MLS GRID
- $589,9005 bd5 ba3.2k sqft10838 N Bristol Ave, Kansas City, MO 64156For SaleMLS ID #2630069, Angela Moyer, RE/MAX Innovations. Heartland MLS as distributed by MLS GRID
- $454,0004 bd3 ba2.5k sqft4605 NE 105th St, Kansas City, MO 64156For SaleMLS ID #2621085, Janice Mackay, ReeceNichols - Lees Summit. Heartland MLS as distributed by MLS GRID
- $569,9004 bd3 ba2.2k sqft8125 N Farley Ave, Kansas City, MO 64158For SaleMLS ID #2617816, Drew Page, RE/MAX Premier Realty. Heartland MLS as distributed by MLS GRID
- $560,0004 bd4 ba2.6k sqft8923 N Poplar Ave, Kansas City, MO 64156For SaleMLS ID #2628718, Angela Brown, Keller Williams KC North. Heartland MLS as distributed by MLS GRID
- $427,0004 bd3 ba2.6k sqft3493 NE 85th Ter, Kansas City, MO 64156For SaleMLS ID #2628609, ElRoy Carr, BHG Kansas City Homes. Heartland MLS as distributed by MLS GRID
