Beautifully updated and meticulously maintained, this sophisticated residence in the Fountain Park neighborhood, offers an exceptional blend of comfort, style, and versatility. The light-filled main living room makes an elegant first impression with rich flooring, a coffered ceiling, and a striking fireplace, while the separate family room provides an inviting space for relaxed gatherings and everyday living. Work from home in the office. The formal dining room is perfectly suited for intimate dinners and special occasions. The eat-in kitchen features a pantry and a welcoming setting for casual meals and conversation. The primary suite offers a serene escape with a private ensuite bath and two closets. Set on a generous lot with beautifully designed landscaping, the backyard feels like a private retreat. Enjoy morning coffee on the patio, host weekend barbecues, entertain guests, or unwind in the peaceful outdoor setting.
Ideally located just minutes from schools, parks, shopping, dining, and everyday conveniences, this refined home offers gracious living in a highly desirable location.
Pending
$415,000
903 Meadow Creek Dr, Allen, TX 75002
3beds
2,091sqft
:
Get pre-qualified$2,918/mo
Single Family Residence
Built in 1984
8,712 Square Feet Lot
$-- Zestimate®
$198/sqft
$-- HOA
What's special
Striking fireplaceGenerous lotFormal dining roomSeparate family roomRich flooringEat-in kitchenCoffered ceiling
- 18 days |
- 862 |
- 64 |
Likely to sell faster than
Zillow last checked:
Listing updated:
Listed by:
Cindy Coggins 0684589 469-499-7452,
Keller Williams Realty Allen 972-747-5100
Source: NTREIS,MLS#: 21322378
Facts & features
Interior
Bedrooms & bathrooms
- Bedrooms: 3
- Bathrooms: 2
- Full bathrooms: 2
Primary bedroom
- Features: Ceiling Fan(s)
- Level: First
- Dimensions: 13 x 15
Bedroom
- Features: Ceiling Fan(s), Walk-In Closet(s)
- Level: First
- Dimensions: 10 x 11
Bedroom
- Features: Ceiling Fan(s)
- Level: First
- Dimensions: 10 x 11
Primary bathroom
- Features: Built-in Features, Dual Sinks, Jetted Tub, Stone Counters, Separate Shower
- Level: First
- Dimensions: 12 x 15
Breakfast room nook
- Features: Eat-in Kitchen
- Level: First
- Dimensions: 9 x 10
Dining room
- Features: Ceiling Fan(s)
- Level: First
- Dimensions: 12 x 10
Family room
- Features: Built-in Features, Ceiling Fan(s), Fireplace
- Level: First
- Dimensions: 14 x 20
Other
- Features: Built-in Features
- Level: First
- Dimensions: 5 x 11
Kitchen
- Features: Built-in Features, Eat-in Kitchen, Granite Counters, Pantry
- Level: First
- Dimensions: 13 x 10
Laundry
- Features: Built-in Features
- Level: First
- Dimensions: 6 x 5
Living room
- Features: Fireplace
- Level: First
- Dimensions: 20 x 14
Living room
- Features: Ceiling Fan(s), Fireplace
- Level: First
- Dimensions: 14 x 20
Office
- Level: First
- Dimensions: 11 x 9
Heating
- Central, ENERGY STAR Qualified Equipment, Fireplace(s), Natural Gas
Cooling
- Central Air, Electric, ENERGY STAR Qualified Equipment, Roof Turbine(s)
Appliances
- Included: Some Gas Appliances, Double Oven, Dishwasher, Electric Oven, Gas Cooktop, Disposal, Microwave, Plumbed For Gas, Vented Exhaust Fan
- Laundry: Washer Hookup, Dryer Hookup, Stacked
Features
- Built-in Features, Decorative/Designer Lighting Fixtures, Eat-in Kitchen, Granite Counters, High Speed Internet, Pantry, Paneling/Wainscoting, Cable TV, Walk-In Closet(s)
- Flooring: Luxury Vinyl Plank, Tile
- Windows: Skylight(s), Window Coverings
- Has basement: No
- Number of fireplaces: 1
- Fireplace features: Double Sided, Gas, Masonry, Raised Hearth
Interior area
- Total interior livable area: 2,091 sqft
Video & virtual tour
Property
Parking
- Total spaces: 2
- Parking features: Alley Access, Door-Single, Garage Faces Rear
- Attached garage spaces: 2
Features
- Levels: One
- Stories: 1
- Patio & porch: Rear Porch, Patio
- Exterior features: Lighting, Private Yard, Rain Gutters
- Pool features: None
- Fencing: Wood
Lot
- Size: 8,712 Square Feet
- Features: Interior Lot, Sprinkler System, Few Trees
- Residential vegetation: Grassed
Details
- Parcel number: R112301001601
Construction
Type & style
- Home type: SingleFamily
- Architectural style: Traditional,Detached
- Property subtype: Single Family Residence
Materials
- Brick
- Foundation: Slab
- Roof: Asphalt,Shingle
Condition
- Year built: 1984
Utilities & green energy
- Utilities for property: Electricity Available, Electricity Connected, Natural Gas Available, Phone Available, Separate Meters, Underground Utilities, Water Available, Cable Available
Green energy
- Energy efficient items: HVAC, Insulation, Thermostat, Water Heater, Windows
- Water conservation: Low-Flow Fixtures
Community & HOA
Community
- Features: Curbs, Sidewalks
- Security: Security System, Smoke Detector(s)
- Subdivision: Fountain Park East Instl I
HOA
- Has HOA: No
Location
- Region: Allen
Financial & listing details
- Price per square foot: $198/sqft
- Tax assessed value: $201,125
- Annual tax amount: $3,563
- Date on market: 7/12/2026
- Cumulative days on market: 14 days
- Listing terms: Cash,Conventional,FHA,VA Loan
- Exclusions: All curtains are excluded, except for the large curtains at the front of the home.
Estimated market value
Not available
Estimated sales range
Not available
Not available
Price history
| Date | Event | Price |
|---|---|---|
| 7/23/2026 | Pending sale | $415,000$198/sqft |
Source: NTREIS #21322378 Report a problem | ||
| 7/17/2026 | Contingent | $415,000$198/sqft |
Source: NTREIS #21322378 Report a problem | ||
| 7/12/2026 | Listed for sale | $415,000-6.5%$198/sqft |
Source: NTREIS #21322378 Report a problem | ||
| 6/13/2023 | Sold | -- |
Source: NTREIS #20317103 Report a problem | ||
| 5/30/2023 | Pending sale | $443,900$212/sqft |
Source: NTREIS #20317103 Report a problem | ||
| 5/26/2023 | Contingent | $443,900$212/sqft |
Source: NTREIS #20317103 Report a problem | ||
| 5/22/2023 | Price change | $443,900-1.3%$212/sqft |
Source: NTREIS #20317103 Report a problem | ||
| 5/18/2023 | Listed for sale | $449,900$215/sqft |
Source: NTREIS #20317103 Report a problem | ||
Public tax history
| Year | Property taxes | Tax assessment |
|---|---|---|
| 2025 | $3,563 -2.8% | $201,125 -51.3% |
| 2024 | $3,666 +0.7% | $413,318 +20.8% |
| 2023 | $3,640 | $342,067 +10% |
| 2022 | -- | $310,970 +10% |
| 2021 | $5,179 -0.3% | $282,700 +10% |
| 2020 | $5,196 +5.1% | $257,000 +6.2% |
| 2019 | $4,944 -1.2% | $242,016 +3.2% |
| 2018 | $5,004 +18.2% | $234,546 -0.6% |
| 2017 | $4,233 | $235,985 +17.6% |
| 2016 | $4,233 +13.3% | $200,640 +4.8% |
| 2015 | $3,735 | $191,379 +19.5% |
| 2014 | $3,735 | $160,198 +8.7% |
| 2013 | -- | $147,390 -0.3% |
| 2012 | -- | $147,905 -4.4% |
| 2011 | -- | $154,784 -1.6% |
| 2010 | -- | $157,290 -1.3% |
| 2009 | -- | $159,346 -0.9% |
| 2008 | -- | $160,864 +1.4% |
| 2007 | -- | $158,651 +5.4% |
| 2006 | -- | $150,476 +1.9% |
| 2005 | -- | $147,715 -1.6% |
| 2004 | -- | $150,088 +5% |
| 2003 | -- | $142,957 +0.6% |
| 2002 | -- | $142,056 +6% |
| 2001 | -- | $134,038 +7.8% |
| 2000 | -- | $124,364 |
Find assessor info on the county website
Monthly payment
Est. payment
Payment breakdown
Explore the cost of this home by adjusting the details. Changes won't be saved.Climate risks
Neighborhood: Fountain Park
Nearby schools
GreatSchools rating
- 6/10Gene M Reed Elementary SchoolGrades: K-6Distance: 0.3 mi
- 10/10Walter & Lois Curtis Middle SchoolGrades: 7-8Distance: 0.9 mi
- 8/10Allen High SchoolGrades: 9-12Distance: 1 mi
Schools provided by the listing agent
- Elementary: Reed
- Middle: Curtis,Lowery Freshman Center
- High: Allen
- District: Allen ISD
Source: NTREIS. This data may not be complete. We recommend contacting the local school district to confirm school assignments for this home.
- $369,500-- bd-- ba-- sqft903 Meadow Creek Dr, Allen, TX 75002Off Market
- $456,6003 bd2 ba2.1k sqft901 Meadow Creek Dr, Allen, TX 75002Off Market
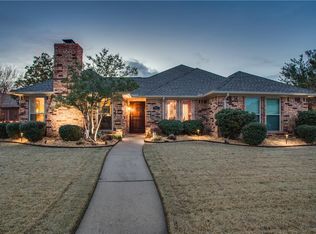
- $386,1002 bd2 ba2k sqft905 Meadow Creek Dr, Allen, TX 75002Off Market
- $365,5003 bd2 ba1.8k sqft902 Sandy Creek Dr, Allen, TX 75002Off Market
- $452,3003 bd2 ba2k sqft904 Sandy Creek Dr, Allen, TX 75002Off Market
- $364,5003 bd2 ba1.8k sqft809 Meadow Creek Dr, Allen, TX 75002Off Market
- $406,6003 bd2 ba1.8k sqft900 Sandy Creek Dr, Allen, TX 75002Off Market
- $371,6003 bd2 ba1.9k sqft1100 High Meadow Dr, Allen, TX 75002Off Market
A local agent can set up tours, give advice and negotiate with sellers.
Similar homes
- $429,0003 bd2 ba1.8k sqft1305 Heather Brook Dr, Allen, TX 75002For Sale
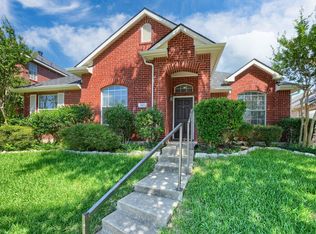 MLS ID #21328615, Vidya Sagar Kanakameti. NTREIS
 - $485,0004 bd3 ba2.7k sqft1023 Monroe St, Allen, TX 75002For Sale
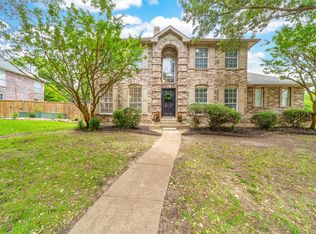 MLS ID #21267159, Ashby Barrera. NTREIS
 - $499,0004 bd3 ba2.1k sqft1711 Buckthorne Dr, Allen, TX 75002For Sale
 MLS ID #21290953, Stephanie Fontenot. NTREIS
 - $410,0003 bd2 ba1.8k sqft5104 China Berry Dr, McKinney, TX 75070For Sale
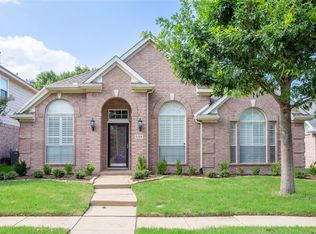 MLS ID #21309850, Jane Lee. NTREIS
 - $499,0005 bd3 ba2.7k sqft921 Carnegie Ct, Allen, TX 75002For SaleMLS ID #21253318, Margaret Motl. NTREIS
- $435,0004 bd3 ba2.5k sqft3217 Orchid Dr, McKinney, TX 75070For SaleMLS ID #21230556, Christy Oakes. NTREIS
- $420,0003 bd2 ba1.5k sqft3228 Anchor Dr, Plano, TX 75023For SaleMLS ID #21287073, Gabriel Ho. NTREIS
- $463,9993 bd3 ba2.2k sqft917 Druid Dr, Plano, TX 75075For SaleMLS ID #21323100, Jason Dixon. NTREIS
- $390,0004 bd2 ba2k sqft3901 Georgetown Dr, Sachse, TX 75048For SaleMLS ID #21338187, John Alvarez. NTREIS
- $475,0003 bd3 ba1.9k sqft305 Cedar Hill Cir, Princeton, TX 75407For SaleMLS ID #21333441, Deborah Diviney. NTREIS
- $370,0003 bd2 ba1.6k sqft6709 Abilene Dr, Sachse, TX 75048For SaleMLS ID #21319149, Sylvia Zurita. NTREIS
- $460,0003 bd2 ba2.1k sqft2413 Ray Roberts Dr, Wylie, TX 75098For SaleMLS ID #21341742, Donald Caulkins. NTREIS
- $500,0004 bd2 ba2.4k sqft1204 Syracuse Cir, Plano, TX 75075For SaleMLS ID #21344550, Jennifer Daniel. NTREIS
- $409,9003 bd2 ba1.6k sqft1714 Arvada Dr, Richardson, TX 75081For SaleMLS ID #21252744, Eugene Krasny. NTREIS
- $507,5003 bd2 ba2.1k sqft2269 Bunker Hill Cir, Plano, TX 75075For SaleMLS ID #21340641, Kim Cunningham. NTREIS
- $359,9002 bd2 ba1.4k sqft192 River Hills Ct, McKinney, TX 75069For SaleMLS ID #21312258, Julie Ziegenhorn. NTREIS
- $419,0004 bd2 ba2.1k sqft2004 White Ash Rd, Carrollton, TX 75007For SaleMLS ID #21307940, Judy Jobin. NTREIS
- $449,0004 bd2 ba2.3k sqft1301 Park Vista Dr, Anna, TX 75409For SaleMLS ID #21342898, Pei-Wen Ting. NTREIS
- $425,0002 bd3 ba1.6k sqft14815 Surveyor Blvd, Addison, TX 75001For SaleMLS ID #21329155, Karel Schweitzer. NTREIS
- $459,9004 bd3 ba2.5k sqft5004 Rain Forest Dr, McKinney, TX 75070For SaleMLS ID #21255873, Wayne Myers. NTREIS
