Nestled within the Villas at Snowden, 904 Cadmus Drive is a beautifully maintained home that offers the perfect balance of privacy, comfort and low maintenance living in a location that cannot be beat! Thoughtfully updated throughout with modern paint, stylish flooring and renovated bathrooms, this exceptional residence welcomes you with an open and inviting atmosphere from the moment you enter. The spacious layout promotes easy everyday living with plenty of room to entertain family and friends. A generous loft adds flexible extra living space with storage that is ideal for a guest room. Outside, enjoy the serenity of your own peaceful retreat, tucked away in one of Fredericksburg's most desirable communities. Conveniently located minutes from major shopping, fine dining, award winning medical facilities, commuter routes, and Historic Downtown, this home embodies the Fredericksburg lifestyle you have been searching for. Do not miss the opportunity to make this charming villa your next home.
Under contract
Price cut: $10K (6/24)
$479,000
904 Cadmus Dr, Fredericksburg, VA 22401
2beds
1,867sqft
Townhouse
Built in 2007
34 Square Feet Lot
$472,000 Zestimate®
$257/sqft
$185/mo HOA
What's special
Stylish flooringOpen and inviting atmosphereRenovated bathroomsSpacious layout
- 63 days |
- 47 |
- 2 |
Zillow last checked:
Listing updated:
Listed by:
Kristi Murphy 540-809-3104,
Long & Foster Real Estate, Inc. 5403715220
Source: Bright MLS,MLS#: VAFB2010414
Facts & features
Interior
Bedrooms & bathrooms
- Bedrooms: 2
- Bathrooms: 3
- Full bathrooms: 2
- 1/2 bathrooms: 1
- Main level bathrooms: 3
- Main level bedrooms: 2
Rooms
- Room types: Primary Bedroom, Bedroom 2, Kitchen, Family Room, Den, Foyer, Laundry, Loft
Primary bedroom
- Features: Flooring - Carpet
- Level: Main
Bedroom 2
- Features: Flooring - Carpet
- Level: Main
Den
- Features: Flooring - Carpet
- Level: Upper
Family room
- Features: Flooring - Carpet
- Level: Main
Foyer
- Features: Flooring - HardWood
- Level: Main
Kitchen
- Features: Flooring - Tile/Brick
- Level: Main
Laundry
- Features: Flooring - Vinyl
- Level: Main
Loft
- Features: Flooring - Carpet
- Level: Upper
Heating
- Forced Air, Natural Gas
Cooling
- Central Air, Electric
Appliances
- Included: Dishwasher, Disposal, Dryer, Exhaust Fan, Ice Maker, Microwave, Refrigerator, Washer, Oven, Gas Water Heater
- Laundry: Main Level, Laundry Room
Features
- Breakfast Area, Kitchen - Table Space, Dining Area, Family Room Off Kitchen, Chair Railings, Crown Molding, Entry Level Bedroom, Primary Bath(s), Open Floorplan
- Flooring: Luxury Vinyl, Carpet, Ceramic Tile
- Windows: Window Treatments
- Has basement: No
- Has fireplace: No
Interior area
- Total structure area: 1,867
- Total interior livable area: 1,867 sqft
- Finished area above ground: 1,867
- Finished area below ground: 0
Video & virtual tour
Property
Parking
- Total spaces: 1
- Parking features: Garage Faces Front, Off Street, Attached
- Attached garage spaces: 1
Accessibility
- Accessibility features: Accessible Entrance
Features
- Levels: Two
- Stories: 2
- Patio & porch: Patio
- Pool features: None
- Fencing: Back Yard,Privacy,Wood
Lot
- Size: 34 Square Feet
Details
- Additional structures: Above Grade, Below Grade
- Parcel number: 7779382358
- Zoning: R8
- Special conditions: Standard
Construction
Type & style
- Home type: Townhouse
- Architectural style: Villa
- Property subtype: Townhouse
Materials
- Stone, Vinyl Siding
- Foundation: Slab
Condition
- New construction: No
- Year built: 2007
Details
- Builder model: Charlotte
- Builder name: Atlantic
Utilities & green energy
- Sewer: Public Sewer
- Water: Public
Community & HOA
Community
- Subdivision: Villas At Snowden
HOA
- Has HOA: Yes
- Services included: Lawn Care Front, Trash, Common Area Maintenance, Snow Removal
- HOA fee: $185 monthly
Location
- Region: Fredericksburg
Financial & listing details
- Price per square foot: $257/sqft
- Tax assessed value: $389,400
- Annual tax amount: $3,154
- Date on market: 6/13/2026
- Listing agreement: Exclusive Right To Sell
- Listing terms: Cash,FHA,VA Loan,Conventional
- Ownership: Fee Simple
Estimated market value
$472,000
$448,000 - $496,000
$2,177/mo
Price history
| Date | Event | Price |
|---|---|---|
| 7/10/2026 | Contingent | $479,000$257/sqft |
Source:  Bright MLS #VAFB2010414 Report a problem Bright MLS #VAFB2010414 Report a problem | ||
| 6/24/2026 | Price change | $479,000-2%$257/sqft |
Source: Bright MLS #VAFB2010414 Report a problem | ||
| 6/13/2026 | Listed for sale | $489,000+48.2%$262/sqft |
Source: Bright MLS #VAFB2010414 Report a problem | ||
| 1/14/2021 | Sold | $330,000+25.7%$177/sqft |
Source: Public Record Report a problem | ||
| 3/31/2015 | Sold | $262,500-2.7%$141/sqft |
Source: Public Record Report a problem | ||
| 7/25/2014 | Listed for sale | $269,900-19.8%$145/sqft |
Source: Coldwell Banker Elite #FB8413686 Report a problem | ||
| 8/29/2007 | Sold | $336,600$180/sqft |
Source: Public Record Report a problem | ||
Public tax history
| Year | Property taxes | Tax assessment |
|---|---|---|
| 2025 | $3,154 +5.2% | $389,400 |
| 2024 | $2,998 +21.4% | $389,400 +40.3% |
| 2023 | $2,470 +3.5% | $277,500 |
| 2022 | $2,387 +3.6% | $277,500 |
| 2021 | $2,303 +2.7% | $277,500 +5.2% |
| 2020 | $2,243 | $263,900 |
| 2019 | $2,243 +6.3% | $263,900 |
| 2018 | $2,111 +3.9% | $263,900 |
| 2017 | $2,032 | $263,900 +1.5% |
| 2012 | -- | $259,900 -1.4% |
| 2011 | -- | $263,600 |
| 2010 | -- | $263,600 |
| 2009 | -- | $263,600 -21.6% |
| 2008 | -- | $336,300 +254% |
| 2007 | -- | $95,000 |
| 2006 | -- | $95,000 +90% |
| 2005 | -- | $50,000 |
Find assessor info on the county website
Monthly payment
Est. payment
Payment breakdown
Explore the cost of this home by adjusting the details. Changes won't be saved.Climate risks
Neighborhood: 22401
Nearby schools
GreatSchools rating
- 1/10Hugh Mercer Elementary SchoolGrades: K-5Distance: 0.7 mi
- 3/10Walker-Grant Middle SchoolGrades: 6-8Distance: 2 mi
- 2/10James Monroe High SchoolGrades: 9-12Distance: 0.7 mi
Schools provided by the listing agent
- Elementary: Hugh Mercer
- Middle: Walker Grant
- High: James Monroe
- District: Fredericksburg City Public Schools
Source: Bright MLS. This data may not be complete. We recommend contacting the local school district to confirm school assignments for this home.
- $418,2002 bd2 ba2k sqft902 Cadmus Dr, Fredericksburg, VA 22401Off Market
- $440,0002 bd2 ba1.8k sqft906 Cadmus Dr, Fredericksburg, VA 22401Sold

- $508,6002 bd2 ba2.2k sqft900 Cadmus Dr, Fredericksburg, VA 22401Off Market
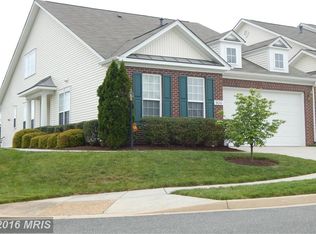
- $450,0002 bd2 ba2.6k sqft908 Cadmus Dr, Fredericksburg, VA 22401Sold

- $535,0003 bd3 ba1.9k sqft1001 Brandon Dr, Fredericksburg, VA 22401Off Market
- $485,5003 bd3 ba3k sqft1003 Brandon Dr, Fredericksburg, VA 22401Off Market
- $478,2003 bd3 ba3.1k sqft1005 Brandon Dr, Fredericksburg, VA 22401Off Market
- $446,4002 bd2 ba1.5k sqft1007 Brandon Dr, Fredericksburg, VA 22401Off Market
A local agent can set up tours, give advice and negotiate with sellers.
Similar homes
- $485,9994 bd4 ba2.3k sqft1118 Dovetail Cir, Fredericksburg, VA 22401For Sale
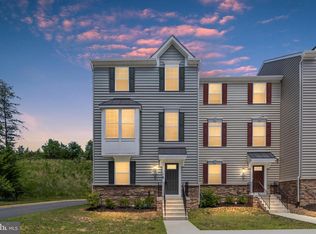
 MLS ID #VAFB2010476, Mr. Crews, Keller Williams Capital Properties. Bright MLS
 - $420,0003 bd4 ba1.9k sqft1203 Ellis Ave, Fredericksburg, VA 22401For Sale
 MLS ID #VAFB2010358, Lauren Skinner, Redfin Corporation. Bright MLS
 - $462,9003 bd4 ba2.2k sqft206 Landing Dr, Fredericksburg, VA 22405For Sale
 MLS ID #VAST2050374, Donna Wolford, Redfin Corporation. Bright MLS
 - $435,9002 bd3 ba1.6k sqft211 Shaw Ct, Fredericksburg, VA 22405For Sale
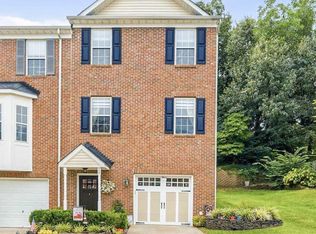 MLS ID #VAST2052584, Lillian Vavrick, Samson Properties. Bright MLS
 - $465,0003 bd2 ba1.9k sqft6603 Golden Pheasant Run, Fredericksburg, VA 22407For SaleMLS ID #VASP2044292, Kathleen Hayden, Long & Foster Real Estate, Inc.. Bright MLS
- $479,9004 bd3 ba2.6k sqft10112 Mindy Ct, Fredericksburg, VA 22408For SaleMLS ID #VASP2044888, Nancy Fahy, Long & Foster Real Estate, Inc.. Bright MLS
- $398,0003 bd3 ba2.2k sqft3103 Alliance Ct, Fredericksburg, VA 22408For SaleMLS ID #VASP2045104, Carla Criscuolo, Coldwell Banker Elite. Bright MLS
- $390,0002 bd2 ba1.3k sqft133 Long Point Dr, Fredericksburg, VA 22406For SaleMLS ID #VAST2052736, Brad Gibson, Coldwell Banker Realty. Bright MLS
- $410,0003 bd3 ba1.9k sqft509 View Point Way, Fredericksburg, VA 22405For SaleMLS ID #VAST2051794, Kelly Walker, Berkshire Hathaway HomeServices PenFed Realty. Bright MLS
- $410,0003 bd3 ba1.7k sqft533 View Point Way, Fredericksburg, VA 22405For SaleMLS ID #VAST2052224, Sheila Lanier, Samson Properties. Bright MLS
- $439,0002 bd2 ba1.4k sqft9 Ludington Ln, Fredericksburg, VA 22406For SaleMLS ID #VAST2052176, Dan DeMarchis, EXP Realty, LLC. Bright MLS
- $425,0003 bd4 ba1.9k sqft905 Shaw Ct, Fredericksburg, VA 22405For SaleMLS ID #VAST2051646, Michael Gillies, EXP Realty, LLC. Bright MLS
- $529,9904 bd3 ba2.2k sqft4 Falling Water Ct, Fredericksburg, VA 22405For SaleMLS ID #VAST2052164, Antonieta Henriquez, Premiere Realty LLC. Bright MLS
- $410,0003 bd3 ba1.6k sqft618 Streamview Dr, Fredericksburg, VA 22405For SaleMLS ID #VAST2051304, Andrew Powers, EXP Realty, LLC. Bright MLS
- $447,0002 bd2 ba1.5k sqft12 Pensacola St, Fredericksburg, VA 22406For SaleMLS ID #VAST2052168, Andrea Staples, Keller Williams Capital Properties. Bright MLS
- $420,0003 bd4 ba1.9k sqft108 Shaw Ct, Fredericksburg, VA 22405For SaleMLS ID #VAST2051350, Linda Partyke, Century 21 Redwood Realty. Bright MLS
- $425,0003 bd3 ba1.6k sqft5408 S Branch Rd, Fredericksburg, VA 22407For SaleMLS ID #VASP2044368, Stephanie Hiner, Berkshire Hathaway HomeServices PenFed Realty. Bright MLS
- $390,0002 bd2 ba1.3k sqft173 Hyannis Pl, Fredericksburg, VA 22406For SaleMLS ID #VAST2052096, Michael Gillies, EXP Realty, LLC. Bright MLS
- $414,9003 bd4 ba2.1k sqft10036 Gander Ct, Fredericksburg, VA 22407For SaleMLS ID #VASP2044724, Kim Scholz, Redfin Corporation. Bright MLS
- $479,9002 bd2 ba1.7k sqft12605 Burbank Ct, Fredericksburg, VA 22407For SaleMLS ID #VASP2043172, Lisa Wright, Samson Properties. Bright MLS
