BACK ON THE MARKET - THROUGH NO FAULT OF THE SELLER OR HOME! Don't let the market time fool you! After an extended time under contract, the previous buyer was ultimately unable to secure financing. The good news? The legwork is done! The home went through the FHA appraisal process and appraised at $269,900, and the FHA repair item identified has already been completed. The house wasn't the issue - buyer financing was. Their loss is your second chance! BRAND NEW ROOF!! Welcome home to this enchanting 4-bedroom, 1.5-bath bungalow, nestled in Joliet's highly sought-after Cathedral Area. From the moment you arrive, the charming front porch-wrapped in windows-invites you to sit back and stay awhile. Inside, you'll find the perfect harmony of vintage soul and modern updates. The home radiates character with its stunning original millwork and a signature diamond-pattern leaded glass window that serves as a beautiful focal point. The thoughtful floor plan flows effortlessly from gorgeous original hardwoods into sleek new wood laminate flooring, all tied together with a fresh, neutral paint palette. The kitchen is ready for your first meal with brand-new stainless steel appliances that pop against the home's classic charm. With its unbeatable location and "move-in ready" cozy energy, this bungalow is a rare find in a historic neighborhood.
Contingent
$269,900
904 Caton Ave, Joliet, IL 60435
4beds
--sqft
Single Family Residence
Built in ----
-- sqft lot
$271,900 Zestimate®
$--/sqft
$-- HOA
What's special
Stunning original millworkFresh neutral paint paletteGorgeous original hardwoodsBrand new roofBrand-new stainless steel appliances
- 52 days
- 74
- 0
Likely to sell faster than
Zillow last checked:
Listing updated:
Listed by:
Mel Eriksen 815-641-0017,
@properties Christie's International Real Estate
Source: MRED as distributed by MLS GRID,MLS#: 12738983
Facts & features
Interior
Bedrooms & bathrooms
- Bedrooms: 4
- Bathrooms: 2
- Full bathrooms: 1
- 1/2 bathrooms: 1
Rooms
- Room types: Enclosed Porch
Primary bedroom
- Features: Flooring (Hardwood)
- Level: Main
- Area: 99 Square Feet
- Dimensions: 11X9
Bedroom 2
- Features: Flooring (Hardwood)
- Level: Main
- Area: 99 Square Feet
- Dimensions: 11X9
Bedroom 3
- Features: Flooring (Wood Laminate)
- Level: Main
- Area: 99 Square Feet
- Dimensions: 11X9
Bedroom 4
- Features: Flooring (Wood Laminate)
- Level: Main
- Area: 99 Square Feet
- Dimensions: 11X9
Dining room
- Features: Flooring (Ceramic Tile)
- Level: Main
- Area: 130 Square Feet
- Dimensions: 13X10
Enclosed porch
- Features: Flooring (Hardwood)
- Level: Main
- Area: 114 Square Feet
- Dimensions: 19X6
Kitchen
- Features: Flooring (Ceramic Tile)
- Level: Main
- Area: 117 Square Feet
- Dimensions: 13X9
Living room
- Features: Flooring (Hardwood)
- Level: Main
- Area: 221 Square Feet
- Dimensions: 17X13
Heating
- Natural Gas, Forced Air
Cooling
- Central Air
Appliances
- Included: Range, Microwave, Dishwasher, Refrigerator, Washer, Dryer
Features
- Basement: Unfinished,Full
Interior area
- Total structure area: 0
Property
Parking
- Total spaces: 1
- Parking features: Asphalt, Yes, Garage Owned, Detached, Garage
- Garage spaces: 1
Accessibility
- Accessibility features: No Disability Access
Features
- Stories: 1
Lot
- Dimensions: 51x132x50x132
Details
- Parcel number: 3007082160040000
- Special conditions: None
Construction
Type & style
- Home type: SingleFamily
- Property subtype: Single Family Residence
Materials
- Other
- Roof: Asphalt
Condition
- New construction: No
Utilities & green energy
- Sewer: Public Sewer
- Water: Public
Community & HOA
HOA
- Services included: None
Location
- Region: Joliet
Financial & listing details
- Tax assessed value: $268,860
- Annual tax amount: $6,836
- Date on market: 8/21/2026
- Ownership: Fee Simple
Estimated market value
$271,900
$258,000 - $285,000
$2,616/mo
Price history
| Date | Event | Price |
|---|---|---|
| 8/27/2026 | Contingent | $269,900 |
Source:  MRED as distributed by MLS GRID #12738983 Report a problem MRED as distributed by MLS GRID #12738983 Report a problem | ||
| 8/21/2026 | Listed for sale | $269,900 |
Source: MRED as distributed by MLS GRID #12738983 Report a problem | ||
| 8/21/2026 | Listing removed | $269,900 |
Source: MRED as distributed by MLS GRID #12647812 Report a problem | ||
| 5/26/2026 | Contingent | $269,900 |
Source: MRED as distributed by MLS GRID #12647812 Report a problem | ||
| 5/14/2026 | Listed for sale | $269,900 |
Source: MRED as distributed by MLS GRID #12647812 Report a problem | ||
| 4/27/2026 | Listing removed | $269,900 |
Source: MRED as distributed by MLS GRID #12599875 Report a problem | ||
| 4/12/2026 | Contingent | $269,900 |
Source: MRED as distributed by MLS GRID #12599875 Report a problem | ||
| 4/9/2026 | Listed for sale | $269,900+39.1% |
Source: MRED as distributed by MLS GRID #12599875 Report a problem | ||
| 3/2/2012 | Listing removed | $1,150 |
Source: Honig Realty, Inc. (dba. Coldwell Banker Honig-Bell) #08000196 Report a problem | ||
| 2/22/2012 | Listed for rent | $1,150 |
Source: Honig Realty, Inc. (dba. Coldwell Banker Honig-Bell) #08000196 Report a problem | ||
| 9/17/2007 | Sold | $194,000+55.2% |
Source: MRED as distributed by MLS GRID #06553119 Report a problem | ||
| 6/4/2004 | Sold | $125,000 |
Source: Public Record Report a problem | ||
Public tax history
| Year | Property taxes | Tax assessment |
|---|---|---|
| 2024 | $6,836 +7% | $89,620 +12.5% |
| 2023 | $6,390 +4.8% | $79,627 +10.6% |
| 2022 | $6,098 +5.9% | $72,028 +7.1% |
| 2021 | $5,758 +5.9% | $67,272 +5.3% |
| 2020 | $5,435 +6% | $63,886 +7.6% |
| 2019 | $5,129 +5.3% | $59,373 +8.2% |
| 2018 | $4,869 +7.4% | $54,863 +10% |
| 2017 | $4,533 +5.7% | $49,880 +8.6% |
| 2016 | $4,290 +4.8% | $45,913 +6.7% |
| 2015 | $4,092 | $43,050 +0.5% |
| 2014 | $4,092 +0.7% | $42,850 -4.8% |
| 2013 | $4,063 -1% | $44,998 -8.8% |
| 2012 | $4,104 +0.4% | $49,352 -9.8% |
| 2011 | $4,088 -0.6% | $54,700 -7.8% |
| 2010 | $4,111 -2.8% | $59,353 -9.4% |
| 2009 | $4,227 +2.8% | $65,512 |
| 2008 | $4,111 | $65,512 +19.1% |
| 2007 | -- | $55,020 +10.7% |
| 2006 | $3,196 +5.7% | $49,700 +8% |
| 2005 | $3,025 +23.7% | $46,000 +14.4% |
| 2004 | $2,445 +24.5% | $40,206 +28.9% |
| 2003 | $1,964 +9.8% | $31,198 +10% |
| 2002 | $1,789 +8% | $28,359 +4% |
| 2001 | $1,656 +5.7% | $27,274 +3% |
| 2000 | $1,566 | $26,479 |
Find assessor info on the county website
Monthly payment
Est. payment
Payment breakdown
Explore the cost of this home by adjusting the details. Changes won't be saved.Climate risks
Neighborhood: Cathedral
Nearby schools
Schools provided by the listing agent
- District: 86
Source: MRED as distributed by MLS GRID. This data may not be complete. We recommend contacting the local school district to confirm school assignments for this home.
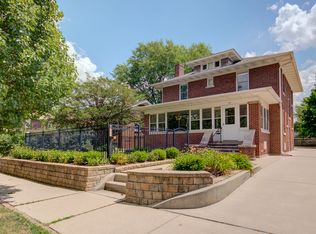
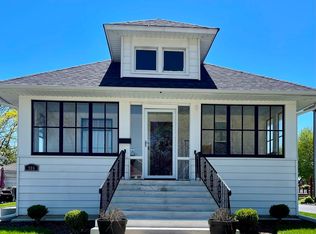
Similar homes
- $260,0004 bd3 ba2.1k sqft307 Wilcox St, Joliet, IL 60435Active
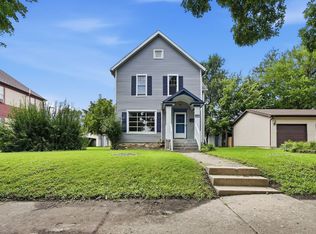 MLS ID #12750404, Rachel Derry, Town Center Realty LLC. MRED as distributed by MLS GRID
 - $259,9003 bd1 ba1k sqft1207 Oregon St, Joliet, IL 60435New
 MLS ID #12772027, Micah Kirstein, john greene, Realtor. MRED as distributed by MLS GRID
 - $324,0004 bd2 ba2k sqft711 Campbell St, Joliet, IL 60435Price Change
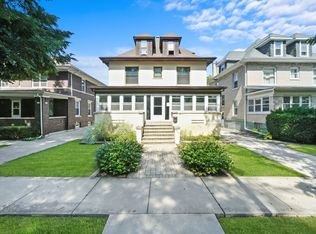 MLS ID #12527348, Lance Kammes, RE/MAX Suburban. MRED as distributed by MLS GRID
 - $315,0003 bd1 ba1.6k sqft1301 Sherwood Pl, Joliet, IL 60435Active
 MLS ID #12616861, Karen Robertson, BPOR,CIPS,e-PRO,GRI,RENE,SFR,SRES, Crosstown REALTORS Inc. MRED as distributed by MLS GRID
