Welcome home to this beautifully crafted custom residence in Burleson's sought-after Plantation community. Offering over 3,000 square feet of thoughtfully designed living space, this 3-bedroom, 2-bath home combines timeless elegance with everyday comfort. A grand entry welcomes you with rich architectural details, leading to a private study with French doors and a formal dining room perfect for entertaining. The spacious living area features a cozy fireplace and flows seamlessly into the well-appointed kitchen and breakfast nook, creating the ideal gathering space for family and friends.
The generous primary suite provides a relaxing retreat, with an ensuite bathroom featuring dual vanities, a large soaking tub, a walk-in shower, and two separate great-sized closets.
Additional spacious bedrooms offer flexibility, great closet space, and a nearby full bathroom. Quality finishes throughout include wood and tile flooring, plantation shutters, vaulted ceilings, and custom touches that elevate the home's character.
Outside, enjoy a covered patio overlooking the landscaped backyard, perfect for morning coffee or evening relaxation. Situated on an interior lot within Burleson ISD and conveniently located near shopping, dining, parks, and major commuter routes, this home delivers the perfect blend of space, style, and location.
Under contract
$425,000
904 Monticello Dr, Burleson, TX 76028
3beds
3,098sqft
:
Get pre-qualified$3,005/mo
Single Family Residence
Built in 2008
7,405 Square Feet Lot
$419,200 Zestimate®
$137/sqft
$45/mo HOA
What's special
Two separate great-sized closets
- 40 days |
- 213 |
- 12 |
Zillow last checked:
Listing updated:
Listed by:
Cassie Spears 0487458 817-447-5565,
eXp Realty, LLC 817-447-7368
Source: NTREIS,MLS#: 21298142
Facts & features
Interior
Bedrooms & bathrooms
- Bedrooms: 3
- Bathrooms: 2
- Full bathrooms: 2
Primary bedroom
- Features: Ceiling Fan(s), En Suite Bathroom, Walk-In Closet(s)
- Level: First
- Dimensions: 12 x 17
Bedroom
- Features: Walk-In Closet(s)
- Level: First
- Dimensions: 12 x 14
Bedroom
- Features: Walk-In Closet(s)
- Level: First
- Dimensions: 11 x 13
Primary bathroom
- Features: Built-in Features, Dual Sinks, Double Vanity, En Suite Bathroom, Garden Tub/Roman Tub, Separate Shower
- Level: First
- Dimensions: 8 x 18
Breakfast room nook
- Level: First
- Dimensions: 8 x 15
Dining room
- Level: First
- Dimensions: 11 x 13
Other
- Level: First
- Dimensions: 7 x 8
Game room
- Level: Second
- Dimensions: 15 x 20
Kitchen
- Level: First
- Dimensions: 13 x 14
Living room
- Level: First
- Dimensions: 19 x 15
Media room
- Features: Built-in Features
- Level: Second
- Dimensions: 20 x 12
Office
- Level: First
- Dimensions: 10 x 14
Utility room
- Level: First
- Dimensions: 5 x 10
Heating
- Central, Electric, Fireplace(s)
Cooling
- Central Air, Ceiling Fan(s), Electric
Appliances
- Included: Dishwasher, Gas Cooktop, Disposal, Gas Oven, Gas Water Heater, Microwave
- Laundry: Washer Hookup, Electric Dryer Hookup, Laundry in Utility Room
Features
- Built-in Features, Decorative/Designer Lighting Fixtures, Double Vanity, Granite Counters, High Speed Internet, Pantry, Cable TV, Walk-In Closet(s)
- Windows: Window Coverings
- Has basement: No
- Number of fireplaces: 1
- Fireplace features: Gas Log, Gas Starter, Living Room
Interior area
- Total interior livable area: 3,098 sqft
Video & virtual tour
Property
Parking
- Total spaces: 2
- Parking features: Driveway, Garage Faces Front, Garage, Garage Door Opener
- Attached garage spaces: 2
Features
- Levels: Two
- Stories: 2
- Patio & porch: Covered
- Pool features: None, Community
Lot
- Size: 7,405 Square Feet
- Features: Back Yard, Interior Lot, Lawn, Landscaped, Subdivision, Sprinkler System, Few Trees
Details
- Parcel number: 126270302360
Construction
Type & style
- Home type: SingleFamily
- Architectural style: Traditional,Detached
- Property subtype: Single Family Residence
Materials
- Brick, Rock, Stone
- Foundation: Slab
- Roof: Composition
Condition
- Year built: 2008
Utilities & green energy
- Sewer: Public Sewer
- Water: Public
- Utilities for property: Sewer Available, Separate Meters, Water Available, Cable Available
Community & HOA
Community
- Features: Curbs, Playground, Pool, Sidewalks
- Security: Carbon Monoxide Detector(s), Smoke Detector(s)
- Subdivision: Plantation Ph 01
HOA
- Has HOA: Yes
- Services included: All Facilities, Maintenance Structure
- HOA fee: $544 annually
- HOA name: Principal Management Group
- HOA phone: 214-368-4030
Location
- Region: Burleson
Financial & listing details
- Price per square foot: $137/sqft
- Tax assessed value: $443,350
- Annual tax amount: $10,491
- Date on market: 6/19/2026
- Cumulative days on market: 39 days
- Listing terms: Cash,Conventional,FHA,VA Loan
- Exclusions: All TV's and TV Mounts
Estimated market value
$419,200
$398,000 - $440,000
$3,416/mo
Price history
| Date | Event | Price |
|---|---|---|
| 7/15/2026 | Contingent | $425,000$137/sqft |
Source: NTREIS #21298142 Report a problem | ||
| 6/19/2026 | Listed for sale | $425,000+48.1%$137/sqft |
Source: NTREIS #21298142 Report a problem | ||
| 4/18/2017 | Sold | -- |
Source: Agent Provided Report a problem | ||
| 3/13/2017 | Pending sale | $286,900$93/sqft |
Source: Top Producers Real Estate #13534910 Report a problem | ||
| 3/9/2017 | Price change | $286,900-0.9%$93/sqft |
Source: Top Producers Real Estate #13534910 Report a problem | ||
| 2/8/2017 | Price change | $289,500+5.3%$93/sqft |
Source: Top Producers Real Estate #13534910 Report a problem | ||
| 9/30/2015 | Pending sale | $274,900$89/sqft |
Source: Coldwell Banker Bob King Realty #13177624 Report a problem | ||
| 9/30/2015 | Price change | $274,900+3.8%$89/sqft |
Source: Coldwell Banker Bob King Realty #13177624 Report a problem | ||
| 9/29/2015 | Pending sale | $264,900$86/sqft |
Source: Coldwell Banker Bob King Realty #13249061 Report a problem | ||
| 9/22/2015 | Price change | $264,900-3.6%$86/sqft |
Source: Coldwell Banker Bob King Realty #13177624 Report a problem | ||
| 6/23/2015 | Listed for sale | $274,900+10%$89/sqft |
Source: Coldwell Banker Bob King Realty #13177624 Report a problem | ||
| 11/6/2010 | Listing removed | $249,900$81/sqft |
Source: CENTURY 21 Lynch & Associates #11374607 Report a problem | ||
| 5/2/2010 | Price change | $249,900-9.1%$81/sqft |
Source: CENTURY 21 Lynch & Associates #11374607 Report a problem | ||
| 4/1/2010 | Listed for sale | $274,900$89/sqft |
Source: CENTURY 21 LYNCH & ASSOCIATES #11374607 Report a problem | ||
Public tax history
| Year | Property taxes | Tax assessment |
|---|---|---|
| 2025 | $8,486 -2.1% | $443,350 +0.9% |
| 2024 | $8,667 +12.1% | $439,410 +10% |
| 2023 | $7,732 -9% | $399,464 +10% |
| 2022 | $8,501 +3.8% | $363,149 +10% |
| 2021 | $8,189 +6% | $330,135 +10% |
| 2020 | $7,729 -3.8% | $300,123 -3.6% |
| 2019 | $8,032 -5.7% | $311,311 |
| 2018 | $8,514 +10.6% | $311,311 +10.1% |
| 2017 | $7,696 +15.7% | $282,852 +9.6% |
| 2016 | $6,652 +8.5% | $258,187 +5.9% |
| 2015 | $6,128 | $243,701 +4.1% |
| 2014 | $6,128 | $234,214 |
| 2012 | -- | -- |
| 2011 | -- | -- |
| 2010 | -- | -- |
| 2009 | -- | -- |
Find assessor info on the county website
Monthly payment
Est. payment
Payment breakdown
Explore the cost of this home by adjusting the details. Changes won't be saved.Climate risks
Neighborhood: Plantation
Nearby schools
GreatSchools rating
- 8/10Bransom Elementary SchoolGrades: PK-5Distance: 0.7 mi
- 6/10Nick Kerr Middle SchoolGrades: 6-8Distance: 0.3 mi
- 5/10Burleson Centennial High SchoolGrades: 9-12Distance: 1.1 mi
Schools provided by the listing agent
- Elementary: Bransom
- Middle: Kerr
- High: Burleson Centennial
- District: Burleson ISD
Source: NTREIS. This data may not be complete. We recommend contacting the local school district to confirm school assignments for this home.
- $--4 bd4 ba3.1k sqft900 Monticello Dr, Burleson, TX 76028Sold

- $444,2005 bd3 ba2.9k sqft908 Monticello Dr, Burleson, TX 76028Off Market
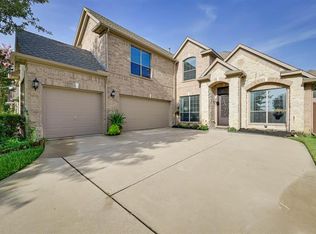
- $--5 bd3 ba3.5k sqft836 Monticello Dr, Burleson, TX 76028Sold
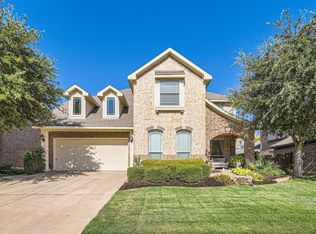
- $388,8004 bd2 ba2.2k sqft912 Monticello Dr, Burleson, TX 76028Off Market
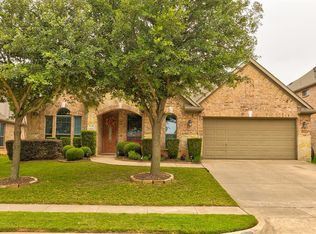
- $391,9003 bd3 ba2.5k sqft921 Tara Dr, Burleson, TX 76028Off Market
- $414,0004 bd3 ba2.8k sqft917 Tara Dr, Burleson, TX 76028Off Market
- $365,1004 bd2 ba2k sqft925 Tara Dr, Burleson, TX 76028Off Market
- $367,8004 bd2 ba2.2k sqft913 Tara Dr, Burleson, TX 76028Off Market
A local agent can set up tours, give advice and negotiate with sellers.
A local lender can help you make sure your offer is ready when you are.
Similar homes
- $425,0004 bd3 ba2.7k sqft1385 Litchfield Ln, Burleson, TX 76028For Sale
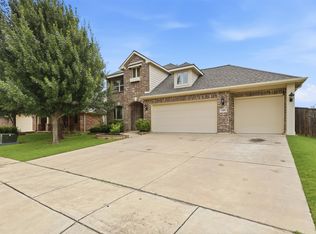 MLS ID #21277472, Rosa Avitia. NTREIS
 - $465,0004 bd4 ba3.7k sqft1004 Tara Dr, Burleson, TX 76028For Sale
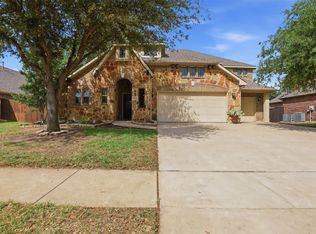 MLS ID #21237739, Raina Bryant. NTREIS
 - $425,0005 bd3 ba2.5k sqft340 Canadian Ln, Burleson, TX 76028For Sale
 MLS ID #21294762, Ronda Odell. NTREIS
 - $439,9004 bd3 ba3.4k sqft328 Tioga St, Burleson, TX 76028For Sale
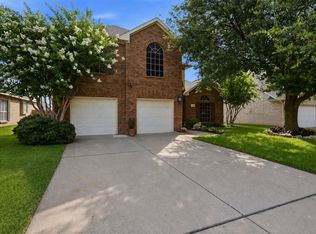 MLS ID #21316109, Cassie Spears. NTREIS
 - $525,0005 bd4 ba3k sqft933 Oatlands Pl, Burleson, TX 76028For SaleMLS ID #21223483, Raina Bryant. NTREIS
- $620,0004 bd3 ba3.3k sqft973 Tara Dr, Burleson, TX 76028For SaleMLS ID #21233590, Lindsey Hernandez. NTREIS
- $425,0004 bd3 ba2.5k sqft2501 Bunker Hill Dr, Burleson, TX 76028For SaleMLS ID #21232207, Gabriela Emerton. NTREIS
- $414,9005 bd3 ba2.7k sqft517 Crawford Dr, Burleson, TX 76028For SaleMLS ID #21288267, Dennys Gonzalez. NTREIS
- $395,0003 bd2 ba2.1k sqft2726 Buffalo Run, Burleson, TX 76028For SaleMLS ID #21327939, Sang Park. NTREIS
- $375,0004 bd3 ba2.3k sqft931 White Marlin Dr, Burleson, TX 76028For SaleMLS ID #21263932, Cindy Metcalf. NTREIS
- $352,9004 bd2 ba1.9k sqft317 Delaware St, Burleson, TX 76028For SaleMLS ID #21313616, Sherri Aaron. NTREIS
- $620,0004 bd4 ba2.6k sqft3900 Creekside Ct, Burleson, TX 76028For SaleMLS ID #21314585, Danielle Van Cleef. NTREIS
- $329,9004 bd2 ba2k sqft2771 Oakdale Dr, Burleson, TX 76028For SaleMLS ID #21336105, Mindy Carnahan. NTREIS
- $339,0004 bd2 ba2k sqft800 Silverthorne Dr, Burleson, TX 76028For SaleMLS ID #21288035, Lisa Catlin. NTREIS
- $529,0004 bd3 ba3.9k sqft1220 Clairemont Ln, Burleson, TX 76028For SaleMLS ID #21174083, Sherri Murphy. NTREIS
- $290,0003 bd2 ba1.7k sqft1516 Baslow Ln, Burleson, TX 76028For SaleMLS ID #21323113, Willie Mccray. NTREIS
- $295,0003 bd2 ba1.7k sqft804 Tyler Ct, Burleson, TX 76028For SaleMLS ID #21309839, Amy Miller. NTREIS
- $425,0003 bd3 ba2.2k sqft2800 Coventry Rd, Crowley, TX 76036For SaleMLS ID #21224471, Christina Danner. NTREIS
- $450,0004 bd3 ba2.6k sqft115 Juniper St, Mansfield, TX 76063For SaleMLS ID #21337227, Kathy Lakatta. NTREIS
- $448,8883 bd3 ba2.4k sqft1068 Wildwood Dr, Joshua, TX 76058For SaleMLS ID #21281307, Chris Maunder. NTREIS
