Experience effortless luxury in the exclusive gated Villas II of Castle Hills, where resort-style living meets everyday convenience. Built in 2017, this beautifully appointed lock-and-leave home offers 3,178 square feet of thoughtfully designed living space with a private heated and chilled gunite pool, multiple travertine patios, lush turf, and a covered outdoor living area creating your own backyard oasis. Inside, abundant natural light fills the open-concept floor plan, seamlessly connecting the spacious family room, dining area, and stunning chef's kitchen featuring premium cabinetry with pull-out drawers, a large granite island, quartz countertops throughout, and exceptional storage. The flexible layout offers four spacious bedrooms, including a luxurious primary retreat with dual walk-in closets and plantation shutters. Upstairs, you’ll find three spacious bedrooms. One bedroom features its own private en suite bathroom, while the other two are connected by a convenient Jack-and-Jill bathroom, offering both comfort and functionality for family or guests. Designed with both comfort and technology in mind, the home features whole-home integrated audio inside and out, architectural landscape lighting with cloud-based controls, Honeywell smart thermostats, a Rachio smart irrigation system, Ring doorbell, security cameras, and an oversized 2.5-car garage with extensive overhead storage. Best of all, the HOA maintains the front yard, allowing you to enjoy a true low-maintenance lifestyle. Nestled within the award-winning Castle Hills master-planned community, residents enjoy scenic parks, miles of walking trails, golf, dining, shopping, entertainment, and convenient access to major highways, corporate campuses, DFW and Love Field Airport, and Legacy West. This is luxury living without compromise—where every day feels like a vacation.
Pending
$899,999
904 Royal Minister Blvd, Lewisville, TX 75056
4beds
3,187sqft
Single Family Residence
Built in 2017
5,270 Square Feet Lot
$-- Zestimate®
$282/sqft
$407/mo HOA
What's special
Dining areaSpacious family roomFour spacious bedroomsLarge granite islandQuartz countertops throughoutMultiple travertine patiosPrivate en suite bathroom
- 38 days
- 116
- 5
Likely to sell faster than
Zillow last checked:
Listing updated:
Listed by:
Tonya Peek 0493598 972-674-3871,
Coldwell Banker Realty Frisco 972-712-8500
Source: NTREIS,MLS#: 21325548
Facts & features
Interior
Bedrooms & bathrooms
- Bedrooms: 4
- Bathrooms: 4
- Full bathrooms: 3
- 1/2 bathrooms: 1
Primary bedroom
- Features: Ceiling Fan(s), En Suite Bathroom, Walk-In Closet(s)
- Level: First
- Dimensions: 18 x 15
Bedroom
- Features: Ceiling Fan(s), En Suite Bathroom
- Level: Second
- Dimensions: 11 x 11
Bedroom
- Features: Ceiling Fan(s), Walk-In Closet(s)
- Level: Second
- Dimensions: 13 x 12
Bedroom
- Features: Ceiling Fan(s)
- Level: Second
- Dimensions: 15 x 12
Primary bathroom
- Features: Built-in Features, Double Vanity, En Suite Bathroom, Separate Shower
- Level: First
- Dimensions: 12 x 15
Breakfast room nook
- Level: First
- Dimensions: 12 x 12
Kitchen
- Features: Breakfast Bar, Built-in Features, Eat-in Kitchen, Kitchen Island, Pantry, Walk-In Pantry
- Level: First
- Dimensions: 12 x 16
Living room
- Features: Ceiling Fan(s)
- Level: First
- Dimensions: 21 x 18
Office
- Level: First
- Dimensions: 11 x 12
Appliances
- Included: Tankless Water Heater
- Laundry: Washer Hookup, Laundry in Utility Room, Stacked
Features
- Built-in Features
- Flooring: Carpet, Hardwood
- Windows: Shutters
- Has basement: No
- Number of fireplaces: 1
- Fireplace features: Living Room
Interior area
- Total interior livable area: 3,187 sqft
Video & virtual tour
Property
Parking
- Total spaces: 2
- Parking features: Epoxy Flooring, Garage Faces Side, Storage
- Attached garage spaces: 2
Features
- Levels: Two
- Stories: 2
- Patio & porch: Covered
- Pool features: Gunite, In Ground, Pool, Community
- Fencing: Wood
Lot
- Size: 5,270 Square Feet
- Features: Subdivision
Details
- Parcel number: R650366
Construction
Type & style
- Home type: SingleFamily
- Architectural style: Traditional,Detached
- Property subtype: Single Family Residence
Materials
- Brick
Condition
- Resale
- Year built: 2017
Utilities & green energy
- Sewer: Public Sewer
- Water: Public
- Utilities for property: Sewer Available, Water Available
Community & HOA
Community
- Features: Gated, Pool, Trails/Paths
- Subdivision: Castle Hills Golf Villas Ph
HOA
- Has HOA: Yes
- Amenities included: Maintenance Front Yard
- Services included: Association Management, Maintenance Grounds
- HOA fee: $407 monthly
- HOA name: Castle Hills Hoa
- HOA phone: 972-410-6614
Location
- Region: Lewisville
Financial & listing details
- Price per square foot: $282/sqft
- Tax assessed value: $811,697
- Annual tax amount: $13,983
- Date on market: 7/21/2026
- Cumulative days on market: 11 days
- Listing terms: Cash,Conventional
Estimated market value
Not available
Estimated sales range
Not available
Not available
Price history
| Date | Event | Price |
|---|---|---|
| 7/31/2026 | Pending sale | $899,999$282/sqft |
Source: NTREIS #21325548 Report a problem | ||
| 7/24/2026 | Contingent | $899,999$282/sqft |
Source: NTREIS #21325548 Report a problem | ||
| 7/21/2026 | Listed for sale | $899,999$282/sqft |
Source: NTREIS #21325548 Report a problem | ||
Public tax history
| Year | Property taxes | Tax assessment |
|---|---|---|
| 2025 | $10,345 -8.9% | $811,697 +8.3% |
| 2024 | $11,351 +6% | $749,607 +10% |
| 2023 | $10,704 -4.8% | $681,461 +10% |
| 2022 | $11,246 -11.7% | $619,510 +10% |
| 2021 | $12,736 +3.9% | $563,191 +5.1% |
| 2020 | $12,256 +0.6% | $535,847 +0.3% |
| 2019 | $12,179 -9.3% | $534,135 -4.1% |
| 2018 | $13,423 +728.1% | $557,000 +429.5% |
| 2017 | $1,621 | $105,184 +66.7% |
| 2016 | -- | $63,110 -0.2% |
| 2015 | -- | $63,264 |
Find assessor info on the county website
Monthly payment
Est. payment
Payment breakdown
Explore the cost of this home by adjusting the details. Changes won't be saved.Climate risks
Neighborhood: 75056
Nearby schools
Schools provided by the listing agent
- Elementary: Castle Hills
- Middle: Killian
- High: Hebron
- District: Lewisville ISD
Source: NTREIS. This data may not be complete. We recommend contacting the local school district to confirm school assignments for this home.
- $--3 bd3 ba2.4k sqft910 Fir Forrest Dr, Lewisville, TX 75056Sold

- $630,1003 bd3 ba2.1k sqft840 Royal Minister Blvd, Lewisville, TX 75056Off Market
- $658,0003 bd3 ba2k sqft840 Royal Minister Dr, Lewisville, TX 75056Off Market
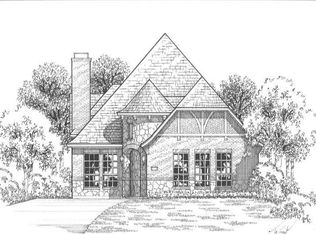
- $800,3003 bd2 ba3.3k sqft912 Royal Minister Blvd, Lewisville, TX 75056Off Market

Similar homes
- $--4 bd4 ba4k sqft617 York Ct, The Colony, TX 75056Auction
 Auction.com 2
 - $839,0004 bd4 ba3.8k sqft804 Sword Bridge Dr, The Colony, TX 75056For Sale
 MLS ID #21332631, Nicole Arenas. NTREIS
 - $919,0004 bd5 ba3.9k sqft2116 Ironside Dr, The Colony, TX 75056For Sale
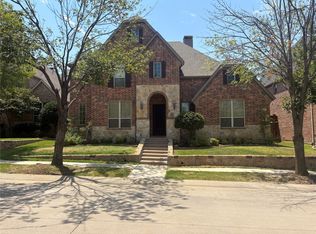 MLS ID #21336356, Gilbert Santana. NTREIS
 - $799,9005 bd4 ba3.8k sqft2275 Dame Laurel Ln, The Colony, TX 75056For Sale
 MLS ID #21336399, Pamela Boronski. NTREIS
