This distinctive Victorian sits proudly on a lovely corner lot, blending classic Portland charm with exceptional potential. The main residence features soaring ceilings, a wrap-around porch, and a main-level primary suite among its 3 bedrooms and 2 full baths. An unfinished sunroom provides a flexible canvas for a sun-drenched home office or expanded living space. Downstairs, a fully permitted, light-filled 2-bedroom, 1-bath lower-level unit boasts uncommonly high ceilings and a private ground-level entry—ideal for rental income, multi-generational living, or guests. Outside, the fully fenced yard features a walk-in sauna and a detached garage perfect for parking, shop space, or storage. Complete with updated electrical and plumbing systems, and ideally situated between the Alberta Arts and Mississippi districts (just blocks from the Dekum Triangle), this home is ready for its next owner to add cosmetic touches and continue its special legacy.
Pending
$700,000
905 NE Holman St, Portland, OR 97211
5beds
2,810sqft
Residential, Single Family Residence
Built in 1888
5,227 Square Feet Lot
$-- Zestimate®
$249/sqft
$-- HOA
What's special
Walk-in saunaFully fenced yardPrivate ground-level entrySoaring ceilingsMain-level primary suiteUncommonly high ceilingsDetached garage
- 11 days
- 568
- 100
Likely to sell faster than
Zillow last checked:
Listing updated:
Listed by:
Christopher Rowley 503-201-0911,
Redfin
Source: RMLS (OR),MLS#: 374533928
Facts & features
Interior
Bedrooms & bathrooms
- Bedrooms: 5
- Bathrooms: 3
- Full bathrooms: 3
- Main level bathrooms: 1
Rooms
- Room types: Bedroom 2, Bedroom 3, Dining Room, Family Room, Kitchen, Living Room, Primary Bedroom
Primary bedroom
- Features: Ensuite, High Ceilings, Wood Floors
- Level: Main
Dining room
- Features: High Ceilings, Wood Floors
- Level: Main
Kitchen
- Features: Gas Appliances
- Level: Main
Living room
- Features: High Ceilings, Wood Floors
- Level: Main
Heating
- Forced Air, Forced Air 90
Cooling
- Wall Unit(s)
Appliances
- Included: Dishwasher, Gas Appliances, Washer/Dryer, Gas Water Heater
Features
- High Ceilings
- Flooring: Hardwood, Wood
- Windows: Vinyl Frames, Wood Frames
- Basement: Exterior Entry,Finished,Separate Living Quarters Apartment Aux Living Unit
Interior area
- Total structure area: 2,810
- Total interior livable area: 2,810 sqft
Property
Parking
- Total spaces: 1
- Parking features: Covered, Off Street, Detached
- Garage spaces: 1
Features
- Stories: 3
- Exterior features: Yard
Lot
- Size: 5,227 Square Feet
- Features: Corner Lot, Level, SqFt 5000 to 6999
Details
- Additional structures: ToolShed, SeparateLivingQuartersApartmentAuxLivingUnit
- Parcel number: R311754
Construction
Type & style
- Home type: SingleFamily
- Architectural style: Victorian
- Property subtype: Residential, Single Family Residence
Materials
- Wood Siding
- Foundation: Other
- Roof: Composition
Condition
- Resale
- New construction: No
- Year built: 1888
Utilities & green energy
- Gas: Gas
- Sewer: Public Sewer
- Water: Public
Community & HOA
HOA
- Has HOA: No
Location
- Region: Portland
Financial & listing details
- Price per square foot: $249/sqft
- Annual tax amount: $5,484
- Date on market: 9/17/2026
- Cumulative days on market: 11 days
- Listing terms: Cash,Conventional
- Road surface type: Paved
Estimated market value
Not available
Estimated sales range
Not available
Not available
Price history
| Date | Event | Price |
|---|---|---|
| 9/23/2026 | Pending sale | $700,000$249/sqft |
Source:  RMLS (OR) #374533928 Report a problem RMLS (OR) #374533928 Report a problem | ||
| 9/17/2026 | Listed for sale | $700,000$249/sqft |
Source: RMLS (OR) #374533928 Report a problem | ||
Public tax history
Tax history is unavailable.
Monthly payment
Est. payment
Payment breakdown
Explore the cost of this home by adjusting the details. Changes won't be saved.Climate risks
Neighborhood: Woodlawn
Nearby schools
Schools provided by the listing agent
- Elementary: Woodlawn
- Middle: Ockley Green
- High: Jefferson
Source: RMLS (OR). This data may not be complete. We recommend contacting the local school district to confirm school assignments for this home.

Similar homes
- $650,0004 bd3 ba2.3k sqft1416 NE Ainsworth St, Portland, OR 97211Active

 MLS ID #247645613, Brandi Erskine, MORE Realty. RMLS (OR)
 - $749,0004 bd2 ba2.3k sqft6329 NE 9th Ave, Portland, OR 97211Active
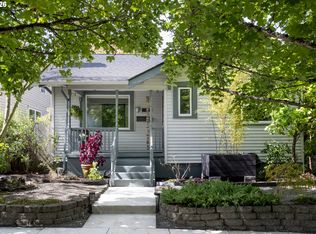 MLS ID #439017006, Lydia Hallay, Ello Realty. RMLS (OR)
 - $719,0005 bd2 ba2.8k sqft5774 NE Garfield Ave, Portland, OR 97211Active
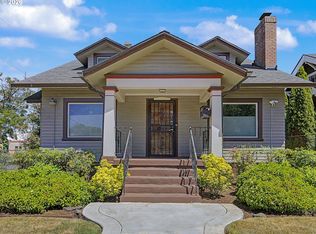 MLS ID #452298729, Christine Johnson, Century 21 North Homes Realty. RMLS (OR)
 - $665,0003 bd3 ba1.6k sqft4588 NE Cleveland Ave, Portland, OR 97211Active
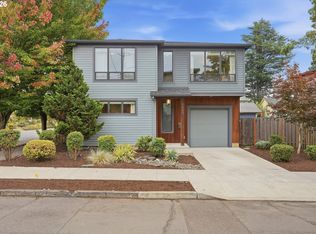 MLS ID #337322064, Michael Enloe, Premiere Property Group, LLC. RMLS (OR)
 - $699,0004 bd2 ba2.6k sqft6126 NE 36th Ave, Portland, OR 97211ActiveMLS ID #657319300, Deanna Cintas, Proud Realty LLC. RMLS (OR)
- $615,0005 bd4 ba2.7k sqft1739 NE Dekum St, Portland, OR 97211ActiveMLS ID #326307604, Kevin Smallbeck, RE/MAX Equity Group. RMLS (OR)
- $695,0004 bd3 ba2.7k sqft6355 N Denver Ave, Portland, OR 97217ActiveMLS ID #541222382, Rachel Jensen, Living Room Realty. RMLS (OR)
- $715,0004 bd2 ba2.4k sqft6905 N Mississippi Ave, Portland, OR 97217ActiveMLS ID #587246358, Jamie Gardner, Windermere Realty Trust. RMLS (OR)
- $670,0004 bd2 ba2.1k sqft5617 NE 27th Ave, Portland, OR 97211ActiveMLS ID #660462898, Amanda Haworth, Neighbors Realty. RMLS (OR)
- $639,0004 bd3 ba2.3k sqft2405 NE Morgan St, Portland, OR 97211ActiveMLS ID #420037418, Natasha Stille, eXp Realty, LLC. RMLS (OR)
- $599,0004 bd2 ba2.9k sqft5806 NE Garfield Ave, Portland, OR 97211ActiveMLS ID #195644323, Erin Martin, Matin Real Estate. RMLS (OR)
- $899,9005 bd4 ba3.6k sqft6325 NE 7th Ave, Portland, OR 97211ActiveMLS ID #348304770, Temara Presley, John L. Scott Portland Central. RMLS (OR)
- $618,0004 bd3 ba2k sqft4006 NE 7th Ave, Portland, OR 97212ActiveMLS ID #467553667, Jonathan Minerick, homecoin.com. RMLS (OR)
- $600,0003 bd3 ba2.2k sqft6105 NE 13th Ave, Portland, OR 97211ActiveMLS ID #787988260, Ronald Milligan, Fiv Realty. RMLS (OR)
- $509,0003 bd2 ba2k sqft5914 NE 17th Ave, Portland, OR 97211ActiveMLS ID #356117581, Craig Olson, Urban Pacific Real Estate. RMLS (OR)
- $850,0005 bd2 ba3.1k sqft5833 N Haight Ave, Portland, OR 97217ActiveMLS ID #611297999, Rachel Freed, Urban Nest Realty. RMLS (OR)
- $577,0004 bd2 ba1.9k sqft1731 NE Liberty St, Portland, OR 97211ActiveMLS ID #537906954, Josh Hackenjos, LUXE Forbes Global Properties. RMLS (OR)
- $819,9005 bd3 ba2.9k sqft6437 NE 38th Ave, Portland, OR 97211ActiveMLS ID #307967141, Darryl Bodle, Keller Williams Realty Portland Premiere. RMLS (OR)
- $629,9004 bd2 ba2.6k sqft9250 NE Levee Rd, Portland, OR 97211ActiveMLS ID #483097523, Steve Milford, Kelly Right Real Estate of Portland, LLC. RMLS (OR)
- $690,0003 bd2 ba2.2k sqft4121 NE 24th Ave, Portland, OR 97211ActiveMLS ID #212265569, Greg Messick, RealtyNET, LLC. RMLS (OR)
