Situated on a corner lot in an East Side cul-de-sac, this inviting home features a covered front porch and generously sized rooms throughout. The main level offers a formal living room with a bay window, a formal dining room, and a spacious family room highlighted by a brick, wood-burning fireplace. The garage includes pull-down attic stairs leading to an extra-large floored storage area. All three bedrooms are located on the second level, including the primary suite with a private bathroom, along with an additional full bathroom. Previous owners completed numerous updates, including a roof with 50-year shingles and a 10-year transferable warranty, a high-efficiency HVAC system, stainless steel kitchen appliances, granite countertops, a granite sink, luxury vinyl tile flooring. Beautifully maintained and move-in ready. Close to the Shopping, Medical, and Schools!
Pending
Price increase: $10.1K (8/6)
$310,000
905 Stahl Ct, Evansville, IN 47715
4beds
2,366sqft
Single Family Residence
Built in 1987
10,454 Square Feet Lot
$309,700 Zestimate®
$--/sqft
$-- HOA
What's special
- 29 days
- 955
- 48
Likely to sell faster than
Zillow last checked:
Listing updated:
Listed by:
Michael W Melton Office:812-858-2400,
ERA FIRST ADVANTAGE REALTY, INC
Source: IRMLS,MLS#: 202630654
Facts & features
Interior
Bedrooms & bathrooms
- Bedrooms: 4
- Bathrooms: 3
- Full bathrooms: 2
- 1/2 bathrooms: 1
Bedroom 1
- Level: Upper
Bedroom 2
- Level: Upper
Dining room
- Level: Main
- Area: 156
- Dimensions: 12 x 13
Family room
- Level: Main
- Area: 299
- Dimensions: 23 x 13
Kitchen
- Level: Main
- Area: 286
- Dimensions: 22 x 13
Living room
- Level: Main
- Area: 238
- Dimensions: 17 x 14
Heating
- Natural Gas, Forced Air
Cooling
- Central Air
Appliances
- Included: Dishwasher, Microwave, Refrigerator, Electric Range, Gas Water Heater
- Laundry: Main Level
Features
- Ceiling Fan(s), Stone Counters, Eat-in Kitchen, Entrance Foyer
- Flooring: Carpet, Tile
- Basement: Crawl Space
- Attic: Pull Down Stairs
- Number of fireplaces: 1
- Fireplace features: Family Room
Interior area
- Total structure area: 2,366
- Total interior livable area: 2,366 sqft
- Finished area above ground: 2,366
- Finished area below ground: 0
Video & virtual tour
Property
Parking
- Total spaces: 2.5
- Parking features: Attached, Garage Door Opener, Concrete
- Attached garage spaces: 2.5
- Has uncovered spaces: Yes
Features
- Levels: Two
- Stories: 2
- Patio & porch: Patio
Lot
- Size: 10,454 Square Feet
- Dimensions: 90 x 116
- Features: Corner Lot, Cul-De-Sac, Level, 0-2.9999, City/Town/Suburb
Details
- Parcel number: 820730013196.016027
Construction
Type & style
- Home type: SingleFamily
- Property subtype: Single Family Residence
Materials
- Brick, Vinyl Siding
Condition
- New construction: No
- Year built: 1987
Utilities & green energy
- Electric: CenterPoint Energy
- Gas: CenterPoint Energy
- Sewer: City
- Water: City
Community & HOA
Community
- Security: Smoke Detector(s)
- Subdivision: Lakeside Terrace Estates
Location
- Region: Evansville
Financial & listing details
- Tax assessed value: $281,200
- Annual tax amount: $2,746
- Date on market: 7/29/2026
- Listing terms: Cash,Conventional,FHA,VA Loan
- Road surface type: Paved
Estimated market value
$309,700
$294,000 - $325,000
$2,646/mo
Price history
| Date | Event | Price |
|---|---|---|
| 8/6/2026 | Pending sale | $310,000 |
Source:  IRMLS #202630654 Report a problem IRMLS #202630654 Report a problem | ||
| 8/6/2026 | Price change | $310,000+3.4% |
Source: IRMLS #202630654 Report a problem | ||
| 8/4/2026 | Price change | $299,900+11.1% |
Source: IRMLS #202630654 Report a problem | ||
| 10/6/2021 | Pending sale | $270,000 |
Source: IRMLS #202141123 Report a problem | ||
| 9/30/2021 | Listed for sale | $270,000 |
Source: IRMLS #202141123 Report a problem | ||
Public tax history
| Year | Property taxes | Tax assessment |
|---|---|---|
| 2025 | $2,847 +2.6% | $281,200 +6.8% |
| 2024 | $2,773 -4% | $263,400 +2.9% |
| 2023 | $2,888 +31.5% | $255,900 -2.8% |
| 2022 | $2,195 +2.3% | $263,300 +33.3% |
| 2021 | $2,145 +0.6% | $197,500 |
| 2020 | $2,133 -0.4% | $197,500 |
| 2019 | $2,141 +5.2% | $197,500 |
| 2018 | $2,035 +18.4% | $197,500 +5.7% |
| 2017 | $1,718 | $186,900 +18.1% |
| 2016 | $1,718 +3% | $158,300 +1.9% |
| 2014 | $1,668 -0.6% | $155,400 -0.8% |
| 2013 | $1,679 -0.3% | $156,700 -2.1% |
| 2012 | $1,684 -1.5% | $160,100 -4.8% |
| 2011 | $1,709 +0.6% | $168,200 |
| 2010 | $1,700 +1.1% | $168,200 |
| 2009 | $1,682 | $168,200 -1.6% |
| 2008 | -- | $170,900 |
| 2007 | -- | $170,900 |
| 2006 | -- | -- |
| 2003 | -- | $81,200 |
| 2001 | -- | $81,200 |
Find assessor info on the county website
Monthly payment
Est. payment
Payment breakdown
Explore the cost of this home by adjusting the details. Changes won't be saved.Climate risks
Neighborhood: Plaza Park
Nearby schools
Schools provided by the listing agent
- Elementary: Hebron
- Middle: Plaza Park
- High: William Henry Harrison
- District: Evansville-Vanderburgh School Corp.
Source: IRMLS. This data may not be complete. We recommend contacting the local school district to confirm school assignments for this home.
Similar homes
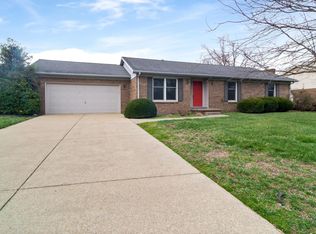
- $348,0003 bd3 ba2.4k sqft918 Stahl Ct, Evansville, IN 47715For Sale
 MLS ID #202632905, Michael W Melton, ERA FIRST ADVANTAGE REALTY, INC. IRMLS
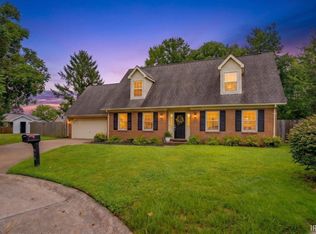
 - $297,5003 bd3 ba1.7k sqft7100 E Gum St, Evansville, IN 47715For Sale
 MLS ID #202631256, Randal L Folz, FOLZ REALTORS. IRMLS
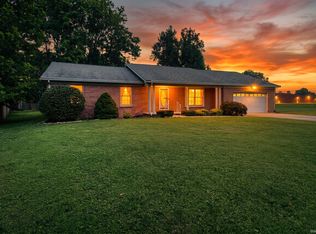
 - $292,0004 bd2 ba2.1k sqft1415 Martin Ln, Evansville, IN 47715For Sale
 MLS ID #202624177, Sherry S Hancock, ERA FIRST ADVANTAGE REALTY, INC. IRMLS
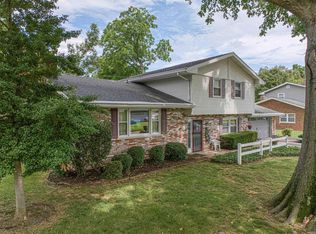
 - $325,0003 bd2 ba2.5k sqft7001 Monroe Ave, Evansville, IN 47715For Sale
 MLS ID #202627920, Christie L Martin, ERA FIRST ADVANTAGE REALTY, INC. IRMLS
