Welcome to this move-in ready home in Crossway at Second Creek, offering space, function, and a layout that just makes sense for everyday living.
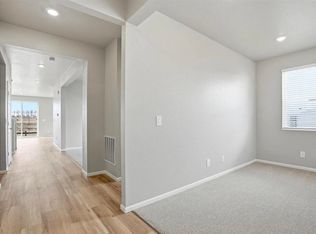
Right off the entry, you’ll find a private main floor study, perfect for working from home or creating a quiet retreat. The heart of the home opens up in the back with a spacious great room that flows seamlessly into the kitchen and dining area. The kitchen features a large quartz island, stainless steel appliances, and plenty of storage, making it easy to cook, gather, and stay connected.
Upstairs, you’ll find all four bedrooms, including a generous primary suite with a private bath and a large walk-in closet. The loft adds flexible space for a second living area, playroom, or media room, and the upstairs laundry keeps things convenient.
Step outside to an extra large back patio, giving you a great head start on creating your ideal outdoor space. The backyard is ready for your personal touch and design, allowing you to finish it exactly how you want.
Located in a growing community with easy access to E-470, DIA, parks, trails, and open space, this home offers both convenience and room to grow.
Accepting backups
Price cut: $20K (6/4)
$530,000
9051 Telluride Court, Commerce City, CO 80022
4beds
2,792sqft
:
Get pre-qualified$3,292/mo
Single Family Residence
Built in 2025
6,534 Square Feet Lot
$530,200 Zestimate®
$190/sqft
$54/mo HOA
What's special
Private main floor studyStainless steel appliancesUpstairs laundrySpacious great roomLarge walk-in closetPlenty of storageExtra large back patio
- 126 days |
- 89 |
- 2 |
Zillow last checked:
Listing updated:
Listed by:
Venus Howard 303-668-9949 Venus@Vindiolagroup.com,
Real Broker, LLC DBA Real
Source: REcolorado as distributed by MLS GRID,MLS#: 1532317
Facts & features
Interior
Bedrooms & bathrooms
- Bedrooms: 4
- Bathrooms: 3
- Full bathrooms: 1
- 3/4 bathrooms: 1
- 1/2 bathrooms: 1
- Main level bathrooms: 1
Bedroom
- Features: Primary Suite
- Level: Upper
Bedroom
- Level: Upper
Bedroom
- Level: Upper
Bedroom
- Level: Upper
Bathroom
- Level: Main
Bathroom
- Level: Upper
Bathroom
- Features: Primary Suite
- Level: Upper
Den
- Level: Main
Family room
- Level: Main
Kitchen
- Level: Main
Loft
- Level: Upper
Heating
- Forced Air
Cooling
- Central Air
Appliances
- Included: Dishwasher, Microwave, Oven, Range, Refrigerator
Features
- Eat-in Kitchen, Kitchen Island, Smoke Free
- Flooring: Carpet, Laminate
- Has basement: No
Interior area
- Total structure area: 2,792
- Total interior livable area: 2,792 sqft
- Finished area above ground: 2,792
Property
Parking
- Total spaces: 3
- Parking features: Garage - Attached
- Attached garage spaces: 3
Features
- Levels: Two
- Stories: 2
- Patio & porch: Covered, Patio
- Exterior features: Private Yard
Lot
- Size: 6,534 Square Feet
- Features: Corner Lot, Level, Sprinklers In Front
Details
- Parcel number: R0209542
- Zoning: Residential
- Special conditions: Short Sale
Construction
Type & style
- Home type: SingleFamily
- Architectural style: Traditional
- Property subtype: Single Family Residence
Materials
- Frame, Wood Siding
- Roof: Composition
Condition
- Year built: 2025
Details
- Builder name: Richmond American Homes
Utilities & green energy
- Sewer: Public Sewer
- Water: Public
- Utilities for property: Cable Available, Electricity Connected, Internet Access (Wired), Natural Gas Connected, Phone Available
Community & HOA
Community
- Subdivision: Second Creek Farms
HOA
- Has HOA: Yes
- HOA fee: $54 monthly
- HOA name: Service Plus Community Management
- HOA phone: 720-571-1440
Location
- Region: Commerce City
Financial & listing details
- Price per square foot: $190/sqft
- Tax assessed value: $52,733
- Annual tax amount: $2,618
- Date on market: 3/27/2026
- Listing terms: Cash,Conventional,FHA,VA Loan
- Exclusions: Sellers Personal Belongings, Extra Microwave In Pantry, Curtains, Clothes Washer And Dryer.
- Ownership: Individual
- Electric utility on property: Yes
Estimated market value
$530,200
$504,000 - $557,000
$3,606/mo
Price history
| Date | Event | Price |
|---|---|---|
| 6/9/2026 | Pending sale | $530,000$190/sqft |
Source:  REcolorado as distributed by MLS GRID #1532317 Report a problem REcolorado as distributed by MLS GRID #1532317 Report a problem | ||
| 6/4/2026 | Price change | $530,000-3.6%$190/sqft |
Source: REcolorado as distributed by MLS GRID #1532317 Report a problem | ||
| 3/31/2026 | Price change | $550,000-4.3%$197/sqft |
Source: REcolorado as distributed by MLS GRID #1532317 Report a problem | ||
| 3/27/2026 | Listed for sale | $575,000-4.2%$206/sqft |
Source: REcolorado as distributed by MLS GRID #1532317 Report a problem | ||
| 6/26/2025 | Sold | $599,950$215/sqft |
Source: REcolorado as distributed by MLS GRID #5818013 Report a problem | ||
| 6/9/2025 | Pending sale | $599,950$215/sqft |
Source: REcolorado as distributed by MLS GRID #5818013 Report a problem | ||
| 5/20/2025 | Listed for sale | $599,950$215/sqft |
Source: Richmond Homes Report a problem | ||
| 4/28/2025 | Pending sale | $599,950$215/sqft |
Source: REcolorado as distributed by MLS GRID #5818013 Report a problem | ||
| 4/24/2025 | Listed for sale | $599,950$215/sqft |
Source: REcolorado as distributed by MLS GRID #5818013 Report a problem | ||
Public tax history
| Year | Property taxes | Tax assessment |
|---|---|---|
| 2025 | $3,056 +4.8% | $14,240 -16% |
| 2024 | $2,914 +241.2% | $16,950 +3.9% |
| 2023 | $854 +45331.9% | $16,310 +250% |
| 2022 | $2 | $4,660 |
Find assessor info on the county website
Monthly payment
Est. payment
Payment breakdown
Explore the cost of this home by adjusting the details. Changes won't be saved.Climate risks
Neighborhood: 80022
Nearby schools
GreatSchools rating
- 4/10Southlawn Elementary SchoolGrades: PK-5Distance: 1.3 mi
- 1/10Otho E Stuart Middle SchoolGrades: 6-8Distance: 1.8 mi
- 5/10Prairie View High SchoolGrades: 9-12Distance: 4.9 mi
Schools provided by the listing agent
- Elementary: Southlawn
- Middle: Otho Stuart
- High: Prairie View
- District: School District 27-J
Source: REcolorado as distributed by MLS GRID. This data may not be complete. We recommend contacting the local school district to confirm school assignments for this home.
- $5,0006 bd5 ba4.3k sqft9050 Sedalia St, Commerce City, CO 80022For Rent
- $577,4004 bd2 ba2.7k sqft9060 Sedalia St, Commerce City, CO 80022Off Market
- $581,9004 bd3 ba2.8k sqft9070 Sedalia St, Commerce City, CO 80022Off Market
- $579,9904 bd3 ba3.4k sqft17698 E 90th Pl, Commerce City, CO 80022Sold
- $640,0004 bd4 ba4.5k sqft17618 E 90th Pl, Commerce City, CO 80022Sold
- $602,0004 bd2 ba3.5k sqft9059 Sedalia St, Commerce City, CO 80022Off Market
- $582,0003 bd2 ba3.6k sqft17598 E 90th Pl, Commerce City, CO 80022Sold
- $549,9004 bd3 ba2.4k sqft9071 Telluride Ct, Commerce City, CO 80022Sold
A local agent can set up tours, give advice and negotiate with sellers.
Similar homes
- $559,4504 bd4 ba2.9k sqft9239 Uravan Court, Commerce City, CO 80022For Sale

 MLS ID #9428121, Vicki Zeeb, The Agency - Denver. REcolorado as distributed by MLS GRID
 - $550,0003 bd2 ba3.6k sqft9395 Quintero Street, Commerce City, CO 80022For Sale
 MLS ID #2524514, Lynn Mattoon, Redfin Corporation. REcolorado as distributed by MLS GRID
 - $550,0004 bd4 ba2.8k sqft16541 E 111th Dr, Commerce City, CO 80022For Sale
 MLS ID #1060904, June Lemmings, KW Top of the Rockies - Elevate. IRES as distributed by MLS GRID
 - $590,9004 bd3 ba3k sqft11002 Unity Lane, Commerce City, CO 80022For Sale
 MLS ID #3631018, Elise Kaynor, Ortiz & Associate Inc.. REcolorado as distributed by MLS GRID
 - $--3 bd3 ba2.1k sqft10560 Racine St, Commerce City, CO 80022AuctionServiceLink Auction
- $510,0003 bd3 ba2.8k sqft10537 Racine Way, Commerce City, CO 80022For SaleMLS ID #8673423, Katherine Jolliffe, West and Main Homes Inc. REcolorado as distributed by MLS GRID
- $605,0004 bd3 ba3.4k sqft10244 Ursula Court, Commerce City, CO 80022For SaleMLS ID #9723472, Laura Karan, RE/MAX Real Estate Group Inc. REcolorado as distributed by MLS GRID
- $555,0003 bd3 ba3k sqft10967 Olathe Street, Commerce City, CO 80022For SaleMLS ID #2487265, Roshan Bogati, eXp Realty, LLC. REcolorado as distributed by MLS GRID
- $599,0004 bd3 ba2.4k sqft12241 E 100th Drive, Commerce City, CO 80022For SaleMLS ID #2651794, Lauren Mulcahy, Compass - Denver. REcolorado as distributed by MLS GRID
- $445,0003 bd3 ba1.5k sqft18163 E 104th Way, Commerce City, CO 80022For SaleMLS ID #3600389, Ali Sterne, eXp Realty, LLC. REcolorado as distributed by MLS GRID
- $450,0003 bd4 ba2.1k sqft10222 Wheeling Street, Commerce City, CO 80022For SaleMLS ID #9390129, Brian Lee Burke, Keller Williams DTC. REcolorado as distributed by MLS GRID
- $645,0005 bd5 ba2k sqft16471 E 111th Drive, Commerce City, CO 80022For SaleMLS ID #6294672, Owen Kinyungu, Light & Salt Realty LLC. REcolorado as distributed by MLS GRID
- $550,0003 bd4 ba2.9k sqft12281 Village Circle W, Brighton, CO 80603For SaleMLS ID #9406344, Sean Flanagan, eXp Realty, LLC. REcolorado as distributed by MLS GRID
- $448,5003 bd3 ba1.9k sqft13676 E 101st Avenue, Commerce City, CO 80022For SaleMLS ID #9232294, Jeffrey Crase, MB A Perfect Home 4 U Realty. REcolorado as distributed by MLS GRID
- $625,0006 bd4 ba3.9k sqft11706 Mobile Street, Commerce City, CO 80022For SaleMLS ID #3628443, Brandon Griffin, eXp Realty, LLC. REcolorado as distributed by MLS GRID
- $545,0003 bd3 ba2.3k sqft1916 Coopers Hawk Court, Brighton, CO 80601For SaleMLS ID #8710363, Jami Bedsaul, RE/MAX Momentum. REcolorado as distributed by MLS GRID
- $552,5004 bd4 ba2.9k sqft10200 E 112th Way, Commerce City, CO 80640For SaleMLS ID #8320805, Kami Carstens, LPT Realty. REcolorado as distributed by MLS GRID
- $499,0003 bd3 ba2.3k sqft4780 N Jasper Street, Denver, CO 80239For SaleMLS ID #6364860, Blake Minger, HomeSmart Realty. REcolorado as distributed by MLS GRID
- $540,0005 bd4 ba2.4k sqft5548 Killarney Court, Denver, CO 80249For SaleMLS ID #6625521, Ben Slingsby, West and Main Homes Inc. REcolorado as distributed by MLS GRID
- $500,0003 bd2 ba1.5k sqft10421 Yosemite Street, Henderson, CO 80640For SaleMLS ID #5140091, The Awaka Group, Real Broker, LLC DBA Real. REcolorado as distributed by MLS GRID
