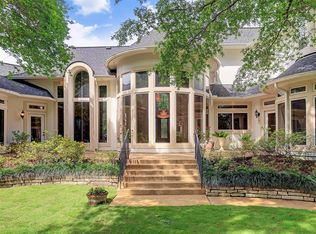
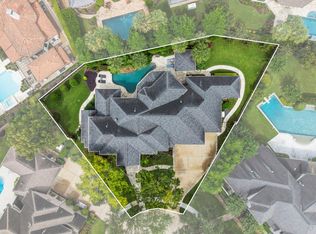
Tucked within a gated community, this exceptional residence offers a rare combination of privacy, scale, and refined design. A grand entry welcomes you into thoughtfully designed living spaces filled with natural light and elevated finishes throughout. The home is ideal for both entertaining and everyday living, with expansive areas that flow effortlessly from one to the next. Enjoy a private outdoor setting with a pool and no back neighbors, creating a peaceful backdrop. Designed with lifestyle in mind, the home features dedicated spaces including a media room, game room, and exercise room. The private primary suite offers a serene retreat, while upstairs provides three spacious bedrooms, each with its own bath. A three-car garage and full-home generator add convenience and peace of mind. This is a home that balances sophistication and comfort, perfect for both hosting and relaxing.
Pending
$1,995,000
907 Enclave Lake Dr, Houston, TX 77077
4beds
8,126sqft
Single Family Residence
Built in 1999
0.29 Acres Lot
$1,821,300 Zestimate®
$246/sqft
$230/mo HOA
What's special
Exercise roomElevated finishes throughoutGrand entryThree-car garageGame roomMedia room
- 202 days
- 23
- 0
Zillow last checked:
Listing updated:
Listed by:
Clinton Simpson TREC #0333409 281-639-7191,
Martha Turner Sotheby's International Realty - Memorial
Source: HAR,MLS#: 39929503
Facts & features
Interior
Bedrooms & bathrooms
- Bedrooms: 4
- Bathrooms: 5
- Full bathrooms: 3
- 1/2 bathrooms: 2
Rooms
- Room types: Family Room, Media Room, Utility Room, Wine Room
Primary bedroom
- Level: First
- Area: 367.27
- Dimensions: 24'1x15'3
Bedroom
- Level: Second
- Area: 187.63
- Dimensions: 14'3x13'2
Bedroom
- Level: Second
- Area: 167.92
- Dimensions: 12'11x13'
Bedroom
- Level: Second
- Area: 243.37
- Dimensions: 17'11x13'7
Other
- Level: First
- Area: 1899.75
- Dimensions: 149x12'9
Breakfast
- Level: First
- Area: 193.65
- Dimensions: 14'1x13'9
Dining room
- Level: First
- Area: 225.5
- Dimensions: 16'6x13'8
Other
- Level: Second
- Area: 225
- Dimensions: 18'x12'6
Family room
- Level: First
- Area: 438.92
- Dimensions: 19'1x23'
Game room
- Level: Second
- Area: 339.17
- Dimensions: 22'x15'5
Kitchen
- Level: First
- Area: 263.81
- Dimensions: 16'9x15'9
Living room
- Level: First
- Area: 285.93
- Dimensions: 19'10x14'5
Media room
- Level: Second
- Area: 683.33
- Dimensions: 25'x27'4
Utility room
- Level: First
- Area: 110
- Dimensions: 12'x9'2
Other
- Level: First
- Area: 52.07
- Dimensions: 13'7x3'10
Heating
- Natural Gas, Zoned
Cooling
- Ceiling Fan(s), Electric, Zoned
Appliances
- Included: Disposal, Refrigerator, Double Oven, Microwave, Gas Cooktop, Dishwasher
- Laundry: Electric Dryer Hookup, Gas Dryer Hookup, Washer Hookup
Features
- Formal Entry/Foyer, High Ceilings, En-Suite Bath, Primary Bed - 1st Floor, Sitting Area, Walk-In Closet(s)
- Windows: Window Coverings
- Number of fireplaces: 2
- Fireplace features: Gas Log
Interior area
- Total structure area: 8,126
- Total interior livable area: 8,126 sqft
Property
Parking
- Total spaces: 3
- Parking features: Electric Gate, Attached, Garage Door Opener, Double-Wide Driveway
- Attached garage spaces: 3
Features
- Stories: 2
- Patio & porch: Covered, Patio/Deck
- Exterior features: Sprinkler System
- Has private pool: Yes
- Pool features: Gunite, In Ground
- Has spa: Yes
- Spa features: Spa/Hot Tub
- Fencing: Back Yard
- Has view: Yes
- View description: Lake, Water
- Has water view: Yes
- Water view: Lake,Water
Lot
- Size: 0.29 Acres
- Features: Subdivided, 1/4 Up to 1/2 Acre
Details
- Parcel number: 1176150010038
Construction
Type & style
- Home type: SingleFamily
- Architectural style: Traditional
- Property subtype: Single Family Residence
Materials
- Brick, Cement Siding, Wood Siding
- Foundation: Slab
- Roof: Composition
Condition
- New construction: No
- Year built: 1999
Details
- Builder name: Bayou Bend Homes
Utilities & green energy
- Sewer: Public Sewer
- Water: Public
Green energy
- Energy efficient items: Thermostat
Community & HOA
Community
- Subdivision: Parkway Villages
HOA
- Has HOA: Yes
- HOA fee: $2,755 annually
Location
- Region: Houston
Financial & listing details
- Price per square foot: $246/sqft
- Tax assessed value: $1,384,209
- Annual tax amount: $29,417
- Date on market: 4/3/2026
- Listing terms: Cash,Conventional
- Exclusions: All Mounted Tv's & Brackets
- Ownership: Full Ownership
- Road surface type: Curbs
Estimated market value
$1,821,300
$1.73M - $1.91M
$6,124/mo
Price history
| Date | Event | Price |
|---|---|---|
| 8/3/2026 | Pending sale | $1,995,000$246/sqft |
Source:  HAR #39929503 Report a problem HAR #39929503 Report a problem | ||
| 4/3/2026 | Listed for sale | $1,995,000+53.5%$246/sqft |
Source: HAR #39929503 Report a problem | ||
| 5/15/2013 | Sold | -- |
Source: Agent Provided Report a problem | ||
| 10/21/2012 | Price change | $1,299,900-7.1%$160/sqft |
Source: Coldwell Banker United Realtors #76202545 Report a problem | ||
| 8/25/2012 | Price change | $1,399,900-6.7%$172/sqft |
Source: Coldwell Banker United Realtors #76202545 Report a problem | ||
| 5/17/2012 | Price change | $1,499,900-7.7%$185/sqft |
Source: Coldwell Banker United Realtors #76202545 Report a problem | ||
| 4/8/2012 | Listed for sale | $1,625,000$200/sqft |
Source: Coldwell Banker United, REALTORS #76202545 Report a problem | ||
Public tax history
| Year | Property taxes | Tax assessment |
|---|---|---|
| 2025 | $22,345 -0.6% | $1,384,209 -3.2% |
| 2024 | $22,491 +14.9% | $1,429,815 +1.3% |
| 2023 | $19,580 -1.7% | $1,411,998 +14.5% |
| 2022 | $19,921 | $1,233,631 +10.2% |
| 2021 | -- | $1,119,495 +3.4% |
| 2020 | $18,029 +2.8% | $1,082,502 -23.8% |
| 2019 | $17,544 -3.1% | $1,419,877 +70.2% |
| 2018 | $18,109 | $834,450 -30.7% |
| 2017 | $18,109 -25.1% | $1,203,654 |
| 2016 | $24,167 -2.2% | $1,203,654 |
| 2015 | $24,714 | $1,203,654 0% |
| 2014 | $24,714 | $1,204,221 +42.7% |
| 2013 | -- | $844,000 |
| 2012 | -- | $844,000 -1.5% |
| 2011 | -- | $857,000 -0.2% |
| 2010 | -- | $858,692 -18.2% |
| 2009 | -- | $1,050,000 -4.7% |
| 2007 | -- | $1,102,351 +27.1% |
| 2006 | -- | $867,240 -2.5% |
| 2005 | -- | $889,100 |
| 2004 | -- | $889,100 -1.3% |
| 2003 | -- | $900,600 -5.3% |
| 2002 | -- | $951,000 -9.4% |
| 2001 | -- | $1,050,000 +0.8% |
| 2000 | -- | $1,042,000 |
Find assessor info on the county website
Monthly payment
Est. payment
Payment breakdown
Explore the cost of this home by adjusting the details. Changes won't be saved.Climate risks
Neighborhood: Eldridge - West Oaks
Nearby schools
Schools provided by the listing agent
- Elementary: Bush Elementary School (Houston)
- Middle: West Briar Middle School
- High: Westside High School
Source: HAR. This data may not be complete. We recommend contacting the local school district to confirm school assignments for this home.
- $1,281,1005 bd5 ba6.7k sqft911 Enclave Lake Dr, Houston, TX 77077Off Market
- $1,480,9005 bd4 ba6.1k sqft903 Enclave Lake Dr, Houston, TX 77077Off Market
- $1,047,3004 bd3 ba4.4k sqft803 Peachwood Bend Dr, Houston, TX 77077Off Market
- $1,369,4005 bd5 ba6.9k sqft802 Peachwood Bend Dr, Houston, TX 77077Off Market
Similar homes
- $1,150,0004 bd4 ba4.5k sqft15911 Redwood Place Dr, Houston, TX 77079For Sale
 MLS ID #72242509, Erica Wetherell, Compass RE Texas, LLC - Memorial. HAR
 - $1,850,0004 bd5 ba5.7k sqft11506 Saint Germain Way, Houston, TX 77082For Sale
 MLS ID #29859975, Amanda Walsh, Keller Williams Memorial. HAR
 - $2,000,0004 bd6 ba6.2k sqft7 Silverloch Ct, Sugar Land, TX 77479For Sale
 MLS ID #11850307, Patty Newton, RE/MAX Fine Properties. HAR
 - $1,995,0005 bd5 ba5.1k sqft702 Piedmont St, Sugar Land, TX 77478For Sale
 MLS ID #50493572, Kelly Ferguson, FERGUSON + FBRE. HAR
