Welcome to Toscano, a boutique enclave on Queen Anne’s coveted south slope. This refined 3-bedroom, 1.75-bath residence offers 1,977 sq ft of thoughtfully designed living, all on one level, with a serene sense of calm rarely found this close to the city. At its heart is a chef’s kitchen, flanked by a gracious living and dining room on one side and a generous casual living space on the other, with a private office just steps away. A fireplace and central air conditioning keep the home comfortable in every season. Outside, roughly 600 sq ft of private deck, patio, and gardens is reserved for owner use only: a tranquil, fully irrigated retreat for morning coffee, quiet evenings, and effortless entertaining. Set on a peaceful corner at Warren and Aloha, the home feels removed from the bustle yet sits moments from it all: Seattle Center, Climate Pledge Arena, Queen Anne’s restaurants and shops, South Lake Union, and downtown. Secured entry, two parking spaces, and storage complete this rare offering. Elegant, quiet, and effortlessly convenient: in-city living at its finest.
First look
Listed by: Windermere RE/Capitol Hill,Inc • Alessandro Albi • 206-326-8285
$1,220,000
907 Warren Avenue N #203, Seattle, WA 98109
3beds
1,977sqft
Single Family Residence, Condominium
Built in 1999
-- sqft lot
$1,217,300 Zestimate®
$617/sqft
$1,407/mo HOA
What's special
- --
- on Zillow
- 553
- views
- 29
- saves
Zillow last checked:
Listed by:
Alessandro Albi 206-326-8285 aalbi@windermere.com,
Windermere RE/Capitol Hill,Inc
Source: NWMLS as distributed by MLS GRID,MLS#: 2594313
Facts & features
Interior
Bedrooms & bathrooms
- Bedrooms: 3
- Bathrooms: 2
- Full bathrooms: 1
- 3/4 bathrooms: 1
- Main level bathrooms: 2
- Main level bedrooms: 3
Primary bedroom
- Level: Main
Bedroom
- Level: Main
Bedroom
- Level: Main
Bathroom three quarter
- Level: Main
Bathroom full
- Level: Main
Dining room
- Level: Main
Entry hall
- Level: Main
Family room
- Level: Main
Kitchen with eating space
- Level: Main
Living room
- Level: Main
Utility room
- Level: Main
Heating
- Fireplace, Forced Air, Natural Gas
Cooling
- Has cooling: Yes
Appliances
- Included: Dishwasher, Disposal, Double Oven, Dryer, Refrigerator, Washer, Dishwasher(s), Dryer(s), Garbage Disposal, Refrigerator(s), Washer(s)
Features
- Flooring: Ceramic Tile, Hardwood, Slate, Carpet
- Windows: Insulated Windows
- Number of fireplaces: 1
- Fireplace features: Gas, Main Level: 1, Fireplace
Interior area
- Total structure area: 1,977
- Total interior livable area: 1,977 sqft
Property
Parking
- Total spaces: 2
- Parking features: Common Garage
- Has garage: Yes
- Covered spaces: 2
Features
- Levels: One
- Stories: 1
- Entry location: Main
- Patio & porch: End Unit, Fireplace, Insulated Windows, Primary Bathroom, Walk-In Closet(s)
- Has view: Yes
- View description: Territorial
Lot
- Features: Curbs, Paved, Sidewalk
Details
- Parcel number: 8663180050
- Special conditions: Standard
Construction
Type & style
- Home type: SingleFamily
- Architectural style: Condo (1 Level)
- Property subtype: Single Family Residence, Condominium
Materials
- Brick, Stucco
- Roof: Flat
Condition
- Year built: 1999
- Major remodel year: 1999
Utilities & green energy
- Electric: Company: Seattle City Light
- Sewer: Company: SPU
- Water: Company: SPU
- Utilities for property: Comcast Xfinity;, Comcast Xfinity
Green energy
- Energy efficient items: Insulated Windows
Community & HOA
Community
- Features: Cable TV, Elevator, Gated, Outside Entry
- Subdivision: Queen Anne
HOA
- Services included: Common Area Maintenance, Earthquake Insurance, Sewer, Water
- HOA fee: $1,407 monthly
Location
- Region: Seattle
Financial & listing details
- Price per square foot: $617/sqft
- Tax assessed value: $1,012,000
- Annual tax amount: $1,012
- Date on market: 11/7/2026
- Listing terms: Conventional,FHA
- Inclusions: Dishwasher(s), Double Oven, Dryer(s), Garbage Disposal, Refrigerator(s), Washer(s)
Estimated market value
$1,217,300
$1.12M - $1.31M
$4,868/mo
Price history
| Date | Event | Price |
|---|---|---|
| 3/6/2020 | Sold | $1,235,000+25.4%$625/sqft |
Source:  NWMLS as distributed by MLS GRID #1511804 Report a problem | ||
| 10/15/2014 | Sold | $985,000-1%$498/sqft |
Source: NWMLS as distributed by MLS GRID #684530 Report a problem | ||
| 9/2/2014 | Pending sale | $995,000$503/sqft |
Source: Windermere Real Estate/Wall Street, Inc. #684530 Report a problem | ||
| 8/22/2014 | Listed for sale | $995,000+77.7%$503/sqft |
Source: Windermere Real Estate/Wall Street, Inc. #684530 Report a problem | ||
| 5/11/2000 | Sold | $560,000$283/sqft |
Source: NWMLS as distributed by MLS GRID #20005699 Report a problem | ||
Public tax history
| Year | Property taxes | Tax assessment |
|---|---|---|
| 2025 | $10,251 +6.2% | $1,012,000 -1.5% |
| 2024 | $9,654 -3.4% | $1,027,000 -5.1% |
| 2023 | $9,990 +5.3% | $1,082,000 -5.6% |
| 2022 | $9,488 -12.6% | $1,146,000 -5.3% |
| 2021 | $10,857 -0.2% | $1,210,000 +5.1% |
| 2020 | $10,880 +12.5% | $1,151,000 +11.6% |
| 2019 | $9,668 +10.9% | $1,031,000 -0.4% |
| 2018 | $8,716 -16.5% | $1,035,000 -4% |
| 2017 | $10,439 +57.9% | $1,078,000 +26.7% |
| 2016 | $6,612 | $851,000 +7.2% |
| 2015 | $6,612 | $794,000 +13.1% |
| 2014 | $6,612 | $702,000 +10.4% |
| 2013 | $6,612 | $636,000 +19.5% |
| 2012 | -- | $532,000 -2.7% |
| 2011 | -- | $547,000 -28.9% |
| 2010 | -- | $769,000 |
| 2009 | -- | $769,000 +13.1% |
| 2007 | -- | $680,000 +8.8% |
| 2006 | -- | $625,000 +13.4% |
| 2005 | -- | $551,000 +2.9% |
| 2001 | $6,138 -2.1% | $535,600 +4% |
| 2000 | $6,273 | $515,000 |
Find assessor info on the county website
Monthly payment
Est. payment
Payment breakdown
Explore the cost of this home by adjusting the details. Changes won't be saved.Climate risks
Neighborhood: Lower Queen Anne
Nearby schools
Schools provided by the listing agent
- Elementary: John Hay Elementary
- Middle: Mc Clure Mid
- High: Lincoln High
Source: NWMLS as distributed by MLS GRID. This data may not be complete. We recommend contacting the local school district to confirm school assignments for this home.
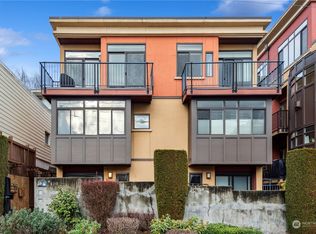
- $1,050,0003 bd3 ba1.9k sqft114 Aloha St, Seattle, WA 98109Sold
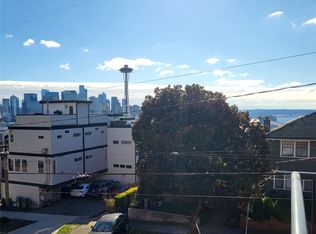
- $848,0003 bd3 ba1.9k sqft116 Aloha St #116, Seattle, WA 98109For Sale
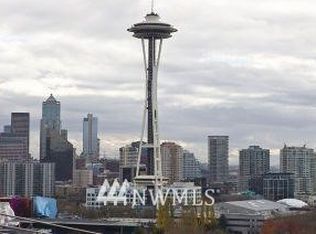
- $1,134,0003 bd2 ba1.6k sqft907 Warren Ave N #PENTHOUSE 402, Seattle, WA 98109Off Market
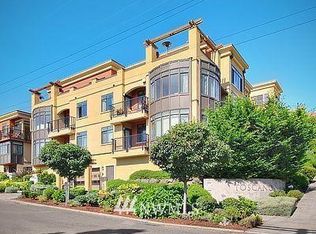
- $1,183,3003 bd2 ba1.9k sqft907 Warren Ave N #PENTHOUSE 401, Seattle, WA 98109Off Market
Similar homes
- $1,199,0003 bd4 ba1.6k sqft2112 Warren Avenue N #B, Seattle, WA 98109Active
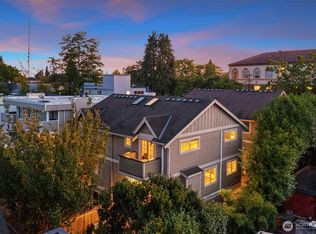 MLS ID #2582703, Ken Graff. NWMLS as distributed by MLS GRID
- $1,080,0004 bd3 ba1.8k sqftInterlake Add, Seattle, WA 98105Active
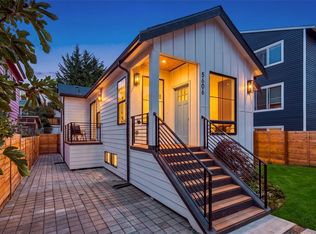 MLS ID #2605111, Jacob Friedman. NWMLS as distributed by MLS GRID
- $1,225,0003 bd2 ba1.8k sqftPhinneys Add, Seattle, WA 98102Active
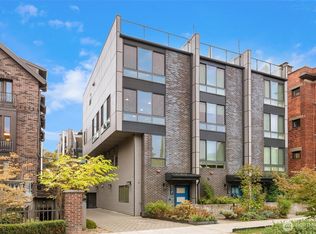 MLS ID #2590046, Sam Cunningham. NWMLS as distributed by MLS GRID
- $1,199,0003 bd4 ba2.4k sqftNewport Commons, Bellevue, WA 98006Active
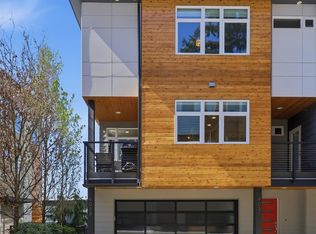 MLS ID #2604744, Hao N. Dang. NWMLS as distributed by MLS GRID
