Built for entertaining and easy living, this 4BR/2.5BA full brick ranch sits on 1.22 scenic acres just outside Warren. The great room impresses with a huge kitchen featuring custom built-in cabinetry, multiple pantries, and an eat-in dining area that flows into a sunken formal dining room. Cozy up by the gas brick fireplace in the living room, or step out through patio doors to the deck and newly added pool deck for outdoor entertaining. A main-floor office nook adds flexible work-from-home space. The primary suite offers a private bath, and three additional main-floor bedrooms plus convenient main-floor laundry round out the layout. Downstairs, the finished lower level delivers a large family room with a wet bar, an additional flex room, a half bath, and a mechanical room — ideal for hosting or extra living space. Enjoy peaceful country views from every window, all just minutes from town. The backyard has a wide variety of edible vegetation including apple, peach, pear and plum trees along with black currant, grapes, cherries, and black berries! Even in the country, this home gets excellent internet services for streaming, gaming or working from home! Don't miss this rare combination of acreage, entertaining space, and main-floor living.
For sale
Price cut: $10K (9/5)
$370,000
9096 E Stagecoach Trl, Warren, IL 61087
4beds
3,388sqft
Single Family Residence
Built in 1992
1.22 Acres Lot
$362,900 Zestimate®
$109/sqft
$-- HOA
What's special
Three additional main-floor bedroomsConvenient main-floor laundryMultiple pantriesSunken formal dining roomEat-in dining areaMain-floor office nook
- 157 days
- 399
- 25
Zillow last checked:
Listing updated:
Listed by:
Courtney Martins,
Dc Rise Real Estate
Source: NorthWest Illinois Alliance of REALTORS®,MLS#: 202602721
Facts & features
Interior
Bedrooms & bathrooms
- Bedrooms: 4
- Bathrooms: 3
- Full bathrooms: 2
- 1/2 bathrooms: 1
- Main level bathrooms: 2
- Main level bedrooms: 4
Primary bedroom
- Level: Main
- Area: 270
- Dimensions: 15 x 18
Bedroom 2
- Level: Main
- Area: 142.65
- Dimensions: 10.25 x 13.92
Bedroom 3
- Level: Main
- Area: 120
- Dimensions: 10 x 12
Bedroom 4
- Level: Main
- Area: 140
- Dimensions: 11.67 x 12
Dining room
- Level: Main
- Area: 240
- Dimensions: 15 x 16
Family room
- Level: Lower
- Area: 684.89
- Dimensions: 22.33 x 30.67
Kitchen
- Level: Main
- Area: 364
- Dimensions: 26 x 14
Living room
- Level: Main
- Area: 288
- Dimensions: 18 x 16
Heating
- Forced Air, Propane
Cooling
- Central Air
Appliances
- Included: Dishwasher, Dryer, Microwave, Stove/Cooktop, Washer, Water Softener, LP Gas Water Heater
- Laundry: Main Level
Features
- Wet Bar, Walk-In Closet(s)
- Basement: Full,Sump Pump,Finished
- Number of fireplaces: 1
- Fireplace features: Gas
Interior area
- Total structure area: 3,388
- Total interior livable area: 3,388 sqft
- Finished area above ground: 2,488
- Finished area below ground: 900
Property
Parking
- Total spaces: 2.5
- Parking features: Asphalt, Garage Door Opener
- Garage spaces: 2.5
Features
- Patio & porch: Deck
- Has view: Yes
- View description: Country
Lot
- Size: 1.22 Acres
Details
- Additional structures: Garden Shed
- Parcel number: 2100005106
Construction
Type & style
- Home type: SingleFamily
- Architectural style: Ranch
- Property subtype: Single Family Residence
Materials
- Brick/Stone
- Roof: Shingle
Condition
- Year built: 1992
Utilities & green energy
- Electric: Circuit Breakers
- Sewer: Septic Tank
- Water: Well
Community & HOA
Community
- Security: Radon Mitigation Passive
- Subdivision: IL
Location
- Region: Warren
Financial & listing details
- Price per square foot: $109/sqft
- Tax assessed value: $295,662
- Annual tax amount: $8,631
- Price range: $370K - $370K
- Date on market: 5/13/2026
- Cumulative days on market: 158 days
- Ownership: Fee Simple
Estimated market value
$362,900
$345,000 - $381,000
$2,439/mo
Price history
| Date | Event | Price |
|---|---|---|
| 9/5/2026 | Price change | $370,000-2.6%$109/sqft |
Source: SCWMLS #2023154 Report a problem | ||
| 7/8/2026 | Price change | $380,000-1.3%$112/sqft |
Source:  NorthWest Illinois Alliance of REALTORS® #202602721 Report a problem NorthWest Illinois Alliance of REALTORS® #202602721 Report a problem | ||
| 6/4/2026 | Price change | $385,000-2.5%$114/sqft |
Source: NorthWest Illinois Alliance of REALTORS® #202602721 Report a problem | ||
| 5/13/2026 | Listed for sale | $395,000+8.2%$117/sqft |
Source: NorthWest Illinois Alliance of REALTORS® #202602721 Report a problem | ||
| 1/17/2023 | Sold | $365,000$108/sqft |
Source: NorthWest Illinois Alliance of REALTORS® #202206964 Report a problem | ||
| 12/5/2022 | Pending sale | $365,000$108/sqft |
Source: NorthWest Illinois Alliance of REALTORS® #202206964 Report a problem | ||
| 11/21/2022 | Price change | $365,000-2.7%$108/sqft |
Source: NorthWest Illinois Alliance of REALTORS® #202206964 Report a problem | ||
| 10/22/2022 | Listed for sale | $375,000+94.3%$111/sqft |
Source: NorthWest Illinois Alliance of REALTORS® #202206964 Report a problem | ||
| 12/4/2012 | Sold | $193,000$57/sqft |
Source: Public Record Report a problem | ||
Public tax history
| Year | Property taxes | Tax assessment |
|---|---|---|
| 2024 | $7,857 +2.2% | $98,554 |
| 2023 | $7,689 +31% | $98,554 +33% |
| 2022 | $5,869 +14.9% | $74,085 +16.2% |
| 2021 | $5,109 -4.2% | $63,745 |
| 2020 | $5,336 -6.3% | $63,745 |
| 2019 | $5,692 -0.6% | $63,745 -1.3% |
| 2018 | $5,726 | $64,602 |
| 2017 | $5,726 -1.6% | $64,602 |
| 2016 | $5,820 -2.1% | $64,602 |
| 2015 | $5,944 -0.2% | $64,602 -1.6% |
| 2014 | $5,955 | $65,656 |
Find assessor info on the county website
Monthly payment
Est. payment
Payment breakdown
Explore the cost of this home by adjusting the details. Changes won't be saved.Climate risks
Neighborhood: 61087
Nearby schools
Schools provided by the listing agent
- Elementary: Warren
- Middle: Warren
- High: Warren
- District: Warren
Source: NorthWest Illinois Alliance of REALTORS®. This data may not be complete. We recommend contacting the local school district to confirm school assignments for this home.

Similar homes
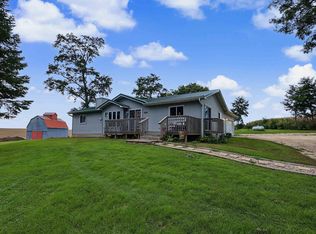
- $375,0005 bd3 ba2.8k sqft9360 N Unity Rd, Winslow, IL 61089For Sale
 MLS ID #202606266, Kayden Schubert. NorthWest Illinois Alliance of REALTORS®
 - $349,9004 bd3 ba2.3k sqft3505 E Apple Canyon Rd, Apple River, IL 61001For Sale
 MLS ID #202604856, Danielle Cline. NorthWest Illinois Alliance of REALTORS®
 - $384,0004 bd4 ba3.5k sqft42 Shorewood Dr, Galena, IL 61036For Sale
 MLS ID #202606392, Danielle Cline. NorthWest Illinois Alliance of REALTORS®
 - $360,0004 bd2 ba1.7k sqft15564 W Fisher Rd, Lena, IL 61048Active
 MLS ID #12726415, Kimberly Taylor, MRP, NextHome First Class. MRED as distributed by MLS GRID
