Do you want to spend the next 3 years building a new home in Hoggs Hollow... or would you rather move into your dream home by Spring 2027?Welcome to 91 Donwoods Drive, an extraordinary opportunity in the heart of prestigious Hogg's Hollow, one of Toronto's most exclusive neighbourhoods (Bridle Path). Set on a magnificent 51.13 x 167.5 ft lot backing onto the Rosedale Golf Club, this property offers a level of privacy and tranquility almost impossible to find in the city.The property comes with approved permits for an approximately 7,500 sq.ft. custom luxury residence. Demolition, excavation, shoring, foundation, and main level subfloor are already complete - with architecture, interior design, floor plans, and renderings all finalized. The home is ready for framing, making it possible to complete a spectacular custom estate in less than a year.The future residence features four bedrooms each with a private ensuite and walk-in closet, 12+ ft ceilings on the main floor, ~11 ft ceilings on the second and lower levels, a pool and hot tub, private elevator, gym, sauna, theatre room, game room, nanny suite, and a grand family room opening onto a private deck overlooking the ravine-like backyard.There is also an option to continue with the current builder, Michal Cerny, Ambassador Fine Custom Homes, award-winning for Best Custom Home in Canada and Best Custom Home in the GTA.Opportunities like this almost never come to market in Hogg's Hollow. 91 Donwoods Drive is more than a property, it is the foundation for a future landmark home.
For sale
C$3,888,000
91 Donwoods Dr, Toronto, ON M4N 2G7
0beds
0baths
Single Family Residence
Built in ----
8,581 Square Feet Lot
$-- Zestimate®
C$--/sqft
C$-- HOA
What's special
Pool and hot tubPrivate elevatorTheatre roomGame roomNanny suite
- 52 days |
- 22 |
- 3 |
Zillow last checked:
Listing updated:
Listed by:
THE AGENCY
Source: TRREB,MLS®#: C13155596 Originating MLS®#: Toronto Regional Real Estate Board
Originating MLS®#: Toronto Regional Real Estate BoardFacts & features
Interior
Bedrooms & bathrooms
- Bedrooms: 0
- Bathrooms: 0
Heating
- Other, Other Source
Cooling
- Other
Features
- None
- Basement: None
- Has fireplace: No
Interior area
- Living area range: 5000 + null
Property
Features
- Pool features: None
Lot
- Size: 8,581 Square Feet
Details
- Parcel number: 103560180
Construction
Type & style
- Home type: SingleFamily
- Architectural style: Other
- Property subtype: Single Family Residence
Materials
- Other
- Foundation: Concrete
- Roof: Unknown
Utilities & green energy
- Sewer: Sewer
Community & HOA
Location
- Region: Toronto
Financial & listing details
- Annual tax amount: C$13,485
- Date on market: 5/21/2026
THE AGENCY
THE AGENCY
By pressing Contact Agent, you agree that the real estate professional identified above may call/text you about your search, which may involve use of automated means and pre-recorded/artificial voices. You don't need to consent as a condition of buying any property, goods, or services. Message/data rates may apply. You also agree to our Terms of Use. Zillow does not endorse any real estate professionals. We may share information about your recent and future site activity with your agent to help them understand what you're looking for in a home.
Price history
Price history is unavailable.
Public tax history
Tax history is unavailable.
Climate risks
Neighborhood: Birdle Path
Nearby schools
GreatSchools rating
No schools nearby
We couldn't find any schools near this home.
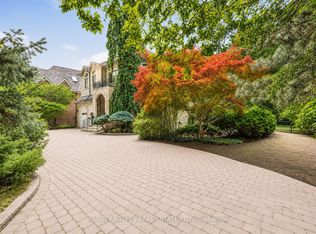
- C$7,695,0007 bd6 ba-- sqft1 Knightswood Rd, Toronto, ON M4N2G9For Sale
- C$8,988,0007 bd10 ba-- sqft14 Saint Margarets Dr, Toronto, ON M4N3E5For Sale

- C$8,8005 bd4 ba-- sqft7 Knightswood Rd, Toronto, ON M4N2G9For Rent
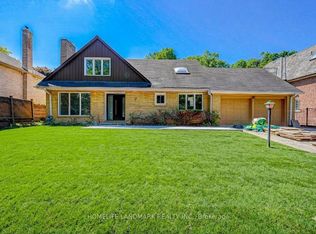
- C$4,990,0005 bd4 ba-- sqft54 Plymbridge Rd, Toronto, ON M2P1A3For Sale
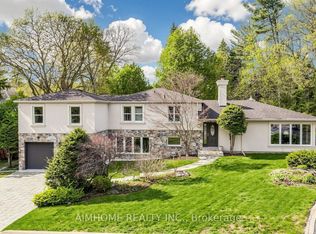
- C$11,898,0005 bd5 ba-- sqft20 Forest Glen Cres, Toronto, ON M4N2E8For Sale
- C$2,550,0003 bd1 ba-- sqft38 Donwoods Dr, Toronto, ON M4N2G2For Sale
- C$4,799,9006 bd7 ba-- sqft40 Donino Ave, Toronto, ON M4N2W7For Sale
- C$10,800,0006 bd9 ba-- sqft175 Teddington Park Ave, Toronto, ON M4N2C7For Sale
Similar homes
- C$4,250,0003 bd4 ba-- sqft47 Walker Ave, Toronto, ON M4V 1G3For Sale
 MLS ID #C13208354, CHESTNUT PARK REAL ESTATE LIMITED. TRREB
 - C$3,200,0003 bd3 ba-- sqft835 Royal York Rd, Toronto, ON M8Y 2V1For Sale
 MLS ID #W13530480, CHESTNUT PARK REAL ESTATE LIMITED. TRREB
 - C$3,780,0003 bd4 ba-- sqft133 Pears Ave, Toronto, ON M5R 1T3For Sale
 MLS ID #C13505226, RE/MAX REALTRON BARRY COHEN HOMES INC.. TRREB
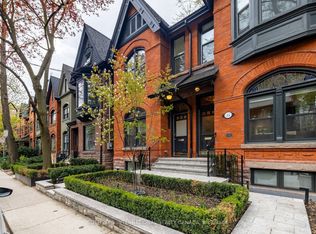
 - C$3,480,0003 bd5 ba-- sqft33 Tranby Ave, Toronto, ON M5R 1N4For Sale
 MLS ID #C13124456, SOTHEBY'S INTERNATIONAL REALTY CANADA. TRREB
 - C$4,295,0003 bd3 ba-- sqft41 Berryman St, Toronto, ON M5R 1M7For SaleMLS ID #C13024834, HARVEY KALLES REAL ESTATE LTD.. TRREB
- C$4,198,0003 bd3 ba-- sqft10 Webster Ave, Toronto, ON M5R 1N7For SaleMLS ID #C12825310, KELLER WILLIAMS EMPOWERED REALTY. TRREB
- C$3,995,0002 bd2 ba-- sqftMaison 77 Clarendon, Toronto, ON M4V 0B8New ConstructionMLS ID #C13489738, CHESTNUT PARK REAL ESTATE LIMITED. TRREB
- C$4,200,0002 bd3 ba-- sqft2 Post Rd #309, Toronto, ON M3B 3R4For SaleMLS ID #C12170188, RE/MAX REALTRON BARRY COHEN HOMES INC.. TRREB
- C$3,249,0003 bd4 ba-- sqft32 Bernard Ave, Toronto, ON M5R 1R2For SaleMLS ID #C13415368, HARVEY KALLES REAL ESTATE LTD.. TRREB
- C$4,398,8883 bd3 ba-- sqft67 Heath St W, Toronto, ON M4V 1T2New ConstructionMLS ID #C13424426, HARVEY KALLES REAL ESTATE LTD.. TRREB
- C$2,238,0002 bd3 ba-- sqft3600 Yonge St #737, Toronto, ON M4N 3R8For SaleMLS ID #C13517126, BREWING BROKERS REALTY INC.. TRREB
- C$3,595,0003 bd3 ba-- sqft2010 Bathurst St #7A, Toronto, ON M5P 3L1New ConstructionMLS ID #C13207954, FOREST HILL REAL ESTATE INC.. TRREB
- C$2,875,0003 bd4 ba-- sqft1 Thurloe Ave, Toronto, ON M4S 0B4For SaleMLS ID #C13493216, RE/MAX HALLMARK REALTY LTD.. TRREB
- C$3,818,0003 bd3 ba-- sqft29 Webster Ave, Toronto, ON M5R 1N6For SaleMLS ID #C12960128, FOREST HILL REAL ESTATE INC.. TRREB
- C$4,195,0003 bd3 ba-- sqftMuseum House, Toronto, ON M5S 1T8For SaleMLS ID #C13226516, HAZELTON REAL ESTATE INC.. TRREB
- C$4,995,0003 bd4 ba-- sqft27 Boswell Ave, Toronto, ON M5R 1M5For SaleMLS ID #C13125522, CHESTNUT PARK REAL ESTATE LIMITED. TRREB
- C$4,900,0002 bd3 ba-- sqft23 Crescentwood Rd, Toronto, ON M1N 1C9For SaleMLS ID #E13230408, SUTTON GROUP QUANTUM REALTY INC.. TRREB
- C$3,499,9002 bd3 ba-- sqftThe Bedford, Toronto, ON M5R 1J9New ConstructionMLS ID #C13200446, SAGE REAL ESTATE LIMITED. TRREB
- C$3,250,0003 bd3 ba-- sqft155 Saint Clair Ave W #506, Toronto, ON M4V 0A1For SaleMLS ID #C13219706, WEISS REALTY LTD.. TRREB
- C$2,499,0003 bd4 ba-- sqft488 Arlington Ave, Toronto, ON M6C 3A2For SaleMLS ID #C12995338, HARVEY KALLES REAL ESTATE LTD.. TRREB
- Ontario
- Toronto Division
- Toronto
- M4N 2G7
- Birdle Path
- 91 Donwoods Dr
Nearby cities
Nearby neighborhoods
Nearby zip codes
Other Toronto Topics
