Welcome to this stunning 5-bedroom, 4.5-bath home in the highly sought-after Perry Hall community! This beautifully maintained property offers a spacious, open-concept layout perfect for both everyday living and entertaining. The expansive kitchen—complete with a walk-in pantry—flows seamlessly into the living area, featuring a cozy gas fireplace that adds warmth and charm. Step outside to enjoy the fully fenced backyard and a beautiful patio—perfect for grilling and entertaining guests. Also on this floor is a private office with glass French doors and large windows that fill the space with natural sunlight. Upstairs, you’ll find four generously sized bedrooms, including the spacious primary suite featuring two walk-in closets and an en-suite bathroom with a garden tub and a separate glass-enclosed shower. The upstairs laundry room adds everyday convenience—no more hauling clothes up and down the steps. In addition to the primary bedroom, another upstairs bedroom features its own en-suite bathroom. In the finished basement, you will find the fifth bedroom. This private living space is complete with an attached bathroom and separate outdoor access—ideal for an in-law suite. The lower-level family room also boasts a theatre screen and projector, perfect for movie nights. Finally, the home also features a two-car garage, offering added convenience and storage. Nestled in a beautiful HOA community and within walking distance to shops, restaurants, and a grocery store, this home offers comfort, style, and convenience!
Pending
$670,000
9113 Backdrop Dr, Perry Hall, MD 21128
5beds
4,176sqft
Single Family Residence
Built in 2007
6,098 Square Feet Lot
$658,100 Zestimate®
$160/sqft
$112/mo HOA
What's special
Cozy gas fireplaceTwo walk-in closetsTwo-car garageSeparate glass-enclosed showerBeautiful patioFully fenced backyardUpstairs laundry room
- 129 days
- 56
- 3
Likely to sell faster than
Zillow last checked:
Listing updated:
Listed by:
Megan Dubell 443-640-5914,
Coldwell Banker Realty 410-515-2000,
Listing Team: Priority 1 Group Of Coldwell Banker Realty
Source: Bright MLS,MLS#: MDBC2164368
Facts & features
Interior
Bedrooms & bathrooms
- Bedrooms: 5
- Bathrooms: 5
- Full bathrooms: 4
- 1/2 bathrooms: 1
- Main level bathrooms: 1
Rooms
- Room types: Living Room, Dining Room, Primary Bedroom, Bedroom 2, Bedroom 3, Bedroom 4, Bedroom 5, Kitchen, Foyer, Breakfast Room, Laundry, Loft, Other, Office, Storage Room, Media Room, Bathroom 2, Bathroom 3, Primary Bathroom, Half Bath
Primary bedroom
- Features: Flooring - Carpet
- Level: Upper
- Area: 285 Square Feet
- Dimensions: 19 X 15
Bedroom 2
- Features: Flooring - Carpet
- Level: Upper
- Area: 196 Square Feet
- Dimensions: 14 X 14
Bedroom 3
- Features: Flooring - Carpet
- Level: Upper
- Area: 182 Square Feet
- Dimensions: 14 X 13
Bedroom 4
- Features: Flooring - Carpet
- Level: Upper
- Area: 182 Square Feet
- Dimensions: 14 X 13
Bedroom 5
- Features: Flooring - Laminated
- Level: Lower
- Area: 180 Square Feet
- Dimensions: 12 X 15
Primary bathroom
- Features: Flooring - Tile/Brick
- Level: Upper
- Area: 204 Square Feet
- Dimensions: 17 X 12
Bathroom 2
- Features: Flooring - Tile/Brick
- Level: Upper
- Area: 40 Square Feet
- Dimensions: 5 X 8
Bathroom 3
- Features: Flooring - Tile/Brick
- Level: Upper
- Area: 50 Square Feet
- Dimensions: 5 X 10
Bathroom 3
- Features: Flooring - Tile/Brick
- Level: Lower
- Area: 54 Square Feet
- Dimensions: 6 X 9
Breakfast room
- Features: Flooring - HardWood
- Level: Main
- Area: 156 Square Feet
- Dimensions: 13 X 12
Dining room
- Features: Flooring - HardWood
- Level: Main
- Area: 182 Square Feet
- Dimensions: 13 X 14
Foyer
- Features: Flooring - HardWood
- Level: Main
- Area: 150 Square Feet
- Dimensions: 10 X 15
Half bath
- Features: Flooring - HardWood
- Level: Main
- Area: 24 Square Feet
- Dimensions: 3 X 8
Kitchen
- Features: Flooring - HardWood
- Level: Main
- Area: 195 Square Feet
- Dimensions: 13 X 15
Laundry
- Level: Upper
- Area: 48 Square Feet
- Dimensions: 6 X 8
Living room
- Features: Flooring - HardWood
- Level: Main
- Area: 378 Square Feet
- Dimensions: 21 X 18
Loft
- Features: Flooring - Carpet
- Level: Upper
- Area: 108 Square Feet
- Dimensions: 9 X 12
Media room
- Features: Basement - Finished
- Level: Lower
- Area: 589 Square Feet
- Dimensions: 19 X 31
Office
- Features: Flooring - HardWood
- Level: Main
- Area: 121 Square Feet
- Dimensions: 11 X 11
Other
- Features: Flooring - HardWood
- Level: Main
- Area: 60 Square Feet
- Dimensions: 6 X 10
Storage room
- Features: Flooring - Concrete
- Level: Lower
- Area: 187 Square Feet
- Dimensions: 11 X 17
Heating
- Forced Air, Natural Gas
Cooling
- Central Air, Electric
Appliances
- Included: Refrigerator, Double Oven, Microwave, Cooktop, Dishwasher, Disposal, Dryer, Washer, Gas Water Heater
- Laundry: Laundry Room
Features
- Crown Molding, Pantry, Recessed Lighting, Soaking Tub, Upgraded Countertops, Dry Wall
- Flooring: Hardwood, Carpet, Wood
- Basement: Finished
- Number of fireplaces: 1
Interior area
- Total structure area: 5,276
- Total interior livable area: 4,176 sqft
- Finished area above ground: 3,226
- Finished area below ground: 950
Property
Parking
- Total spaces: 2
- Parking features: Garage Faces Front, Garage Door Opener, Inside Entrance, Attached
- Attached garage spaces: 2
Accessibility
- Accessibility features: None
Features
- Levels: Two
- Stories: 2
- Pool features: None
- Fencing: Vinyl,Picket
Lot
- Size: 6,098 Square Feet
Details
- Additional structures: Above Grade, Below Grade
- Parcel number: 04112400007097
- Zoning: RES
- Special conditions: Standard
Construction
Type & style
- Home type: SingleFamily
- Architectural style: Colonial
- Property subtype: Single Family Residence
- Attached to another structure: Yes
Materials
- Brick
- Foundation: Concrete Perimeter
- Roof: Asphalt
Condition
- Very Good
- New construction: No
- Year built: 2007
Utilities & green energy
- Sewer: Public Sewer
- Water: Public
Community & HOA
Community
- Subdivision: Perry Hall Meadows
HOA
- Has HOA: Yes
- Amenities included: Common Grounds
- Services included: Maintenance Grounds
- HOA fee: $112 monthly
- HOA name: PERRY HALL MEADOWS
Location
- Region: Perry Hall
Financial & listing details
- Price per square foot: $160/sqft
- Tax assessed value: $577,100
- Annual tax amount: $6,613
- Date on market: 6/3/2026
- Listing agreement: Exclusive Right To Sell
- Ownership: Fee Simple
Estimated market value
$658,100
$605,000 - $711,000
$4,518/mo
Price history
| Date | Event | Price |
|---|---|---|
| 7/7/2026 | Pending sale | $670,000$160/sqft |
Source:  Bright MLS #MDBC2164368 Report a problem Bright MLS #MDBC2164368 Report a problem | ||
| 6/20/2026 | Price change | $670,000-1.5%$160/sqft |
Source: Bright MLS #MDBC2164368 Report a problem | ||
| 6/3/2026 | Listed for sale | $680,000+33.1%$163/sqft |
Source: Bright MLS #MDBC2164368 Report a problem | ||
| 6/24/2020 | Sold | $511,000+2.2%$122/sqft |
Source: Public Record Report a problem | ||
| 5/1/2020 | Listed for sale | $499,900+16.8%$120/sqft |
Source: Real Estate Professionals, Inc. #MDBC491238 Report a problem | ||
| 12/16/2011 | Sold | $428,000-1.6%$102/sqft |
Source: Public Record Report a problem | ||
| 10/21/2011 | Listed for sale | $435,000+8.8%$104/sqft |
Source: Long and Foster #BC7712498 Report a problem | ||
| 1/20/2009 | Sold | $400,000$96/sqft |
Source: Public Record Report a problem | ||
Public tax history
| Year | Property taxes | Tax assessment |
|---|---|---|
| 2026 | $7,765 +6.9% | $577,100 +5.8% |
| 2025 | $7,264 +16.6% | $545,633 +6.1% |
| 2024 | $6,232 +6.5% | $514,167 +6.5% |
| 2023 | $5,850 +4.9% | $482,700 |
| 2022 | $5,574 +5.2% | $482,700 +10.4% |
| 2021 | $5,298 +5.5% | $437,167 +5.5% |
| 2020 | $5,023 +1% | $414,400 |
| 2019 | $4,974 +1% | $414,400 +2% |
| 2018 | $4,926 +1% | $406,400 +1% |
| 2017 | $4,877 +1.2% | $402,400 +4.7% |
| 2016 | $4,820 | $384,400 +4.9% |
| 2015 | $4,820 | $366,400 +5.2% |
| 2014 | $4,820 | $348,400 |
| 2013 | -- | $348,400 |
| 2012 | -- | $348,400 -8.3% |
| 2011 | -- | $380,100 0% |
| 2010 | -- | $380,180 |
| 2009 | -- | $380,180 -14.9% |
| 2008 | -- | $446,750 +271.3% |
| 2007 | -- | $120,332 +59% |
| 2006 | -- | $75,666 +311.2% |
| 2005 | -- | $18,400 |
Find assessor info on the county website
Monthly payment
Est. payment
Payment breakdown
Explore the cost of this home by adjusting the details. Changes won't be saved.Climate risks
Neighborhood: 21128
Nearby schools
Schools provided by the listing agent
- Elementary: Chapel Hill
- High: Perry Hall
- District: Baltimore County Public Schools
Source: Bright MLS. This data may not be complete. We recommend contacting the local school district to confirm school assignments for this home.
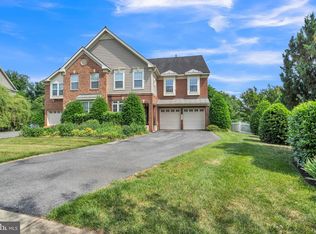
Similar homes
- $675,0004 bd3 ba4k sqft5021 Autumn Glow Way, Perry Hall, MD 21128For Sale
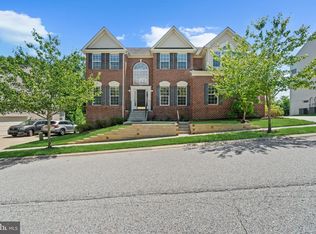
 MLS ID #MDBC2171456, Greg Born, Coldwell Banker Realty. Bright MLS
 - $739,9005 bd4 ba4k sqft9424 Georgia Belle Dr, Perry Hall, MD 21128For Sale
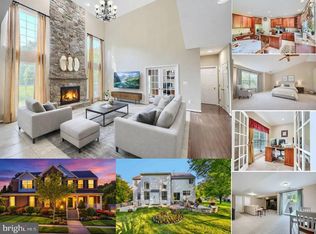 MLS ID #MDBC2173374, Michael Klijanowicz, Ghimire Homes. Bright MLS
 - $799,9005 bd5 ba5.2k sqft8923 Ricky Trevor Rd, Perry Hall, MD 21128For Sale
 MLS ID #MDBC2172226, Prabin Bhandari, Keller Williams Gateway LLC. Bright MLS
 - $768,0004 bd4 ba4.4k sqft5103 Crest Haven Way, Perry Hall, MD 21128For Sale
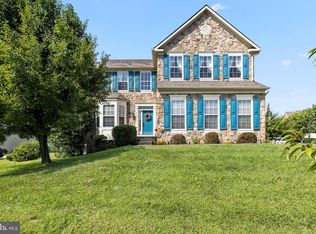 MLS ID #MDBC2175194, Chelsea Botley, Cummings & Co. Realtors. Bright MLS
 - $839,9005 bd5 ba4.1k sqft9017 Sunni Perch Ct, Perry Hall, MD 21128For SaleMLS ID #MDBC2166014, Maria Minico Hayes, Garceau Realty. Bright MLS
- $598,0003 bd3 ba2.1k sqft7 Perry Manor Ct, Perry Hall, MD 21128For SaleMLS ID #MDBC2175730, Effy Lamp, Cummings & Co. Realtors. Bright MLS
- $629,9005 bd4 ba2.7k sqft10509 Vincent Rd, White Marsh, MD 21162For SaleMLS ID #MDBC2175052, Leroy Moore, House Broker Realty LLC. Bright MLS
- $644,9004 bd3 ba4k sqft11733A Hamilton Pl, White Marsh, MD 21162For SaleMLS ID #MDBC2169544, Debra Barrett, Long & Foster Real Estate, Inc.. Bright MLS
- $650,0005 bd5 ba3.6k sqft101 Milton Ave, Fallston, MD 21047For SaleMLS ID #MDHR2058800, Elizabeth Barboza, Monument Sotheby's International Realty. Bright MLS
- $760,0005 bd4 ba3.7k sqft2105 Holly Neck Rd, Baltimore, MD 21221For SaleMLS ID #MDBC2175028, Kelly Coleman-Slocum, RE/MAX Advantage Realty. Bright MLS
- $640,0004 bd4 ba2.6k sqft7903 Shirley Ridge Ct, Baltimore, MD 21237For SaleMLS ID #MDBC2167862, Michele McFadden, RE/MAX Advantage Realty. Bright MLS
- $665,0004 bd4 ba4k sqft2014 Royal Fern Ct, Bel Air, MD 21015For SaleMLS ID #MDHR2057300, Heather Schafer Adkins, Long & Foster Real Estate, Inc.. Bright MLS
- $775,0005 bd4 ba5.5k sqft4902 Bucks Schoolhouse Rd, Rosedale, MD 21237For SaleMLS ID #MDBC2175538, Raman kaur, Ghimire Homes. Bright MLS
- $689,9005 bd4 ba3.3k sqft403 Silver Beech Ct, Bel Air, MD 21015For SaleMLS ID #MDHR2057018, Michael Jednorski, Cummings & Co. Realtors. Bright MLS
- $659,9004 bd4 ba3.1k sqft2213 Autumn Glow Ct, Bel Air, MD 21015For SaleMLS ID #MDHR2058080, Christine Centofanti, RE/MAX Advantage Realty. Bright MLS
- $589,0004 bd3 ba2.3k sqft3010 Andover Rd, Forest Hill, MD 21050For SaleMLS ID #MDHR2060324, Phil Morningstar, Cummings & Co. Realtors. Bright MLS
- $675,0005 bd4 ba3.5k sqft805 Delray Ct, Forest Hill, MD 21050For SaleMLS ID #MDHR2057496, James Weiskerger, Next Step Realty. Bright MLS
- $699,9994 bd3 ba3.3k sqft2210 Autumn Glow Ct, Bel Air, MD 21015For SaleMLS ID #MDHR2059958, Jon Gandsas, Turn Key Homes Litmited Libability. Bright MLS
- $734,9005 bd4 ba3.4k sqft1214 Bonaire Rd, Forest Hill, MD 21050For SaleMLS ID #MDHR2059478, Manuel Alvarez, Compass. Bright MLS
- $624,9005 bd4 ba2.9k sqft7 McGregor Way, Bel Air, MD 21014For SaleMLS ID #MDHR2059250, Kathleen Marsden, RE/MAX Distinctive Real Estate, Inc.. Bright MLS
