Great room-style, two-story home is move-in ready with recent updates throughout. The charming covered front porch is the perfect place to enjoy your morning coffee. Upon entering, you'll be impressed by the dramatic two-story foyer and soaring ceilings. The main level features 9-foot ceilings and new waterproof laminate flooring, creating an open, spacious feel while providing durability and easy maintenance. The generous great room is filled with natural light from south-facing windows and features a cozy gas fireplace that can be enjoyed from the living, dining, and kitchen areas. The spacious kitchen is ideal for entertaining, featuring an expansive island with breakfast bar, new quartz countertops, subway tile backsplash, stainless steel appliances, a 5-burner gas range, and a pantry closet for additional storage. A sliding glass door off the dining area opens to a premium awning-covered patio, providing comfortable outdoor living and year-round enjoyment. Upstairs, new waterproof laminate flooring has been installed in the hallway, bathrooms, and utility room, and new carpet enhances the stairway and bedrooms. The king-sized vaulted primary suite features a large walk-in closet and an ensuite bathroom with a spacious double-sink vanity and a 5-foot shower. The fully fenced backyard offers the perfect blend of lawn, covered patio space, garden area, and a storage shed. Efficient gas heat and central air conditioning provide year-round comfort. A hard-to-find extra-long driveway accommodates up to four vehicles, in addition to the attached two-car garage, which is wired for an EV charger. Conveniently located near Costco, shopping, restaurants, schools, and easy access to both I-5 and I-205. Don't miss the opportunity to make it yours.
Pending
$499,900
9116 NE 45th Pl, Vancouver, WA 98665
3beds
1,672sqft
:
Get pre-qualifiedN/A
Residential, Single Family Residence
Built in 2013
3,484 Square Feet Lot
$-- Zestimate®
$299/sqft
$20/mo HOA
What's special
New quartz countertopsSoaring ceilingsKing-sized vaulted primary suiteNew waterproof laminate flooringLarge walk-in closetCovered front porchSubway tile backsplash
- 36 days |
- 67 |
- 2 |
Likely to sell faster than
Zillow last checked:
Listing updated:
Listed by:
Connie Bovee 360-936-5343,
Windermere Northwest Living,
Jessie Cook 360-606-4942,
Windermere Northwest Living
Source: RMLS (OR),MLS#: 739563355
Facts & features
Interior
Bedrooms & bathrooms
- Bedrooms: 3
- Bathrooms: 3
- Full bathrooms: 2
- Partial bathrooms: 1
- Main level bathrooms: 1
Rooms
- Room types: Utility Room, Bedroom 2, Bedroom 3, Dining Room, Family Room, Kitchen, Living Room, Primary Bedroom
Primary bedroom
- Features: Double Sinks, Ensuite, Vaulted Ceiling, Walkin Closet
- Level: Upper
Bedroom 2
- Level: Upper
Bedroom 3
- Level: Upper
Dining room
- Features: Patio, Sliding Doors, High Ceilings, Laminate Flooring
- Level: Main
Kitchen
- Features: Dishwasher, Gas Appliances, Island, Microwave, Pantry, Free Standing Range, High Ceilings, Laminate Flooring, Quartz
- Level: Main
Heating
- Forced Air
Cooling
- Central Air
Appliances
- Included: Dishwasher, Free-Standing Gas Range, Microwave, Stainless Steel Appliance(s), Gas Appliances, Free-Standing Range, Gas Water Heater
Features
- High Ceilings, High Speed Internet, Quartz, Vaulted Ceiling(s), Kitchen Island, Pantry, Double Vanity, Walk-In Closet(s)
- Flooring: Laminate
- Doors: Sliding Doors
- Windows: Double Pane Windows, Vinyl Frames
- Basement: Crawl Space
- Number of fireplaces: 1
- Fireplace features: Gas
Interior area
- Total structure area: 1,672
- Total interior livable area: 1,672 sqft
Video & virtual tour
Property
Parking
- Total spaces: 2
- Parking features: Driveway, On Street, Garage Door Opener, Attached
- Attached garage spaces: 2
- Has uncovered spaces: Yes
Features
- Levels: Two
- Stories: 2
- Patio & porch: Covered Patio, Patio, Porch
- Exterior features: Yard
- Fencing: Fenced
Lot
- Size: 3,484 Square Feet
- Features: Corner Lot, Level, Sprinkler, SqFt 3000 to 4999
Details
- Additional structures: ToolShed
- Parcel number: 106036012
Construction
Type & style
- Home type: SingleFamily
- Property subtype: Residential, Single Family Residence
Materials
- Cement Siding, Lap Siding
- Foundation: Concrete Perimeter
- Roof: Composition
Condition
- Updated/Remodeled
- New construction: No
- Year built: 2013
Details
- Warranty included: Yes
Utilities & green energy
- Gas: Gas
- Sewer: Public Sewer
- Water: Public
- Utilities for property: Cable Connected
Community & HOA
Community
- Security: Security Lights
- Subdivision: Ridgeview/Fairfield
HOA
- Has HOA: Yes
- Amenities included: Commons, Management
- HOA fee: $60 quarterly
Location
- Region: Vancouver
Financial & listing details
- Price per square foot: $299/sqft
- Tax assessed value: $440,480
- Annual tax amount: $3,243
- Date on market: 6/22/2026
- Cumulative days on market: 36 days
- Listing terms: Cash,Conventional,FHA,VA Loan
- Road surface type: Paved
Estimated market value
Not available
Estimated sales range
Not available
Not available
Price history
| Date | Event | Price |
|---|---|---|
| 6/26/2026 | Pending sale | $499,900$299/sqft |
Source:  RMLS (OR) #739563355 Report a problem RMLS (OR) #739563355 Report a problem | ||
| 6/22/2026 | Listed for sale | $499,900+132.5%$299/sqft |
Source: RMLS (OR) #739563355 Report a problem | ||
| 9/11/2013 | Sold | $215,000$129/sqft |
Source: RMLS (OR) #13486591 Report a problem | ||
Public tax history
| Year | Property taxes | Tax assessment |
|---|---|---|
| 2024 | $3,784 +13.9% | $440,480 +2.8% |
| 2023 | $3,323 +1.9% | $428,554 -0.6% |
| 2022 | $3,262 -0.4% | $431,142 +22.2% |
| 2021 | $3,275 +2% | $352,958 +9.9% |
| 2020 | $3,210 | $321,240 +4.8% |
| 2019 | $3,210 +18.1% | $306,627 +4.1% |
| 2018 | $2,717 -16.4% | $294,539 +9.8% |
| 2017 | $3,249 +13.6% | $268,286 +7% |
| 2016 | $2,859 -0.2% | $250,670 +8.4% |
| 2015 | $2,866 +3.4% | $231,266 +9.6% |
| 2014 | $2,771 | $211,058 +27.9% |
| 2013 | $2,771 | $165,064 |
Find assessor info on the county website
Monthly payment
Est. payment
Payment breakdown
Explore the cost of this home by adjusting the details. Changes won't be saved.Climate risks
Neighborhood: Hazel Dell North
Nearby schools
GreatSchools rating
- 5/10Pleasant Valley Primary SchoolGrades: PK-4Distance: 2.7 mi
- 7/10Pleasant Valley Middle SchoolGrades: 5-8Distance: 2.7 mi
- 5/10Prairie High SchoolGrades: 9-12Distance: 3.6 mi
Schools provided by the listing agent
- Elementary: Pleasant Valley
- Middle: Pleasant Valley
- High: Prairie
Source: RMLS (OR). This data may not be complete. We recommend contacting the local school district to confirm school assignments for this home.
- $449,1003 bd2 ba1.6k sqft9120 NE 45th Pl, Vancouver, WA 98665Off Market
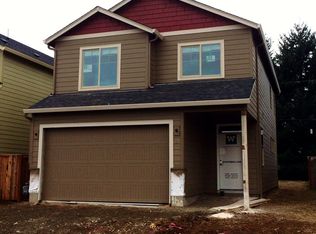
- $469,0003 bd2 ba1.6k sqft9124 NE 45th Pl, Vancouver, WA 98665Off Market
- $476,4003 bd3 ba1.6k sqft4503 NE 91st Way, Vancouver, WA 98665Off Market
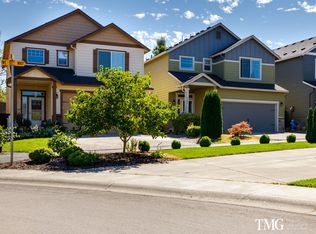
- $478,9003 bd3 ba1.6k sqft4501 NE 91st Way, Vancouver, WA 98665Off Market

- $464,5003 bd2 ba1.6k sqft4505 NE 91st Way, Vancouver, WA 98665Off Market
- $467,6003 bd2 ba1.6k sqft4513 NE 91st Way, Vancouver, WA 98665Off Market
- $505,0004 bd3 ba1.8k sqft9200 NE 45th Pl, Vancouver, WA 98665Sold
- $490,0003 bd3 ba1.7k sqft4514 NE 91st Way, Vancouver, WA 98665Sold
A local agent can set up tours, give advice and negotiate with sellers.
Similar homes
- $580,0004 bd2 ba1.9k sqft9600 NE 39th Ave, Vancouver, WA 98665Active

 MLS ID #242590633, Jackson Evans, Keller Williams Realty. RMLS (OR)
 - $525,0004 bd3 ba2.1k sqft7406 NE 33rd Ave, Vancouver, WA 98665Active
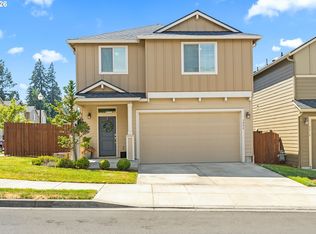 MLS ID #714246667, Kayla Hidalgo, Windermere Northwest Living. RMLS (OR)
 - $489,9004 bd3 ba2k sqft7417 NE 33rd Ave, Vancouver, WA 98665Active
 MLS ID #436221549, Brooke Malloy, Washington First Properties. RMLS (OR)
 - $460,0003 bd2 ba1.2k sqft9904 NE 41st Ct, Vancouver, WA 98686Active
 MLS ID #134548230, Kat Tarr, Windermere Northwest Living. RMLS (OR)
 - $494,0003 bd3 ba1.5k sqft517 NW 152nd St, Vancouver, WA 98685ActiveMLS ID #654972752, Molly Lange, Premiere Property Group LLC. RMLS (OR)
- $449,5003 bd3 ba2.2k sqft7424 NE 62nd St, Vancouver, WA 98662ActiveMLS ID #793358769, Greg Gulliford, Knipe Realty ERA Powered. RMLS (OR)
- $575,0003 bd3 ba2k sqft209 NW 72nd Cir, Vancouver, WA 98665ActiveMLS ID #581639154, Anna Alvarez, Urban Nest Realty. RMLS (OR)
- $550,0003 bd3 ba1.8k sqft1822 E 33rd St #A, Vancouver, WA 98663ActiveMLS ID #521548570, Erica Stout, RE/MAX Equity Group. RMLS (OR)
- $549,9003 bd3 ba1.8k sqft6808 NE 134th St, Vancouver, WA 98686ActiveMLS ID #260217921, Stephanie Sale, Real Broker LLC. RMLS (OR)
- $525,0003 bd2 ba1.6k sqft1813 NE 154th St, Vancouver, WA 98686ActiveMLS ID #318424778, Jacqueline Smith, Keller Williams Realty. RMLS (OR)
- $575,0004 bd3 ba2.1k sqft5714 NE 52nd Pl, Vancouver, WA 98661ActiveMLS ID #252792528, Kayla McCaul, Soldera Properties, Inc. RMLS (OR)
- $550,0003 bd3 ba1.9k sqft10417 NE 86th Ave, Vancouver, WA 98662ActiveMLS ID #315520368, Hailey Parker, eXp Realty LLC. RMLS (OR)
- $479,9003 bd3 ba1.9k sqft12009 NE 108th St, Vancouver, WA 98662ActiveMLS ID #650463873, Jonathan Romano, Knipe Realty ERA Powered. RMLS (OR)
- $560,0004 bd3 ba2k sqft11116 NE 104th St, Vancouver, WA 98662ActiveMLS ID #734090839, Jennifer Belmore, Windermere Northwest Living. RMLS (OR)
- $499,0004 bd3 ba2k sqft4019 NE 165th Pl, Vancouver, WA 98682ActiveMLS ID #540841797, Alina Alward, Alward & Associates Real Estate. RMLS (OR)
- $485,0003 bd2 ba1.2k sqft17308 SE 18th St, Vancouver, WA 98683ActiveMLS ID #563475854, Mallory Janssen, Knipe Realty ERA Powered. RMLS (OR)
- $625,0003 bd2 ba2k sqft9718 NE 106th St, Vancouver, WA 98662ActiveMLS ID #533707470, Jacqueline Smith, Keller Williams Realty. RMLS (OR)
- $600,0004 bd3 ba2.3k sqft10907 NE 88th St, Vancouver, WA 98662ActiveMLS ID #526798780, Jennifer Belmore, Windermere Northwest Living. RMLS (OR)
- $559,9004 bd3 ba2.2k sqft11216 NE 135th Ave, Vancouver, WA 98682ActiveMLS ID #672317061, Troy D Doty P.C., Northwest Realty Source. RMLS (OR)
- $550,0003 bd2 ba1.4k sqft12807 NE 43rd Cir, Vancouver, WA 98682ActiveMLS ID #252312949, Collier Erwin, The Lachlan Group LLC. RMLS (OR)
