Move-in ready!!! Welcome home to this beautifully updated 5-bedroom, 3-bathroom home with a 2-car garage, ideally located in the desirable Briargate area! Step inside to discover new luxury vinyl flooring and fresh paint throughout the main level, creating a bright, modern, move-in-ready space. Gather around the cozy fireplace in the main living area or enjoy the flexibility of the finished basement, featuring new carpet, fresh paint, and surround sound wiring—perfect for movie nights, a game room, home office, or guest retreat! Major updates provide added peace of mind, including a new electrical panel (2024), furnace (2025), water heater and whole-home water filtration system (2025), smoke alarms (2025), and a new roof (2026). With these significant improvements already completed, you can move in with confidence and enjoy worry-free living for years to come! Designed with comfort and convenience in mind, this home also features a whole-home water purification system. Step outside to the spacious, freshly painted deck with plenty of room for outdoor furniture, making it the perfect place to enjoy your morning coffee, host summer BBQs, or unwind after a long day. A 220V outlet is already installed and ready for your future hot tub. The beautifully landscaped backyard is complete with a newly painted privacy fence, creating a peaceful setting for relaxing or entertaining. Conveniently located within School District 20, with schools within walking distance, this home also offers quick access to shopping, restaurants, parks, fitness centers, hospitals, the Powers Corridor, and I-25, making everyday living and commuting effortless. With thoughtful updates, spacious living areas, desirable amenities, and an unbeatable location, this home offers the perfect blend of comfort and convenience. Don't miss your opportunity to make it yours!
Under contract
$525,000
9116 Red Columbine Dr, Colorado Springs, CO 80920
5beds
2,630sqft
Single Family Residence
Built in 2000
7,348 Square Feet Lot
$-- Zestimate®
$200/sqft
$-- HOA
What's special
Newly painted privacy fenceFinished basementBeautifully landscaped backyardBright modern move-in-ready spaceSpacious freshly painted deckWhole-home water filtration systemNew luxury vinyl flooring
- 44 days |
- 107 |
- 0 |
Likely to sell faster than
Zillow last checked:
Listing updated:
Listed by:
Anastasia Garcia MRP 719-271-5205,
NAV Real Estate
Source: elevateMLS,MLS#: 7403470
Facts & features
Interior
Bedrooms & bathrooms
- Bedrooms: 5
- Bathrooms: 3
- Full bathrooms: 2
- 3/4 bathrooms: 1
Other
- Level: Main
Heating
- Forced Air, Hot Water, See Prop Desc Remarks
Cooling
- Ceiling Fan(s), See Prop Desc Remarks
Appliances
- Included: 220v in Kitchen, Dishwasher, Disposal, Dryer, Exhaust Fan, Microwave, Oven, Range, Refrigerator, Washer
Features
- Pantry
- Flooring: Carpet, Ceramic Tile, Tile, Vinyl/Linoleum
- Basement: Full,Partially Finished
- Has fireplace: Yes
- Fireplace features: Gas
Interior area
- Total structure area: 2,630
- Total interior livable area: 2,630 sqft
- Finished area above ground: 1,321
- Finished area below ground: 1,309
Property
Parking
- Total spaces: 2
- Parking features: Attached
- Attached garage spaces: 2
Lot
- Size: 7,348 Square Feet
- Features: See Remarks
Details
- Parcel number: 6235209011
Construction
Type & style
- Home type: SingleFamily
- Architectural style: Ranch
- Property subtype: Single Family Residence
Materials
- Brick, Wood Siding, Frame
- Roof: Composite Shingle
Condition
- Existing Home
- New construction: No
- Year built: 2000
Utilities & green energy
- Water: Municipal
- Utilities for property: Cable Available, Electricity Available, See Remarks
Community & HOA
Community
- Security: Security System
Location
- Region: Colorado Springs
Financial & listing details
- Price per square foot: $200/sqft
- Tax assessed value: $552,841
- Annual tax amount: $2,198
- Date on market: 7/1/2026
- Listing terms: Cash,Conventional,FHA,VA Loan
- Electric utility on property: Yes
Estimated market value
Not available
Estimated sales range
Not available
Not available
Price history
| Date | Event | Price |
|---|---|---|
| 7/17/2026 | Contingent | $525,000$200/sqft |
Source:  elevateMLS #7403470 Report a problem elevateMLS #7403470 Report a problem | ||
| 7/1/2026 | Listed for sale | $525,000+191.1%$200/sqft |
Source: elevateMLS #7403470 Report a problem | ||
| 2/21/2001 | Sold | $180,350$69/sqft |
Source: Public Record Report a problem | ||
Public tax history
| Year | Property taxes | Tax assessment |
|---|---|---|
| 2024 | $2,100 +13.1% | $37,040 |
| 2023 | $1,856 -9.6% | $37,040 +40.8% |
| 2022 | $2,053 | $26,300 -2.8% |
| 2021 | -- | $27,060 +7.6% |
| 2020 | $2,048 +1% | $25,160 |
| 2019 | $2,027 +23.7% | $25,160 +25.3% |
| 2018 | $1,639 -0.4% | $20,080 |
| 2017 | $1,645 +0.4% | $20,080 -1% |
| 2016 | $1,639 -1.1% | $20,280 |
| 2015 | $1,657 +8.1% | $20,280 +8% |
| 2014 | $1,533 | $18,780 |
| 2013 | -- | -- |
| 2012 | -- | $19,160 |
| 2011 | $1,619 | $19,160 -4% |
| 2010 | -- | $19,960 |
| 2009 | -- | $19,960 +2% |
| 2008 | -- | $19,570 |
| 2006 | -- | $19,570 +39.6% |
| 2004 | -- | $14,020 |
| 2003 | $1,227 +22.5% | $14,020 -8.1% |
| 2002 | $1,001 +1169.9% | $15,260 +1473.2% |
| 2001 | $79 | $970 |
Find assessor info on the county website
Monthly payment
Est. payment
Payment breakdown
Explore the cost of this home by adjusting the details. Changes won't be saved.Climate risks
Neighborhood: Briargate
Nearby schools
GreatSchools rating
- 5/10Explorer Elementary SchoolGrades: PK-5Distance: 0.3 mi
- 5/10Timberview Middle SchoolGrades: 6-8Distance: 0.5 mi
- 9/10Liberty High SchoolGrades: 9-12Distance: 0.7 mi
Schools provided by the listing agent
- District: Academy-20
Source: elevateMLS. This data may not be complete. We recommend contacting the local school district to confirm school assignments for this home.
- $584,5005 bd4 ba2.7k sqft9124 Red Columbine Dr, Colorado Springs, CO 80920Off Market

- $508,5004 bd3 ba1.3k sqft4288 Apache Plume Dr, Colorado Springs, CO 80920Off Market
- $489,6003 bd3 ba2.6k sqft4278 Apache Plume Dr, Colorado Springs, CO 80920Off Market
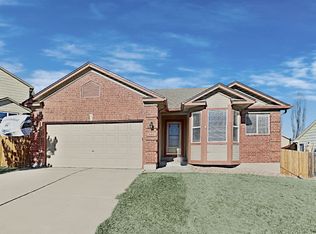
- $497,3004 bd4 ba2.2k sqft9132 Red Columbine Dr, Colorado Springs, CO 80920Off Market
- $467,2004 bd3 ba1.4k sqft5060 Squirreltail Dr, Colorado Springs, CO 80920Off Market
- $525,0005 bd4 ba2.6k sqft4298 Apache Plume Dr, Colorado Springs, CO 80920Sold
- $525,0003 bd4 ba2k sqft9140 Red Columbine Dr, Colorado Springs, CO 80920Sold
- $707,0004 bd4 ba3.6k sqft4268 Apache Plume Dr, Colorado Springs, CO 80920Sold
A local agent can set up tours, give advice and negotiate with sellers.
Similar homes
- $545,0005 bd3 ba2.6k sqft7937 Ferncliff Dr, Colorado Springs, CO 80920For Sale
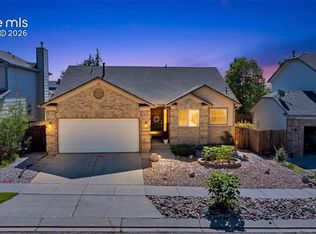
 MLS ID #3681936, Megan Niles, Exp Realty LLC. elevateMLS
 - $511,0005 bd4 ba2.3k sqft8279 Horn Run Rd, Colorado Springs, CO 80920For Sale
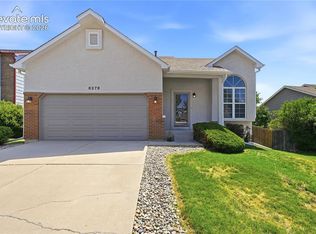 MLS ID #2481188, Craig Domann, Home at 6035 LLC. elevateMLS
 - $489,9004 bd3 ba2.4k sqft3815 Weather Vane Dr, Colorado Springs, CO 80920For Sale
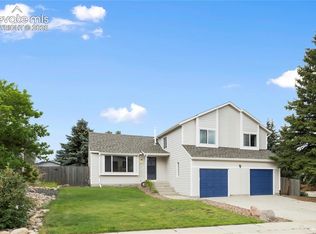 MLS ID #7320559, Thomas Brunk GRI , MB-Brunk and Brunk Inc. elevateMLS
 - $599,0004 bd3 ba2.6k sqft4359 Prairie Willow Dr, Colorado Springs, CO 80920For Sale
 MLS ID #7590053, Anneliese Henley, CORE Real Estate Group, LLC. elevateMLS
 - $535,0004 bd3 ba2.6k sqft8258 Cooper River Dr, Colorado Springs, CO 80920For SaleMLS ID #5250507, Josh Kimmel, Kimmel Realty. elevateMLS
- $524,9004 bd3 ba2.1k sqft9604 Tall Trees Dr, Colorado Springs, CO 80920For SaleMLS ID #5665254, Melissa Rosine, Worth Clark Realty. elevateMLS
- $460,0004 bd2 ba2.2k sqft8510 Ilex Dr, Colorado Springs, CO 80920For SaleMLS ID #6358300, Bridget Loggins, Keller Williams Premier Realty. elevateMLS
- $529,0005 bd3 ba3k sqft5376 Spoked Wheel Dr, Colorado Springs, CO 80923For SaleMLS ID #5541599, Ramona Williams, Exp Realty LLC. elevateMLS
- $554,9004 bd4 ba2.7k sqft5057 Makalu Dr, Colorado Springs, CO 80924For SaleMLS ID #3910984, Jerry Clark ABR AHWD C2EX CDPE CLP CNE CNHS MRP SFR , REMAX PROPERTIES. elevateMLS
- $535,0005 bd4 ba3.4k sqft7645 Kiana Dr, Colorado Springs, CO 80908For SaleMLS ID #5602866, Jeffrey Johnson, Keller Williams Premier Realty. elevateMLS
- $474,9004 bd3 ba2.1k sqft6140 Papoose Ln, Colorado Springs, CO 80923For SaleMLS ID #2751976, Angie Cunningham MRP SRES , The Cutting Edge. elevateMLS
- $460,0003 bd4 ba1.9k sqft2667 Lear Dr, Colorado Springs, CO 80920For SaleMLS ID #3442308, Mary Ellen Lynch GRI , REMAX PROPERTIES. elevateMLS
- $500,0006 bd4 ba2.5k sqft4916 Horseshoe Bend St, Colorado Springs, CO 80917For SaleMLS ID #1410323, Rob Thompson, Coldwell Banker Realty. elevateMLS
- $729,0005 bd4 ba3.4k sqft3360 Sugar Pine Way, Colorado Springs, CO 80920For SaleMLS ID #3679397, Troy Macdonald MRP , Exp Realty LLC. elevateMLS
- $510,0004 bd4 ba2.2k sqft3752 Pony Tracks Dr, Colorado Springs, CO 80922For SaleMLS ID #4184762, Maria Theresa Cordova SRS , Real Broker, LLC DBA Real. elevateMLS
- $439,0004 bd3 ba2.4k sqft3417 Plantation Grv, Colorado Springs, CO 80920For SaleMLS ID #1057364, Benjamin Kennedy SRES , The Platinum Group. elevateMLS
- $492,0003 bd3 ba2.5k sqft6229 Finglas Dr, Colorado Springs, CO 80923For SaleMLS ID #5244897, Alfredo Saiz PSA , Redfin Corporation. elevateMLS
- $625,0005 bd4 ba3.4k sqft4770 Paramount Pl, Colorado Springs, CO 80918For SaleMLS ID #8545186, Tara Jones, Opendoor Brokerage LLC. elevateMLS
- $489,9994 bd4 ba2.7k sqft3510 Richmond Dr, Colorado Springs, CO 80922For SaleMLS ID #3897204, Sheri Bennett, Coldwell Banker Realty. elevateMLS
- $699,9004 bd3 ba3.8k sqft5228 Monarch Crest Way, Colorado Springs, CO 80924For SaleMLS ID #4479403, Laura Kaan, The Platinum Group. elevateMLS
