The Preserve Tumwater Area. 4 Bedroom 2.5 Bath Home on .12 Acres approximately. Dining Area. Den. Bonus Room. Primary Bedroom with Bath walk-in closet. VA Owned
Pending
Listed by: Wise Realty • Mark Gillispie
Price cut: $31K (6/14)
$499,000
9132 Candytuft Court SE, Olympia, WA 98501
4beds
2,840sqft
:
Get pre-qualified$3,145/mo
Single Family Residence
Built in 2021
5,384 Square Feet Lot
$-- Zestimate®
$176/sqft
$60/mo HOA
What's special
Bonus roomPrimary bedroom with bathWalk-in closetDining area
- 168 days |
- 92 |
- 0 |
Zillow last checked:
Listing updated:
Listed by:
Mark Gillispie,
Wise Realty
Source: NWMLS as distributed by MLS GRID,MLS#: 2479032
Facts & features
Interior
Bedrooms & bathrooms
- Bedrooms: 4
- Bathrooms: 3
- Full bathrooms: 2
- 1/2 bathrooms: 1
- Main level bathrooms: 1
Primary bedroom
- Level: Second
Bedroom
- Level: Second
Bedroom
- Level: Second
Bedroom
- Level: Second
Bathroom full
- Level: Second
Bathroom full
- Level: Second
Other
- Level: Main
Bonus room
- Level: Second
Den office
- Level: Main
Dining room
- Level: Main
Entry hall
- Level: Main
Kitchen with eating space
- Level: Main
Living room
- Level: Main
Utility room
- Level: Second
Heating
- Forced Air, Heat Pump, Electric
Cooling
- None
Features
- Flooring: Vinyl Plank, Carpet
- Basement: None
- Has fireplace: No
Interior area
- Total structure area: 2,840
- Total interior livable area: 2,840 sqft
Property
Parking
- Total spaces: 2
- Parking features: Attached Garage
- Has attached garage: Yes
- Covered spaces: 2
Features
- Levels: Two
- Stories: 2
- Entry location: Main
- Has view: Yes
- View description: Territorial
Lot
- Size: 5,384 Square Feet
- Features: Cul-De-Sac, Curbs, Paved, Sidewalk, Cable TV, High Speed Internet
- Topography: Level
- Residential vegetation: Garden Space
Details
- Parcel number: 69460045500
- Special conditions: Standard
Construction
Type & style
- Home type: SingleFamily
- Architectural style: 2 Story
- Property subtype: Single Family Residence
Materials
- Cement Planked, Cement Plank
- Foundation: Poured Concrete
- Roof: Composition
Condition
- Year built: 2021
Utilities & green energy
- Electric: Company: Puget Sound Energy
- Sewer: Sewer Connected, Company: City Of Tumwater
- Water: Public, Company: City Of Tumwater
Community & HOA
Community
- Subdivision: Tumwater
HOA
- HOA fee: $60 monthly
Location
- Region: Tumwater
Financial & listing details
- Price per square foot: $176/sqft
- Tax assessed value: $560,400
- Annual tax amount: $5,576
- Date on market: 1/15/2026
- Cumulative days on market: 195 days
- Listing terms: Conventional,FHA,VA Loan
Estimated market value
Not available
Estimated sales range
Not available
$3,280/mo
Price history
| Date | Event | Price |
|---|---|---|
| 6/28/2026 | Pending sale | $499,000$176/sqft |
Source:  NWMLS as distributed by MLS GRID #2479032 Report a problem NWMLS as distributed by MLS GRID #2479032 Report a problem | ||
| 6/14/2026 | Price change | $499,000-5.8%$176/sqft |
Source: NWMLS as distributed by MLS GRID #2479032 Report a problem | ||
| 5/26/2026 | Price change | $530,000-4.5%$187/sqft |
Source: NWMLS as distributed by MLS GRID #2479032 Report a problem | ||
| 4/20/2026 | Price change | $555,000-2.5%$195/sqft |
Source: NWMLS as distributed by MLS GRID #2479032 Report a problem | ||
| 3/22/2026 | Price change | $569,000-3.6%$200/sqft |
Source: NWMLS as distributed by MLS GRID #2479032 Report a problem | ||
| 2/11/2026 | Listed for sale | $590,000+8.8%$208/sqft |
Source: NWMLS as distributed by MLS GRID #2479032 Report a problem | ||
| 12/31/2025 | Sold | $542,343$191/sqft |
Source: Public Record Report a problem | ||
| 12/29/2021 | Sold | $542,343$191/sqft |
Source: Public Record Report a problem | ||
Public tax history
| Year | Property taxes | Tax assessment |
|---|---|---|
| 2024 | $5,576 +6.6% | $560,400 +7.2% |
| 2023 | $5,233 +0.7% | $522,800 -1.8% |
| 2022 | $5,197 +560.3% | $532,600 +704.5% |
| 2021 | $787 | $66,200 |
Find assessor info on the county website
Monthly payment
Est. payment
Payment breakdown
Explore the cost of this home by adjusting the details. Changes won't be saved.Climate risks
Neighborhood: 98501
Nearby schools
GreatSchools rating
- 6/10East Olympia Elementary SchoolGrades: PK-5Distance: 2.7 mi
- 7/10George Washington Bush Middle SchoolGrades: 6-8Distance: 2 mi
- 8/10Tumwater High SchoolGrades: 9-12Distance: 2.5 mi
Schools provided by the listing agent
- Elementary: East Olympia Elem
- Middle: George Wash Bush Mid
- High: Tumwater High
Source: NWMLS as distributed by MLS GRID. This data may not be complete. We recommend contacting the local school district to confirm school assignments for this home.
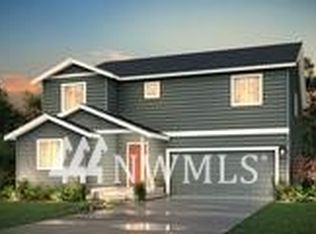
- $635,9004 bd3 ba2.8k sqft9132 Candytuft Ct SE #455, Tumwater, WA 98501Off Market
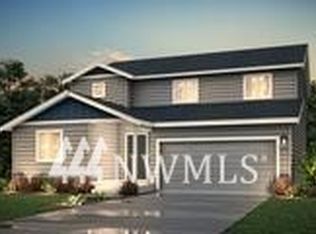
- $613,0004 bd3 ba2.5k sqft9126 Candytuft Ct SE #454, Tumwater, WA 98501Off Market
- $634,9004 bd3 ba2.3k sqft9140 Candytuft Ct SE #456, Tumwater, WA 98501Off Market

- $662,8005 bd3 ba2.7k sqft9118 Candytuft Ln SE #453, Tumwater, WA 98501Off Market

- $606,9004 bd2 ba2.1k sqft9148 Candytuft Ct SE #457, Tumwater, WA 98501Off Market
- $584,9003 bd3 ba2.1k sqft9154 Candytuft Dr SE #458, Tumwater, WA 98501Off Market
- $608,6004 bd2 ba2.1k sqft9121 Candytuft Ln SE #449, Tumwater, WA 98501Off Market
- $599,3003 bd3 ba2.1k sqft9131 Candytuft Ln SE #448, Tumwater, WA 98501Off Market
A local agent can set up tours, give advice and negotiate with sellers.
A local lender can help you make sure your offer is ready when you are.
Similar homes
- $495,5003 bd2 ba1.6k sqft8823 Old Highway 99 SE, Tumwater, WA 98501Active
 MLS ID #2537299, Jason Clifford Suess. NWMLS as distributed by MLS GRID
 - $540,0004 bd3 ba2.5k sqftGilbertson Lane, Tumwater, WA 98501Contingent
 MLS ID #2538001, Savannah A. Parker. NWMLS as distributed by MLS GRID
 - $535,0003 bd2 ba1.7k sqft307 X Street, Tumwater, WA 98501Active
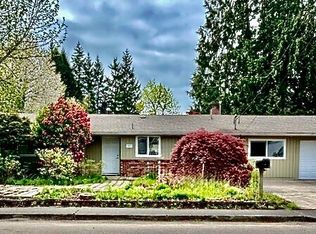 MLS ID #2479589, Kim Volhontseff. NWMLS as distributed by MLS GRID
 - $469,9003 bd3 ba2.1k sqftSummer Walk, Lacey, WA 98503Active
 MLS ID #2559548, Kris R. Huber. NWMLS as distributed by MLS GRID
 - $610,0003 bd2 ba1.9k sqft36-17-2w Bdsa Survey, Olympia, WA 98501ActiveMLS ID #2552465, Mark Weaver. NWMLS as distributed by MLS GRID
- $549,0004 bd2 ba1.5k sqftFourth St Blvd Add Olympia, Olympia, WA 98501ActiveMLS ID #2516854, Julia Galleher. NWMLS as distributed by MLS GRID
- $498,0003 bd2 ba1.5k sqft3832 Blue Finch Ct SE, Lacey, WA 98503For Sale By OwnerFSBO-Online.com
- $499,9994 bd3 ba1.8k sqft6549 Steamer Drive SE, Lacey, WA 98513ActiveMLS ID #2551772, James Marszalek. NWMLS as distributed by MLS GRID
- $509,0004 bd3 ba1.8k sqft8230 54th Court SE, Lacey, WA 98513ActiveMLS ID #2528222, Hai Nguyen. NWMLS as distributed by MLS GRID
- $499,9004 bd3 ba1.7k sqft4538 20th Way NE, Olympia, WA 98516ActiveMLS ID #2529874, Mark Hopkins. NWMLS as distributed by MLS GRID
- $495,0003 bd3 ba1.6k sqftBreckinridge, Lacey, WA 98513ActiveMLS ID #2546783, Mate Hollos. NWMLS as distributed by MLS GRID
- $519,0004 bd3 ba1.8k sqft4705 Blueberry Court SE, Lacey, WA 98503ActiveMLS ID #2460824, Dylan Ursua. NWMLS as distributed by MLS GRID
- $469,9904 bd4 ba2.5k sqft258 Wichman Street S, Tenino, WA 98589ActiveMLS ID #2487864, Lida Cozzetti. NWMLS as distributed by MLS GRID
- $509,0003 bd2 ba1.4k sqft3835 Blue Finch Court SE, Olympia, WA 98503ActiveMLS ID #2538589, Matthew J Williamson. NWMLS as distributed by MLS GRID
- $529,9003 bd2 ba1.5k sqftCapitol City Golf Course, Olympia, WA 98513ActiveMLS ID #2541466, Quincy Qualls. NWMLS as distributed by MLS GRID
- $466,0003 bd3 ba2k sqftHorizon Pointe, Lacey, WA 98513ActiveMLS ID #2533434, Roberta Rudnick. NWMLS as distributed by MLS GRID
- $499,9503 bd3 ba1.8k sqftEvergreen Pointe, Olympia, WA 98502ActiveMLS ID #2541871, Brandon P. Johnson. NWMLS as distributed by MLS GRID
- $474,0673 bd3 ba1.7k sqft4043 Wonderwood Lane SE, Lacey, WA 98503ActiveMLS ID #2551867, Ryan Garrison. NWMLS as distributed by MLS GRID
- $549,9994 bd2 ba1.7k sqft7438 Mullen Road SE #A-B, Lacey, WA 98503ActiveMLS ID #2476490, Tucker Stanley. NWMLS as distributed by MLS GRID
- $425,0004 bd3 ba2.6k sqft7305 38th Loop SE, Lacey, WA 98503ActiveMLS ID #2515592, Chad M. Link. NWMLS as distributed by MLS GRID
