Move-in ready, this home blends polished interiors with standout outdoor living in one of Richmond’s most sought-after master-planned communities. The open layout is filled with natural light, with engineered wood flooring carrying through the main spaces and a stylish kitchen featuring white cabinetry, granite counters, stainless appliances, pendant lighting, designer backsplash, and an easy flow into the living and dining areas. A dedicated study with custom built-ins adds valuable flex space, while the spacious primary suite offers a relaxing bath with soaking tub, separate shower, and granite vanity. Out back, the extended patio, pergola, rear gas line, and indoor/outdoor sound wiring set the stage for grilling or winding down. Thoughtful extras include a whole-home water softener system & energy efficient features. Harvest Green, Houston’s first Agrihood, offers a neighborhood farm, farmers market, pool, splash pad, dog park, trails, and Messina Hof Winery just around the corner.
Pending
$400,000
915 Abelia Ave, Richmond, TX 77406
3beds
1,872sqft
:
Get pre-qualified$2,985/mo
Single Family Residence
Built in 2017
6,743 Square Feet Lot
$392,500 Zestimate®
$214/sqft
$106/mo HOA
What's special
Polished interiorsExtended patioStandout outdoor livingGranite countersStainless appliancesRear gas lineGranite vanity
- 27 days |
- 132 |
- 5 |
Likely to sell faster than
Zillow last checked:
Listing updated:
Listed by:
Erica Stietenroth TREC #0653287 979-574-4909,
Real Broker, LLC
Source: HAR,MLS#: 40307532
Facts & features
Interior
Bedrooms & bathrooms
- Bedrooms: 3
- Bathrooms: 2
- Full bathrooms: 2
Rooms
- Room types: Family Room, Utility Room
Primary bathroom
- Features: Full Secondary Bathroom Down, Primary Bath: Double Sinks, Primary Bath: Separate Shower, Primary Bath: Soaking Tub, Secondary Bath(s): Tub/Shower Combo
Kitchen
- Features: Breakfast Bar, Kitchen Island, Kitchen open to Family Room, Pots/Pans Drawers, Second Sink, Under Cabinet Lighting, Walk-in Pantry
Heating
- Natural Gas
Cooling
- Attic Fan, Ceiling Fan(s), Electric
Appliances
- Included: Disposal, Refrigerator, Water Softener, Double Oven, Electric Oven, Microwave, Gas Cooktop, Dishwasher
- Laundry: Electric Dryer Hookup, Gas Dryer Hookup, Washer Hookup
Features
- Formal Entry/Foyer, High Ceilings, Prewired for Alarm System, All Bedrooms Down, En-Suite Bath, Primary Bed - 1st Floor, Split Plan, Walk-In Closet(s)
- Flooring: Carpet, Engineered Hardwood, Tile
- Windows: Insulated/Low-E windows, Window Coverings
- Has fireplace: No
Interior area
- Total structure area: 1,872
- Total interior livable area: 1,872 sqft
Property
Parking
- Total spaces: 2
- Parking features: Attached, Garage Door Opener, Double-Wide Driveway
- Attached garage spaces: 2
Features
- Stories: 1
- Patio & porch: Covered, Patio/Deck, Porch
- Exterior features: Sprinkler System
- Fencing: Back Yard
Lot
- Size: 6,743 Square Feet
- Features: Back Yard, Subdivided, 0 Up To 1/4 Acre
Details
- Additional structures: Shed(s)
- Parcel number: 3801130010560907
Construction
Type & style
- Home type: SingleFamily
- Architectural style: Ranch,Traditional
- Property subtype: Single Family Residence
Materials
- Batts Insulation, Blown-In Insulation, Brick, Stone
- Foundation: Slab
- Roof: Composition
Condition
- New construction: No
- Year built: 2017
Details
- Builder name: DR Horton
Utilities & green energy
- Sewer: Public Sewer
- Water: Water District
Green energy
- Energy efficient items: Attic Vents, Thermostat, Lighting, Exposure/Shade
Community & HOA
Community
- Features: Subdivision Tennis Court
- Security: Prewired for Alarm System
- Subdivision: Harvest Green
HOA
- Has HOA: Yes
- Amenities included: Clubhouse, Dog Park, Fitness Center, Jogging Path, Park, Party Room, Picnic Area, Playground, Pond, Pool, Splash Pad, Tennis Court(s)
- HOA fee: $1,271 annually
Location
- Region: Richmond
Financial & listing details
- Price per square foot: $214/sqft
- Tax assessed value: $378,740
- Annual tax amount: $10,487
- Date on market: 7/2/2026
- Listing terms: Cash,Conventional,FHA,VA Loan
- Exclusions: None
- Ownership: Full Ownership
- Road surface type: Concrete, Curbs, Gutters
Estimated market value
$392,500
$373,000 - $412,000
$2,242/mo
Price history
| Date | Event | Price |
|---|---|---|
| 7/17/2026 | Pending sale | $400,000$214/sqft |
Source:  HAR #40307532 Report a problem HAR #40307532 Report a problem | ||
| 7/2/2026 | Listed for sale | $400,000+23.1%$214/sqft |
Source: HAR #40307532 Report a problem | ||
| 6/28/2024 | Listing removed | -- |
Source:  HAR #18706951 Report a problem HAR #18706951 Report a problem | ||
| 6/21/2024 | Listed for rent | $2,600$1/sqft |
Source: HAR #18706951 Report a problem | ||
| 6/26/2021 | Listing removed | -- |
Source: Better Homes and Gardens Gary Greene Report a problem | ||
| 5/10/2021 | Pending sale | $325,000$174/sqft |
Source: HAR #31288311 Report a problem | ||
| 5/6/2021 | Listed for sale | $325,000$174/sqft |
Source: HAR #31288311 Report a problem | ||
Public tax history
| Year | Property taxes | Tax assessment |
|---|---|---|
| 2025 | $5,601 +37.8% | $378,740 -0.7% |
| 2024 | $4,065 +6.5% | $381,445 +6.4% |
| 2023 | $3,816 -26.2% | $358,501 +10% |
| 2022 | $5,168 +41.9% | $325,910 +29.9% |
| 2021 | $3,642 +4.3% | $250,900 +5.8% |
| 2020 | $3,492 +0.6% | $237,220 +2.5% |
| 2019 | $3,473 -3.4% | $231,400 -0.3% |
| 2018 | $3,594 | $232,020 +396.3% |
| 2017 | -- | $46,750 |
Find assessor info on the county website
Monthly payment
Est. payment
Payment breakdown
Explore the cost of this home by adjusting the details. Changes won't be saved.Climate risks
Neighborhood: 77406
Nearby schools
GreatSchools rating
- 8/10James C Neill Elementary SchoolGrades: PK-5Distance: 0.3 mi
- 9/10James Bowie Middle SchoolGrades: 6-8Distance: 2 mi
- 7/10William B Travis High SchoolGrades: 9-12Distance: 0.3 mi
Schools provided by the listing agent
- Elementary: Neill Elementary School
- Middle: Bowie Middle School (Fort Bend)
- High: Travis High School (Fort Bend)
Source: HAR. This data may not be complete. We recommend contacting the local school district to confirm school assignments for this home.
- $428,0004 bd3 ba2.7k sqft919 Abelia Ave, Richmond, TX 77406Off Market

- $543,1004 bd3 ba3.3k sqft911 Abelia Ave, Richmond, TX 77406Off Market
- $459,0004 bd3 ba2.9k sqft923 Abelia Ave, Richmond, TX 77406Off Market
- $113,1304 bd4 ba3.2k sqft914 Windy Garden Way, Richmond, TX 77406Off Market
- $368,4004 bd2 ba2.1k sqft927 Abelia Ave, Richmond, TX 77406Off Market
- $560,1004 bd4 ba3.6k sqft910 Windy Garden Way, Richmond, TX 77406Off Market
- $113,1304 bd4 ba3.2k sqft914 Windy Garden Way, Richmond, TX 77407Off Market
- $--4 bd4 ba3.2k sqft918 Windy Garden Way, Richmond, TX 77406Sold
A local agent can set up tours, give advice and negotiate with sellers.
A local lender can help you make sure your offer is ready when you are.
Similar homes
- $400,0004 bd3 ba2.3k sqft24507 San Pellino Dr, Richmond, TX 77406For Sale
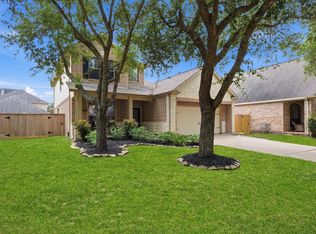 MLS ID #60066745, Kimberly Rensimer, Martha Turner Sotheby's International Realty. HAR
 - $365,0004 bd3 ba2.2k sqft7503 Highland Chase Dr, Richmond, TX 77407For Sale
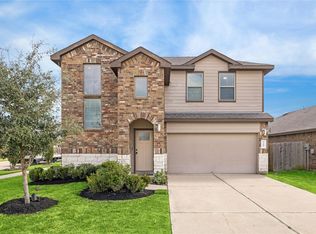 MLS ID #92535953, Michael Silva, Happen Houston. HAR
 - $450,0004 bd3 ba2.4k sqft10031 Esslemont Ct, Richmond, TX 77407For Sale
 MLS ID #24692948, Sandra Anaya, Ladiya Real Estate LLC. HAR
 - $400,0004 bd4 ba2.5k sqft7815 Virginia Dr, Richmond, TX 77406For Sale
 MLS ID #18296533, Thao Nguyen, eXp Realty LLC. HAR
 - $395,0004 bd3 ba2.6k sqft5646 Pleasant Falls Dr, Richmond, TX 77407For SaleMLS ID #34481263, Jijimon John, MIH REALTY, LLC. HAR
- $385,0003 bd2 ba1.5k sqft2506 Seedling St, Richmond, TX 77406For SaleMLS ID #23438621, Brittney Chappell, CB&A, Realtors-Katy. HAR
- $355,0004 bd3 ba2.5k sqft21626 Maggie Mist Dr, Richmond, TX 77406For SaleMLS ID #94321499, Cole Lumley, Compass RE Texas, LLC - Houston. HAR
- $444,9904 bd3 ba2.4k sqft17014 Wellinghoff Ct, Richmond, TX 77407For SaleMLS ID #60306031, Gabriel Suarez, SERHANT.. HAR
- $385,0003 bd2 ba1.9k sqft10426 Skyward Estate Trl, Richmond, TX 77406For SaleMLS ID #73825013, Benito Cantu, Realm Real Estate Professionals - Katy. HAR
- $374,9994 bd3 ba2.3k sqft8026 Caden Mills Ln, Richmond, TX 77407For SaleMLS ID #98453743, Isaigha McNeil, Corcoran Prestige Realty. HAR
- $429,9004 bd4 ba2.6k sqft24726 Alaiga Glen Dr, Richmond, TX 77406For SaleMLS ID #35463211, Johanna Cordova Esparza, Keller Williams Memorial. HAR
- $349,9004 bd3 ba2.6k sqft17806 Royal Breccia Ln, Richmond, TX 77407For SaleMLS ID #46672047, Evan Compean, Compean Group. HAR
- $454,9004 bd4 ba2.3k sqft24014 Via Viale Dr, Richmond, TX 77406For SaleMLS ID #70217376, Luz Jones, Realm Real Estate Professionals - Katy. HAR
- $375,0003 bd2 ba2k sqft26111 Silver Timbers Ln, Katy, TX 77494For SaleMLS ID #34324160, Aurora Pisana, Lemon Grove Realty. HAR
- $352,0003 bd2 ba2k sqft16735 Keegans Ridge Way Dr, Houston, TX 77083For SaleMLS ID #71574780, Angelina Nguyen, The Realty. HAR
- $365,0004 bd2 ba2.1k sqft22531 Mary Rogers Trl, Richmond, TX 77469For SaleMLS ID #10078321, Pinky Pirani, Keller Williams Realty Southwest. HAR
- $364,0004 bd3 ba2.4k sqft22023 Castle Hawk Trl, Richmond, TX 77407For SaleMLS ID #97684472, Gayla Gayden, Realm Real Estate Professionals - Katy. HAR
- $344,9004 bd3 ba1.9k sqft26003 Amber Pearl Dr, Richmond, TX 77406For SaleMLS ID #32392267, Haley Nawas, Compass RE Texas, LLC - West Houston. HAR
- $449,9005 bd4 ba2.7k sqft17031 Ardkinglas Dr, Richmond, TX 77407For SaleMLS ID #70077829, Sarah Sawal, Keller Williams Memorial. HAR
- $335,0003 bd2 ba1.7k sqft21622 Teton Rock Trl, Richmond, TX 77407For SaleMLS ID #17062063, Kunal Seth, eXp Realty, LLC. HAR
