Imagine...life at the PINNACLE of The Pinnacle! Set at the highest point of this prestigious large-lot, guard-gated community, where luxury reaches new heights. Enjoy sweeping views and sunsets over the scenic Camp Bullis hills from balconies on both levels. You'll even enjoy cooler temperatures - 3-5 degrees lower than the city center - thanks to the home's elevated setting. Step inside to soaring ceilings and a grand entryway. The main level features the primary suite with luxury bath and expansive dual closets, a private guest suite with full bath, two living areas, each with a fireplace - one woodburning and one gas, a dedicated office, and a formal dining room. Upstairs, a versatile game room opens to a stunning balcony, framing breathtaking views of the surrounding landscape. Four additional bedrooms, all with walk-in closets, with two Jack and Jill bathrooms, complete the upper level. Step outside to a true resort-style experience. A sparkling resort-style pool, with waterfall, serves as the centerpiece, surrounded by expansive patios, thoughtfully designed for effortless entertaining. Multiple seating areas create the ideal setting for lively gatherings, all against a backdrop of professionally designed landscaping and panoramic hill country views - as breathtaking as they are serene. Whether hosting elegant gatherings or enjoying quiet evenings at sunset, the outdoor space provides an ambiance of unrivaled luxury and tranquility. PRIME LOCATION - Ideally situated near Blanco Road with easy access to Loop 1604, and just over a mile from premier shopping and dining destinations. Featuring fresh exterior paint, carpet, a new hot water heater (2026), and new primary AC unit and pool pump in 2024. Schedule your private tour today!
Pending
Price cut: $30K (6/17)
$1,199,000
915 Campanile, San Antonio, TX 78258
6beds
4,521sqft
Single Family Residence
Built in 2002
0.44 Acres Lot
$-- Zestimate®
$265/sqft
$200/mo HOA
What's special
Dedicated officeGrand entrywayFormal dining roomSoaring ceilingsFresh exterior paint
- 132 days |
- 224 |
- 2 |
Likely to sell faster than
Zillow last checked:
Listing updated:
Listed by:
Rachel Windley TREC #827423 (281) 939-9748,
LPT Realty, LLC
Source: LERA MLS,MLS#: 1957138
Facts & features
Interior
Bedrooms & bathrooms
- Bedrooms: 6
- Bathrooms: 5
- Full bathrooms: 4
- 1/2 bathrooms: 1
Primary bedroom
- Area: 285
- Dimensions: 19 x 15
Bedroom 2
- Area: 154
- Dimensions: 11 x 14
Bedroom 3
- Area: 238
- Dimensions: 14 x 17
Bedroom 4
- Area: 168
- Dimensions: 14 x 12
Bedroom 5
- Area: 168
- Dimensions: 14 x 12
Primary bathroom
- Features: Tub/Shower Separate, Separate Vanity, Soaking Tub
- Area: 209
- Dimensions: 19 x 11
Dining room
- Area: 182
- Dimensions: 14 x 13
Family room
- Area: 399
- Dimensions: 21 x 19
Kitchen
- Area: 156
- Dimensions: 12 x 13
Living room
- Area: 210
- Dimensions: 14 x 15
Heating
- Central, Electric
Cooling
- Ceiling Fan(s), Three+ Central
Appliances
- Included: Cooktop, Built-In Oven, Microwave, Refrigerator, Water Softener Owned, Double Oven, ENERGY STAR Qualified Appliances
- Laundry: Main Level, Washer Hookup, Dryer Connection
Features
- Three Living Area, Separate Dining Room, Eat-in Kitchen, Two Eating Areas, Kitchen Island, Pantry, Study/Library, Atrium, Game Room, Utility Room Inside, Secondary Bedroom Down, High Speed Internet, Walk-In Closet(s), Master Downstairs, Ceiling Fan(s), Chandelier
- Flooring: Carpet, Ceramic Tile, Wood
- Windows: Double Pane Windows, Window Coverings
- Has basement: No
- Attic: Pull Down Storage,Pull Down Stairs
- Number of fireplaces: 2
- Fireplace features: Two, Living Room, Family Room, Wood Burning, Gas
Interior area
- Total interior livable area: 4,521 sqft
Property
Parking
- Total spaces: 3
- Parking features: Three Car Garage, Attached, Circular Driveway
- Attached garage spaces: 3
- Has uncovered spaces: Yes
Features
- Stories: 2
- Patio & porch: Patio
- Exterior features: Sprinkler System, Rain Gutters
- Has private pool: Yes
- Pool features: In Ground
- Has spa: Yes
- Spa features: Bath
- Fencing: Wrought Iron
- Has view: Yes
- View description: County VIew
Lot
- Size: 0.44 Acres
- Features: 1/4 - 1/2 Acre, Sloped, Curbs, Street Gutters, Streetlights
Details
- Parcel number: 176130010671
Construction
Type & style
- Home type: SingleFamily
- Architectural style: Mediterranean
- Property subtype: Single Family Residence
Materials
- Stucco
- Foundation: Slab
- Roof: Tile
Condition
- Pre-Owned
- New construction: No
- Year built: 2002
Details
- Builder name: Monticello
Community & HOA
Community
- Security: Smoke Detector(s), Controlled Access
- Subdivision: The Pinnacle
HOA
- Has HOA: Yes
- HOA fee: $600 quarterly
- HOA name: ASSOCIA HILL COUNTRY
Location
- Region: San Antonio
Financial & listing details
- Price per square foot: $265/sqft
- Tax assessed value: $1,067,100
- Annual tax amount: $22,901
- Price range: $1.2M - $1.2M
- Date on market: 4/10/2026
- Cumulative days on market: 132 days
- Listing terms: Conventional,FHA,Cash
- Road surface type: Paved, Asphalt
Estimated market value
Not available
Estimated sales range
Not available
Not available
Price history
| Date | Event | Price |
|---|---|---|
| 8/4/2026 | Pending sale | $1,199,000$265/sqft |
Source:  LERA MLS #1957138 Report a problem LERA MLS #1957138 Report a problem | ||
| 7/20/2026 | Contingent | $1,199,000$265/sqft |
Source: LERA MLS #1957138 Report a problem | ||
| 6/17/2026 | Price change | $1,199,000-2.4%$265/sqft |
Source: LERA MLS #1957138 Report a problem | ||
| 5/14/2026 | Price change | $1,229,000-1.6%$272/sqft |
Source: LERA MLS #1957138 Report a problem | ||
| 4/10/2026 | Listed for sale | $1,249,000$276/sqft |
Source: LERA MLS #1957138 Report a problem | ||
| 12/15/2025 | Listing removed | $1,249,000$276/sqft |
Source: LERA MLS #1907591 Report a problem | ||
| 11/23/2025 | Listed for sale | $1,249,000$276/sqft |
Source: LERA MLS #1907591 Report a problem | ||
| 11/17/2025 | Contingent | $1,249,000$276/sqft |
Source: LERA MLS #1907591 Report a problem | ||
| 9/24/2025 | Listed for sale | $1,249,000+19.1%$276/sqft |
Source: LERA MLS #1907591 Report a problem | ||
| 6/17/2024 | Sold | -- |
Source: LERA MLS #1724989 Report a problem | ||
| 6/5/2024 | Pending sale | $1,049,000$232/sqft |
Source: LERA MLS #1724989 Report a problem | ||
| 5/21/2024 | Contingent | $1,049,000$232/sqft |
Source: LERA MLS #1724989 Report a problem | ||
| 4/29/2024 | Price change | $1,049,000-8.7%$232/sqft |
Source: LERA MLS #1724989 Report a problem | ||
| 4/15/2024 | Price change | $1,149,000-2.5%$254/sqft |
Source: LERA MLS #1724989 Report a problem | ||
| 3/12/2024 | Price change | $1,179,000-5.6%$261/sqft |
Source: LERA MLS #1724989 Report a problem | ||
| 2/22/2024 | Price change | $1,249,000-3.6%$276/sqft |
Source: LERA MLS #1724989 Report a problem | ||
| 11/13/2023 | Price change | $1,295,000-4%$286/sqft |
Source: LERA MLS #1724989 Report a problem | ||
| 10/28/2023 | Listed for sale | $1,349,000$298/sqft |
Source: LERA MLS #1724989 Report a problem | ||
Public tax history
| Year | Property taxes | Tax assessment |
|---|---|---|
| 2025 | $19,245 -17.8% | $1,067,100 +4.1% |
| 2024 | $23,427 +26.2% | $1,025,000 +10.3% |
| 2023 | $18,560 -4.3% | $929,280 +10% |
| 2022 | $19,396 +99.9% | $844,800 +10% |
| 2021 | $9,702 | $768,000 -1.7% |
| 2020 | $9,702 -50.5% | $781,670 +1.7% |
| 2019 | $19,586 | $768,810 -1.4% |
| 2018 | $19,586 -4.4% | $780,000 |
| 2017 | $20,484 -2.2% | $780,000 -1.3% |
| 2016 | $20,942 +9% | $790,000 +7.9% |
| 2015 | $19,208 | $731,950 +4.1% |
| 2014 | $19,208 | $702,900 +10% |
| 2013 | -- | $639,000 -1% |
| 2012 | -- | $645,700 +8.1% |
| 2011 | -- | $597,270 +1.7% |
| 2010 | -- | $587,000 -9.9% |
| 2009 | -- | $651,300 +3.4% |
| 2007 | -- | $630,000 +1.1% |
| 2006 | -- | $623,000 +8.3% |
| 2005 | -- | $575,000 |
| 2004 | -- | -- |
| 2003 | -- | -- |
Find assessor info on the county website
Monthly payment
Est. payment
Payment breakdown
Explore the cost of this home by adjusting the details. Changes won't be saved.Climate risks
Neighborhood: 78258
Nearby schools
GreatSchools rating
- 10/10Wilderness Oak Elementary SchoolGrades: PK-5Distance: 0.4 mi
- 10/10Lopez Middle SchoolGrades: 6-8Distance: 1.9 mi
- 8/10Reagan High SchoolGrades: 9-12Distance: 1.6 mi
Schools provided by the listing agent
- Elementary: Wilderness Oak Elementary
- Middle: Lopez
- High: Ronald Reagan
- District: North East I.S.D.
Source: LERA MLS. This data may not be complete. We recommend contacting the local school district to confirm school assignments for this home.
- $782,7003 bd4 ba3.5k sqft919 Campanile, San Antonio, TX 78258Off Market

- $1,285,0000.58 acres20410 Terrabianca, San Antonio, TX 78258Off Market
- $936,5004 bd4 ba4.3k sqft20418 Terrabianca, San Antonio, TX 78258Off Market
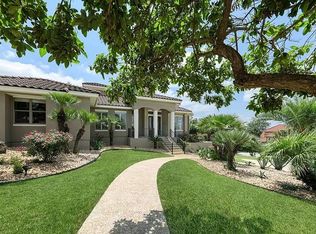
- $1,302,4004 bd5 ba5k sqft20402 Terrabianca, San Antonio, TX 78258Off Market

- $--5 bd5 ba6.3k sqft914 Campanile, San Antonio, TX 78258Sold
- $132,100-- bd-- ba239 sqft914 Campanile, San Antonio, TX 78258Off Market
- $1,221,6003 bd4 ba5.6k sqft918 Campanile, San Antonio, TX 78258Off Market
- $1,254,8005 bd6 ba5.1k sqft923 Campanile, San Antonio, TX 78258Off Market
A local agent can set up tours, give advice and negotiate with sellers.
A local lender can help you make sure your offer is ready when you are.
Similar homes
- $1,125,0005 bd5 ba4.3k sqft8 Champions Mark, San Antonio, TX 78258For Sale

 MLS ID #1966466, Binkan Cinaroglu TREC #592614, Kuper Sotheby's Int'l Realty. LERA MLS
 - $1,250,0005 bd6 ba4k sqft921 GREAT TREE DR, San Antonio, TX 78260For Sale
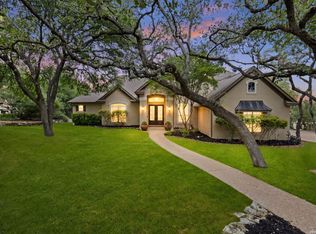 MLS ID #1964821, Craig Browning TREC #606186, Phyllis Browning Company. LERA MLS
 - $985,0005 bd5 ba4.5k sqft1806 Far Niente, San Antonio, TX 78258For Sale
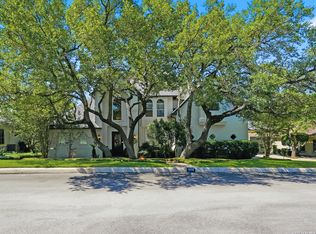 MLS ID #1969248, Sally Blaschke TREC #216448, Keller Williams Legacy. LERA MLS
 - $998,0005 bd4 ba4.5k sqft24003 Fog Cyn, San Antonio, TX 78258For Sale
 MLS ID #1995690, Ronnie Trevino TREC #588899, Resi Realty, LLC. LERA MLS
 - $1,179,0005 bd5 ba4.5k sqft3861 Menger, San Antonio, TX 78259For SaleMLS ID #1973391, Eduardo Quintana TREC #547513, Eduardo Quintana, BROKER. LERA MLS
- $975,0005 bd5 ba4.4k sqft1911 Far Niente, San Antonio, TX 78258For SaleMLS ID #1955389, Isabel Owen TREC #700221, Keller Williams Heritage. LERA MLS
- $995,0005 bd5 ba4.5k sqft21218 Harvest Hills, San Antonio, TX 78258For SaleMLS ID #1939050, Matthew Resnick TREC #561533, Kuper Sotheby's Int'l Realty. LERA MLS
- $949,9994 bd4 ba4k sqft1935 Cambria, San Antonio, TX 78258For SaleMLS ID #1973134, Cher Miculka TREC #379883, EXIT Realty Advisors. LERA MLS
- $1,025,0005 bd5 ba4k sqft2110 WINDING VW, San Antonio, TX 78260For SaleMLS ID #2008276, Christopher Castaneda TREC #703716, Broll & Associates, REALTORS. LERA MLS
- $890,0004 bd5 ba4.6k sqft2715 WINDING VW, San Antonio, TX 78260For SaleMLS ID #1967011, Cedric Dequin TREC #645118, Phyllis Browning Company. LERA MLS
- $1,160,0005 bd5 ba4.4k sqft426 Pueblo Pintado, Helotes, TX 78023For SaleMLS ID #1990659, Todd Worrich TREC #708797, Phyllis Browning Company. LERA MLS
- $699,7775 bd4 ba4k sqft19023 Salado Canyon, San Antonio, TX 78258For SaleMLS ID #2007149, Helen Guajardo TREC #585266, Keller Williams Heritage. LERA MLS
- $925,0005 bd4 ba3.6k sqft3107 Sable Bend, San Antonio, TX 78259For SaleMLS ID #2003290, Carolyn Hernandez TREC #545264, BHHS PenFed Realty. LERA MLS
- $950,0004 bd6 ba3.7k sqft1626 WILD PEAK, San Antonio, TX 78258For SaleMLS ID #1936661, Deanna Wright TREC #566830, Kuper Sotheby's Int'l Realty. LERA MLS
- $1,400,0006 bd5 ba4.9k sqft9314 Schoolhouse Rd, San Antonio, TX 78255For SaleMLS ID #2003131, Marisela Vara TREC #665804, eXp Realty. LERA MLS
- $1,150,0004 bd5 ba3.8k sqft7 Marbella, San Antonio, TX 78257For SaleMLS ID #1950289, Celeste Hayes TREC #610756, Keller Williams Boerne. LERA MLS
- $749,3333 bd4 ba3.4k sqft50 Champions Run, San Antonio, TX 78258For SaleMLS ID #1963441, Tomas Guajardo TREC #488768, Tom Guajardo Real Estate. LERA MLS
- $1,050,0005 bd4 ba4.3k sqft324 Heavens Way, San Antonio, TX 78260Active
 MLS ID #612193, Jeff Smith, San Antonio Elite Realty. Central Texas MLS
 - $899,0005 bd4 ba4.2k sqft24626 BOGEY RDG, San Antonio, TX 78260For SaleMLS ID #2001358, Norma Lety Velazquez TREC #576832, Phyllis Browning Company. LERA MLS
- $649,9004 bd4 ba3.2k sqft210 Bushbuck Path, San Antonio, TX 78258For SaleMLS ID #1991300, Arthur Meister TREC #665481, Coldwell Banker D'Ann Harper. LERA MLS
