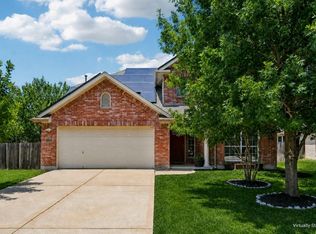
Spacious six-bedroom home with a highly functional layout, multiple living areas, and abundant natural light. The open kitchen features a built-in microwave, tile backsplash, generous cabinet space, pantry, breakfast bar, and breakfast area, all overlooking the main living room with a gas fireplace. The primary suite is located downstairs and includes a walk-in closet, double vanity, soaking tub, and separate shower. Upstairs offers a large game room, five spacious bedrooms, multiple full bathrooms, and Jack-and-Jill arrangements for added convenience. Additional features include high ceilings, formal living and dining rooms, an attached garage, covered patio, and extended concrete slab. Ideal for a large or multigenerational household.
Active under contract
Price cut: $10K (8/2)
$465,000
916 Abbeyglen Castle Dr, Pflugerville, TX 78660
6beds
3,726sqft
:
Get pre-qualified$3,264/mo
Single Family Residence
Built in 2006
9,099 Square Feet Lot
$457,500 Zestimate®
$125/sqft
$28/mo HOA
What's special
Attached garageHigh ceilingsBuilt-in microwaveAbundant natural lightFive spacious bedroomsSpacious six-bedroom homeOpen kitchen
- 26 days |
- 1,223 |
- 73 |
Likely to sell faster than
Zillow last checked:
Listing updated:
Listed by:
Sam Sheikh (512) 285-7146,
SpecTower Realty Group (512) 285-7146
Source: Unlock MLS,MLS#: 8871153
Facts & features
Interior
Bedrooms & bathrooms
- Bedrooms: 6
- Bathrooms: 5
- Full bathrooms: 4
- 1/2 bathrooms: 1
- Main level bedrooms: 1
Heating
- Central
Cooling
- Central Air
Appliances
- Included: Dishwasher, Disposal, Exhaust Fan, Gas Range, Microwave
Features
- 2 Primary Suites, High Ceilings, Double Vanity, Multiple Living Areas, Open Floorplan, Pantry, Primary Bedroom on Main
- Flooring: Tile
- Windows: None
- Number of fireplaces: 1
- Fireplace features: Gas, Living Room
Interior area
- Total interior livable area: 3,726 sqft
Property
Parking
- Total spaces: 2
- Parking features: Attached, Garage
- Attached garage spaces: 2
Accessibility
- Accessibility features: None
Features
- Levels: Two
- Stories: 2
- Patio & porch: Patio
- Exterior features: Private Yard
- Pool features: None
- Fencing: Wood
- Has view: Yes
- View description: None
- Waterfront features: None
Lot
- Size: 9,099 Square Feet
- Features: Sprinkler - In-ground
Details
- Additional structures: Shed(s)
- Parcel number: 02844601050000
- Special conditions: Standard
Construction
Type & style
- Home type: SingleFamily
- Property subtype: Single Family Residence
Materials
- Foundation: Slab
- Roof: Shingle
Condition
- Resale
- New construction: No
- Year built: 2006
Utilities & green energy
- Sewer: Public Sewer
- Water: Public
- Utilities for property: Electricity Available, Natural Gas Available, Sewer Available
Community & HOA
Community
- Features: See Remarks
- Subdivision: Highland Park North Ph B Sec
HOA
- Has HOA: Yes
- Services included: See Remarks
- HOA fee: $330 annually
- HOA name: Highland Park
Location
- Region: Pflugerville
Financial & listing details
- Price per square foot: $125/sqft
- Tax assessed value: $547,797
- Annual tax amount: $10,727
- Date on market: 7/15/2026
- Listing terms: Cash,Conventional,FHA,VA Loan
- Electric utility on property: Yes
Estimated market value
$457,500
$435,000 - $480,000
$3,174/mo
Price history
| Date | Event | Price |
|---|---|---|
| 8/6/2026 | Contingent | $465,000$125/sqft |
Source:  Unlock MLS #8871153 Report a problem Unlock MLS #8871153 Report a problem | ||
| 8/2/2026 | Price change | $465,000-2.1%$125/sqft |
Source: Unlock MLS #8871153 Report a problem | ||
| 7/15/2026 | Listed for sale | $475,000+69.7%$127/sqft |
Source: Unlock MLS #8871153 Report a problem | ||
| 4/7/2016 | Sold | -- |
Source: Agent Provided Report a problem | ||
| 3/12/2016 | Pending sale | $279,900$75/sqft |
Source: Keller Williams - Cedar Park / Leander #3565007 Report a problem | ||
| 2/13/2016 | Listed for sale | $279,900+19.2%$75/sqft |
Source: Keller Williams - Cedar Park / Leander #3565007 Report a problem | ||
| 10/9/2012 | Listing removed | $234,900$63/sqft |
Source: Owner Report a problem | ||
| 9/5/2012 | Listed for sale | $234,900$63/sqft |
Source: Owner Report a problem | ||
| 9/5/2012 | Listing removed | $1,850 |
Source: RE/MAX Round Rock #4550414 Report a problem | ||
| 8/2/2012 | Listing removed | $234,900$63/sqft |
Source: Owner Report a problem | ||
| 8/2/2012 | Listed for rent | $1,850 |
Source: RE/MAX Round Rock #4550414 Report a problem | ||
| 2/3/2012 | Listed for sale | $234,900+7.3%$63/sqft |
Source: Owner Report a problem | ||
| 12/22/2011 | Listing removed | $219,000$59/sqft |
Source: RE/MAX Round Rock #7710135 Report a problem | ||
| 8/14/2011 | Price change | $219,000-2.6%$59/sqft |
Source: RE/MAX Round Rock #7710135 Report a problem | ||
| 8/5/2011 | Price change | $224,900-4.3%$60/sqft |
Source: RE/MAX Round Rock #7710135 Report a problem | ||
| 6/3/2011 | Price change | $234,900+2.2%$63/sqft |
Source: RE/MAX Round Rock #7710135 Report a problem | ||
| 4/13/2011 | Price change | $229,900+3.6%$62/sqft |
Source: RE/MAX Round Rock #7710135 Report a problem | ||
| 3/8/2011 | Price change | $221,900-1.3%$60/sqft |
Source: RE/MAX Round Rock #7710135 Report a problem | ||
| 1/21/2011 | Price change | $224,900-2.2%$60/sqft |
Source: RE/MAX Round Rock #7710135 Report a problem | ||
| 11/8/2010 | Price change | $229,900-2.1%$62/sqft |
Source: RE/MAX Round Rock #7710135 Report a problem | ||
| 8/11/2010 | Listed for sale | $234,900-1.7%$63/sqft |
Source: RE/MAX Round Rock #7710135 Report a problem | ||
| 8/24/2009 | Listing removed | $239,000$64/sqft |
Source: RE/MAX Round Rock #9121716 Report a problem | ||
| 2/15/2009 | Listed for sale | $239,000-8.7%$64/sqft |
Source: Point2 #9121716 Report a problem | ||
| 7/25/2008 | Listing removed | $261,900$70/sqft |
Source: Point2 #2357033 Report a problem | ||
| 7/3/2008 | Listed for sale | $261,900$70/sqft |
Source: Point2 #2357033 Report a problem | ||
Public tax history
| Year | Property taxes | Tax assessment |
|---|---|---|
| 2025 | $9,333 +7.6% | $510,995 +10% |
| 2024 | $8,674 +15.1% | $464,541 +10% |
| 2023 | $7,535 -3.2% | $422,310 +10% |
| 2022 | $7,785 | $383,918 +10% |
| 2021 | -- | $349,016 +10% |
| 2020 | $7,248 -1.3% | $317,287 |
| 2019 | $7,340 -6.4% | $317,287 -0.6% |
| 2018 | $7,842 | $319,104 -0.7% |
| 2017 | $7,842 +34.9% | $321,223 +12.7% |
| 2016 | $5,814 | $284,912 +8.3% |
| 2015 | $5,814 | $263,035 +14.8% |
| 2014 | $5,814 | $229,141 +7.8% |
| 2013 | -- | $212,511 +1.7% |
| 2012 | -- | $209,054 -0.9% |
| 2011 | -- | $210,895 +1.8% |
| 2010 | -- | $207,267 -17.3% |
| 2009 | -- | $250,491 +4.2% |
| 2008 | -- | $240,406 +3.3% |
| 2007 | -- | $232,651 |
Find assessor info on the county website
Monthly payment
Est. payment
Payment breakdown
Explore the cost of this home by adjusting the details. Changes won't be saved.Climate risks
Neighborhood: 78660
Nearby schools
GreatSchools rating
- 7/10Highland Park Elementary SchoolGrades: PK-5Distance: 0.5 mi
- 6/10Park Crest Middle SchoolGrades: 6-8Distance: 1.6 mi
- 7/10Hendrickson High SchoolGrades: 9-12Distance: 1.4 mi
Schools provided by the listing agent
- Elementary: Highland Park (Pflugerville ISD)
- Middle: Park Crest
- High: Hendrickson
- District: Pflugerville ISD
Source: Unlock MLS. This data may not be complete. We recommend contacting the local school district to confirm school assignments for this home.
- $385,3004 bd2 ba2.1k sqft912 Abbeyglen Castle Dr, Pflugerville, TX 78660Off Market

- $431,0004 bd2 ba2.4k sqft920 Abbeyglen Castle Dr, Pflugerville, TX 78660Off Market
- $351,600-- bd2 ba1.8k sqft908 Abbeyglen Castle Dr, Pflugerville, TX 78660Off Market
- $409,6004 bd2 ba2.2k sqft924 Abbeyglen Castle Dr, Pflugerville, TX 78660Off Market
- $440,2004 bd2 ba3.1k sqft917 Abbeyglen Castle Dr, Pflugerville, TX 78660Off Market
- $423,700-- bd2 ba2.4k sqft913 Abbeyglen Castle Dr, Pflugerville, TX 78660Off Market
- $602,000-- bd4 ba3.7k sqft921 Abbeyglen Castle Dr, Pflugerville, TX 78660Off Market
- $374,5004 bd2 ba1.9k sqft904 Abbeyglen Castle Dr, Pflugerville, TX 78660Off Market
A local agent can set up tours, give advice and negotiate with sellers.
Similar homes
- $449,0005 bd3 ba3.1k sqft2307 Hayfield Sq, Pflugerville, TX 78660Active
 MLS ID #8539458, Wayne Lightfoot, Orchard Brokerage. Unlock MLS
 - $474,9904 bd2 ba2.4k sqft800 Portchester Castle Path, Pflugerville, TX 78660Active
 MLS ID #1991598, Erika Levack, Christies Intl Real Estate Lone Star. Unlock MLS
 - $475,0005 bd3 ba2.5k sqft1707 Alison Ann Ct, Pflugerville, TX 78660Active
 MLS ID #5153909, Mylah Edwards, Horizon Realty. Unlock MLS
 - $489,5004 bd3 ba3k sqft908 Dover Castle Ln, Pflugerville, TX 78660Active
 MLS ID #9797889, Sara Hough, Reliance Realty Group. Unlock MLS
 - $475,0004 bd3 ba2.7k sqft19604 Maiden Grass Dr, Pflugerville, TX 78660ActiveMLS ID #2879641, Carly Riley, Compass RE Texas, LLC. Unlock MLS
- $425,0004 bd3 ba2.9k sqft18724 Star Gazer Way, Pflugerville, TX 78660ActiveMLS ID #4643673, Jim Wilson, Crosstown Properties. Unlock MLS
- $469,9994 bd2 ba2.2k sqft613 Noatak Trl, Pflugerville, TX 78660ActiveMLS ID #1584484, Steve Koleno, Beycome Brokerage Realty LLC. Unlock MLS
- $449,9005 bd3 ba3k sqft1107 Fox Sparrow Cv, Pflugerville, TX 78660ActiveMLS ID #7681056, Jeff Kessler, Austin Homes, REALTORS. Unlock MLS
- $392,7503 bd2 ba1.9k sqft813 Kingston Lacy Blvd, Pflugerville, TX 78660ActiveMLS ID #3876826, Alicia Kelley Leschber, Compass RE Texas, LLC. Unlock MLS
- $499,0005 bd3 ba2.9k sqft20825 Kearney Hill Rd, Pflugerville, TX 78660ActiveMLS ID #8003328, Sandy Joseph, Berkshire Hathaway TX Realty. Unlock MLS
- $459,9004 bd3 ba3.7k sqft804 Cisco Valley Cv, Round Rock, TX 78664ActiveMLS ID #4662999, Chris Watters, Watters International Realty. Unlock MLS
- $450,0004 bd2 ba2.6k sqft1208 Brophy Dr, Pflugerville, TX 78660ActiveMLS ID #7482899, Amanda Alvarez, eXp Realty, LLC. Unlock MLS
- $415,0004 bd3 ba2.3k sqft620 Catumet Dr, Pflugerville, TX 78660ActiveMLS ID #3636843, Johan Vasquez, J Brandon Realty. Unlock MLS
- $428,8884 bd3 ba3.5k sqft805 Catumet Dr, Pflugerville, TX 78660ActiveMLS ID #4631284, Annaliz Bosquez Freeman, Phyllis Browning Company. Unlock MLS
- $445,0004 bd3 ba3.4k sqft1209 Faber Dr, Pflugerville, TX 78660ActiveMLS ID #5206225, Darlene Campbell, All City Real Estate Ltd. Co. Unlock MLS
- $474,9995 bd3 ba3.2k sqft1410 Katie Lynch Dr, Pflugerville, TX 78660Active
 MLS ID #600280, Rosenie S. Damus, Realty Texas LLC. Central Texas MLS
 - $491,5004 bd3 ba2.7k sqft19701 Maiden Grass Dr, Pflugerville, TX 78660Off Market
- $449,0005 bd3 ba2.4k sqft20205 Navarre Ter, Pflugerville, TX 78660ActiveMLS ID #2025099, Aaron Jistel, ListingSpark. Unlock MLS
- $499,9995 bd4 ba3.1k sqft920 Autumn Sage Way, Pflugerville, TX 78660ActiveMLS ID #3715370, Chauncey Gearhart, Fire House Realty. Unlock MLS
- $459,9994 bd3 ba3.2k sqft19617 Cheyenne Valley Dr, Round Rock, TX 78664ActiveMLS ID #9890074, Dyron Taylor, Keller Williams Realty. Unlock MLS
