BACK ON MARKET BUYER FINANCING FELL THROUGH- CLEAN INSPECTION Welcome to this beautifully maintained single-story home in Anna, Texas, offering modern style, comfort, and functionality. This 4 bedroom, 2-bath home features an open-concept layout that seamlessly connects the kitchen, dining, and living areas, ideal for entertaining and everyday living. The light luxury vinyl plank flooring with neutral paint adds a nice touch. The kitchen showcases granite countertops, white cabinetry, subway tile backsplash, stainless steel appliances, gas cooktop. Tons of natural light fills the dining area, while the spacious living room is anchored by a cozy gas fireplace. The private primary suite is thoughtfully tucked away in the back of the home and includes a spa-like ensuite bath with dual vanities, large soaking tub, walk-in shower, and walk-in closet. 3 additional bedrooms at the front of the home provide flexibility for guests, kids, or a home office and share a full bath. Enjoy outdoor living on the covered back patio overlooking a beautiful sunset every evening, perfect for pets and kids play set. Additional highlights include a BRAND NEW CLASS 3 IMPACT RESISTANT ROOF, GUTTERS, SOME NEW WINDOWS. Located in the desirable Anna Crossing community, this home offers easy access to US-75, Highway 121, with nearby shopping, dining, parks, and top-rated Anna ISD schools. Just minutes from McKinney, Melissa, Frisco, Plano, and Prosper, this move-in ready home checks every box!!
Pending
$309,900
916 Brittany Dr, Anna, TX 75409
4beds
1,648sqft
:
Get pre-qualified$2,247/mo
Single Family Residence
Built in 2020
6,316 Square Feet Lot
$-- Zestimate®
$188/sqft
$50/mo HOA
What's special
Stainless steel appliancesKitchen showcases granite countertopsSome new windowsSubway tile backsplashLarge soaking tubWalk-in closetGas cooktop
- 17 days |
- 298 |
- 22 |
Zillow last checked:
Listing updated:
Listed by:
Michelle Swann 0689702 214-717-2272,
Real Broker, LLC 855-450-0442
Source: NTREIS,MLS#: 21210542
Facts & features
Interior
Bedrooms & bathrooms
- Bedrooms: 4
- Bathrooms: 2
- Full bathrooms: 2
Primary bedroom
- Features: Double Vanity, Walk-In Closet(s)
- Level: First
- Dimensions: 13 x 14
Bedroom
- Level: First
- Dimensions: 10 x 10
Bedroom
- Level: First
- Dimensions: 10 x 11
Bedroom
- Level: First
- Dimensions: 11 x 13
Breakfast room nook
- Level: First
- Dimensions: 10 x 10
Kitchen
- Level: First
- Dimensions: 17 x 8
Living room
- Features: Fireplace
- Level: First
- Dimensions: 16 x 17
Heating
- Central, Natural Gas
Cooling
- Central Air, Electric
Appliances
- Included: Gas Range, Microwave, Tankless Water Heater
- Laundry: Washer Hookup, Dryer Hookup, Laundry in Utility Room
Features
- High Speed Internet, Cable TV, Walk-In Closet(s), Wired for Sound
- Flooring: Carpet, Ceramic Tile
- Has basement: No
- Number of fireplaces: 1
- Fireplace features: Gas Log, Wood Burning
Interior area
- Total interior livable area: 1,648 sqft
Video & virtual tour
Property
Parking
- Total spaces: 2
- Parking features: Garage
- Attached garage spaces: 2
Features
- Levels: One
- Stories: 1
- Patio & porch: Covered
- Pool features: None, Community
- Fencing: Wood,Wrought Iron
Lot
- Size: 6,316 Square Feet
- Features: Sprinkler System
Details
- Parcel number: R1164901002501
Construction
Type & style
- Home type: SingleFamily
- Architectural style: Traditional,Detached
- Property subtype: Single Family Residence
Materials
- Brick, Wood Siding
- Foundation: Slab
- Roof: Composition
Condition
- Year built: 2020
Utilities & green energy
- Sewer: Public Sewer
- Water: Public
- Utilities for property: Sewer Available, Water Available, Cable Available
Community & HOA
Community
- Features: Playground, Park, Pool, Trails/Paths
- Security: Security System
- Subdivision: Anna Crossing Ph 7
HOA
- Has HOA: Yes
- Services included: All Facilities, Association Management, Maintenance Grounds
- HOA fee: $600 annually
- HOA name: Neighborhood Management
- HOA phone: 972-359-1548
Location
- Region: Anna
Financial & listing details
- Price per square foot: $188/sqft
- Tax assessed value: $335,204
- Annual tax amount: $6,689
- Date on market: 7/8/2026
- Cumulative days on market: 39 days
- Listing terms: Assumable,Cash,Conventional,FHA,VA Loan
Estimated market value
Not available
Estimated sales range
Not available
Not available
Price history
| Date | Event | Price |
|---|---|---|
| 7/16/2026 | Pending sale | $309,900$188/sqft |
Source: NTREIS #21210542 Report a problem | ||
| 7/10/2026 | Contingent | $309,900$188/sqft |
Source: NTREIS #21210542 Report a problem | ||
| 7/8/2026 | Listed for sale | $309,900$188/sqft |
Source: NTREIS #21210542 Report a problem | ||
| 6/9/2026 | Listing removed | $309,900$188/sqft |
Source: NTREIS #21210542 Report a problem | ||
| 6/7/2026 | Listed for sale | $309,900$188/sqft |
Source: NTREIS #21210542 Report a problem | ||
| 4/25/2026 | Pending sale | $309,900$188/sqft |
Source: NTREIS #21210542 Report a problem | ||
| 4/21/2026 | Contingent | $309,900$188/sqft |
Source: NTREIS #21210542 Report a problem | ||
| 3/27/2026 | Price change | $309,900-1.6%$188/sqft |
Source: NTREIS #21210542 Report a problem | ||
| 3/20/2026 | Listed for sale | $314,900+30.3%$191/sqft |
Source: NTREIS #21210542 Report a problem | ||
| 12/2/2020 | Sold | -- |
Source: Agent Provided Report a problem | ||
| 7/28/2020 | Pending sale | $241,610$147/sqft |
Source: Jeanette Anderson Real Estate #14358785 Report a problem | ||
| 7/28/2020 | Price change | $241,610+2.1%$147/sqft |
Source: Jeanette Anderson Real Estate #14358785 Report a problem | ||
| 7/7/2020 | Pending sale | $236,680-2%$144/sqft |
Source: D.R. Horton - DFW East Report a problem | ||
| 7/7/2020 | Price change | $241,610$147/sqft |
Source: D.R. Horton - DFW East Report a problem | ||
| 6/25/2020 | Price change | $241,610+0.8%$147/sqft |
Source: D.R. Horton - DFW East Report a problem | ||
| 6/5/2020 | Listed for sale | $239,610$145/sqft |
Source: Jeanette Anderson Real Estate #14358785 Report a problem | ||
Public tax history
| Year | Property taxes | Tax assessment |
|---|---|---|
| 2025 | $4,821 +1% | $335,204 +8.5% |
| 2024 | $4,773 +13.1% | $309,063 +10% |
| 2023 | $4,221 | $280,966 +10% |
| 2022 | -- | $255,424 +10% |
| 2021 | $4,904 +453.2% | $232,204 +505.5% |
| 2020 | $886 -4.3% | $38,350 |
| 2019 | $926 | $38,350 |
Find assessor info on the county website
Monthly payment
Est. payment
Payment breakdown
Explore the cost of this home by adjusting the details. Changes won't be saved.Climate risks
Neighborhood: 75409
Nearby schools
GreatSchools rating
- 6/10Sue Evelyn Rattan Elementary SchoolGrades: PK-5Distance: 1.5 mi
- 4/10Slayter Creek MiddleGrades: 6-8Distance: 1.9 mi
- 5/10Anna High SchoolGrades: 9-12Distance: 2.3 mi
Schools provided by the listing agent
- Elementary: Judith Harlow
- Middle: Clemons Creek
- High: Anna
- District: Anna ISD
Source: NTREIS. This data may not be complete. We recommend contacting the local school district to confirm school assignments for this home.
- $326,5003 bd2 ba1.7k sqft912 Brittany Dr, Anna, TX 75409Off Market
- $457,8004 bd3 ba2.9k sqft920 Brittany Dr, Anna, TX 75409Off Market
- $329,9003 bd2 ba1.6k sqft908 Brittany Dr, Anna, TX 75409Off Market
- $--3 bd2 ba1.7k sqft1729 Katelynn Ln, Anna, TX 75409Sold
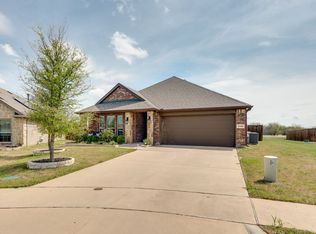
- $331,5003 bd2 ba1.8k sqft904 Brittany Dr, Anna, TX 75409Off Market
- $339,7003 bd2 ba1.7k sqft913 Brittany Dr, Anna, TX 75409Off Market
- $316,6004 bd2 ba1.6k sqft1725 Katelynn Ln, Anna, TX 75409Off Market
- $397,7004 bd2 ba2k sqft909 Brittany Dr, Anna, TX 75409Off Market
A local agent can set up tours, give advice and negotiate with sellers.
Similar homes
- $325,0004 bd2 ba1.6k sqft640 Brock Dr, Anna, TX 75409For Sale
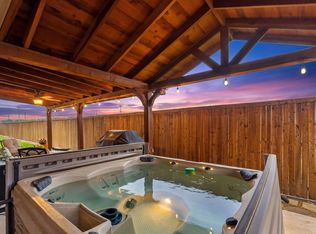 MLS ID #21339443, Diem Goleman. NTREIS
 - $312,5003 bd2 ba1.6k sqft1103 Foxtail Dr, Anna, TX 75409For Sale
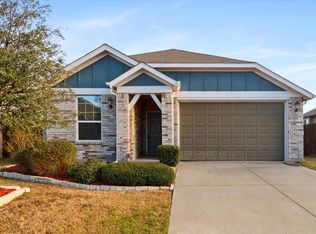 MLS ID #21337389, Cami Hobbs Riley. NTREIS
 - $355,0004 bd4 ba2.2k sqft1717 Katelynn Ln, Anna, TX 75409For Sale
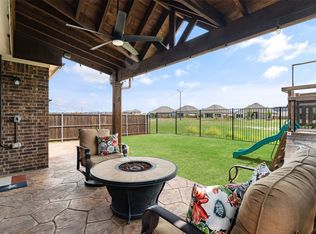 MLS ID #21323731, Rhonda Bennett. NTREIS
 - $312,5003 bd2 ba1.6k sqft801 Peach Tree Ln, Anna, TX 75409For Sale
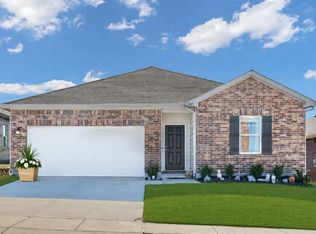 MLS ID #21272663, Laura Morris. NTREIS
 - $350,0005 bd3 ba2.4k sqft2112 Atlantic Ave, Anna, TX 75409For SaleMLS ID #21322145, Laci Elliott. NTREIS
- $309,0003 bd2 ba1.2k sqft1606 Deerchase Dr, Anna, TX 75409For SaleMLS ID #21229249, Trisha Ramos. NTREIS
- $399,9004 bd3 ba2.3k sqft801 Susan St, Anna, TX 75409For SaleMLS ID #21289486, Tom White. NTREIS
- $329,9005 bd2 ba2k sqft2116 Rosemary Way, Anna, TX 75409For SaleMLS ID #21209091, Bryan Stone. NTREIS
- $384,9004 bd3 ba2.1k sqft1125 Indianola Trl, Anna, TX 75409For SaleMLS ID #21175505, Lamar Jostes. NTREIS
- $375,0004 bd2 ba2.1k sqft1105 Mapleton Dr, Anna, TX 75409For SaleMLS ID #21216251, Kayti Gage. NTREIS
- $389,9904 bd2 ba2k sqft2320 Atlantic Ave, Anna, TX 75409For SaleMLS ID #21265320, Boo Reitz. NTREIS
- $325,0004 bd2 ba1.8k sqft1229 Sequoia Ln, Princeton, TX 75407For SaleMLS ID #21336058, Naddia Morales. NTREIS
- $297,5003 bd2 ba1.8k sqft125 Meadow Crest Dr, Princeton, TX 75407For SaleMLS ID #21340063, John Prell. NTREIS
- $320,0004 bd2 ba2k sqft800 Goldenrod Ln, Princeton, TX 75407For SaleMLS ID #21332263, Bobbie Carrington. NTREIS
- $310,0004 bd2 ba1.6k sqft405 Spur Rdg, Princeton, TX 75407For SaleMLS ID #21275537, Daniel Podina. NTREIS
- $299,9004 bd2 ba1.7k sqft708 Range Dr, Princeton, TX 75407For SaleMLS ID #21286439, Devon Conklin. NTREIS
- $425,0005 bd2 ba2.1k sqft3817 Honeycomb Holw, Melissa, TX 75454For SaleMLS ID #21339492, Pam Gossick. NTREIS
- $315,0003 bd2 ba1.6k sqft149 Meadow Crest Dr, Princeton, TX 75407For SaleMLS ID #21307413, Joanna Housewright. NTREIS
- $330,0004 bd3 ba2.1k sqft1010 Western Way, Princeton, TX 75407For SaleMLS ID #21319024, Sabrina Jaber. NTREIS
- $333,0004 bd2 ba1.9k sqft1017 Waverly Dr, Van Alstyne, TX 75495For SaleMLS ID #21267421, Sharon Bartlett. NTREIS
