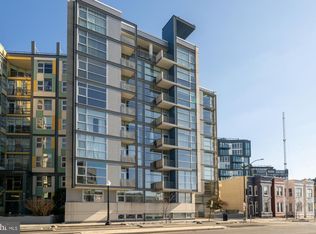
Welcome to The Floridian, one of the U Street Corridor’s most distinctive addresses. This stylish condo delivers the best of contemporary loft living in the heart of one of DC’s most vibrant neighborhoods. Soaring concrete ceilings, exposed ductwork, and oversized windows give the home an industrial-chic edge, while hardwood floors, granite countertops, stainless steel appliances, and European cabinetry keep things polished and refined. A full-size in-unit washer and dryer and a coveted garage parking space round out the practical must-haves. The open floor plan maximizes every inch of the 677 square feet, making the space feel effortlessly livable. The Floridian itself is a showstopper — a striking 8-story building clad in pastel glass, limestone, and stainless steel, designed by acclaimed DC architects Eric Colbert & Associates. Building amenities include a rooftop deck with sweeping city views, secure entry, a daytime concierge, and elevator access. The HOA fee covers water, gas, trash, sewer, snow removal, and exterior building maintenance, making for truly low-maintenance city living. Step outside and you’re immediately in the middle of everything the U Street Corridor has to offer — the legendary 9:30 Club, Busboys and Poets, an array of dining and nightlife options, and Green/Yellow Line Metro access just one block away. It’s also a short walk to Howard University and Meridian Hill Park. Pets welcome.
For sale
$409,000
919 Florida Ave NW APT 101, Washington, DC 20001
0beds
677sqft
Condominium
Built in 2008
-- sqft lot
$407,700 Zestimate®
$604/sqft
$534/mo HOA
What's special
Exposed ductworkOpen floor planGranite countertopsOversized windowsEuropean cabinetryHardwood floorsStainless steel appliances
- 181 days |
- 70 |
- 5 |
Zillow last checked:
Listing updated:
Listed by:
JORDAN SHAHIN 703-501-9888,
Samson Properties
Source: Bright MLS,MLS#: DCDC2245954
Facts & features
Interior
Bedrooms & bathrooms
- Bedrooms: 0
- Bathrooms: 1
- Full bathrooms: 1
- Main level bathrooms: 1
Heating
- Heat Pump, Electric
Cooling
- Central Air, Electric
Appliances
- Included: Electric Water Heater
- Laundry: In Unit
Features
- Has basement: No
- Has fireplace: No
Interior area
- Total structure area: 677
- Total interior livable area: 677 sqft
- Finished area above ground: 677
Property
Parking
- Total spaces: 1
- Parking features: Garage Faces Rear, Garage Door Opener, Attached
- Attached garage spaces: 1
Accessibility
- Accessibility features: None
Features
- Levels: Seven
- Stories: 7
- Pool features: None
Lot
- Features: Unknown Soil Type
Details
- Additional structures: Above Grade
- Parcel number: 2873//2005
- Zoning: 017
- Special conditions: Standard
Construction
Type & style
- Home type: Condo
- Architectural style: Other
- Property subtype: Condominium
- Attached to another structure: Yes
Materials
- Concrete, Glass
Condition
- New construction: No
- Year built: 2008
Utilities & green energy
- Sewer: Public Sewer
- Water: Public
Community & HOA
Community
- Condo and coop fee: $534 monthly
- Subdivision: Shaw
HOA
- Has HOA: No
- Amenities included: Common Grounds, Concierge, Elevator(s)
- Services included: Gas, Water, Common Area Maintenance, Maintenance Structure, Management, Insurance, Reserve Funds
Location
- Region: Washington
Financial & listing details
- Price per square foot: $604/sqft
- Tax assessed value: $386,720
- Annual tax amount: $3,108
- Date on market: 2/27/2026
- Listing agreement: Exclusive Right To Sell
- Ownership: Condominium
Estimated market value
$407,700
$387,000 - $428,000
$2,352/mo
Price history
| Date | Event | Price |
|---|---|---|
| 2/27/2026 | Listed for sale | $409,000-2.6%$604/sqft |
Source:  Bright MLS #DCDC2245954 Report a problem Bright MLS #DCDC2245954 Report a problem | ||
| 8/6/2019 | Sold | $420,000+1.2%$620/sqft |
Source: Public Record Report a problem | ||
| 6/25/2019 | Pending sale | $415,000$613/sqft |
Source: Coldwell Banker Residential Brokerage - Dupont / Logan Circle #DCDC401212 Report a problem | ||
| 6/17/2019 | Price change | $415,000-5.5%$613/sqft |
Source: Coldwell Banker Residential Brokerage - Dupont / Logan Circle #DCDC401212 Report a problem | ||
| 5/30/2019 | Listed for sale | $439,000$648/sqft |
Source: Coldwell Banker Residential Brokerage #DCDC401212 Report a problem | ||
| 4/25/2019 | Listing removed | $439,000$648/sqft |
Source: Coldwell Banker Residential Brokerage - Dupont / Logan Circle #DCDC401212 Report a problem | ||
| 3/27/2019 | Price change | $439,000-4.4%$648/sqft |
Source: Coldwell Banker Residential Brokerage - Dupont / Logan Circle #DCDC401212 Report a problem | ||
| 3/6/2019 | Listed for sale | $459,000+35%$678/sqft |
Source: Coldwell Banker Residential Brokerage - Dupont / Logan Circle #DCDC401212 Report a problem | ||
| 6/3/2010 | Sold | $340,000$502/sqft |
Source: Public Record Report a problem | ||
Public tax history
| Year | Property taxes | Tax assessment |
|---|---|---|
| 2025 | $3,154 -5.3% | $386,720 -5% |
| 2024 | $3,330 -6% | $406,890 -5.6% |
| 2023 | $3,540 +28.8% | $431,230 +3.7% |
| 2022 | $2,749 +5.2% | $415,870 +4.6% |
| 2021 | $2,612 +5.2% | $397,540 +8.1% |
| 2020 | $2,483 -18.3% | $367,800 +2.8% |
| 2018 | $3,041 +0.4% | $357,730 +0.4% |
| 2017 | $3,029 +8.1% | $356,360 +8.1% |
| 2016 | $2,803 +1.4% | $329,720 +1.4% |
| 2015 | $2,763 +11% | $325,070 +11% |
| 2014 | $2,488 +2.1% | $292,740 +2.1% |
| 2013 | $2,437 -14% | $286,650 -14% |
| 2012 | $2,832 | $333,200 |
| 2011 | $2,832 +8.8% | $333,200 +8.8% |
| 2010 | $2,603 -8.1% | $306,280 -8.1% |
| 2009 | $2,834 | $333,380 |
Find assessor info on the county website
Monthly payment
Est. payment
Payment breakdown
Explore the cost of this home by adjusting the details. Changes won't be saved.Climate risks
Neighborhood: Shaw
Nearby schools
GreatSchools rating
- 3/10Cleveland Elementary SchoolGrades: PK-5Distance: 0.2 mi
- 3/10Cardozo Education CampusGrades: 6-12Distance: 0.3 mi
Schools provided by the listing agent
- District: District Of Columbia Public Schools
Source: Bright MLS. This data may not be complete. We recommend contacting the local school district to confirm school assignments for this home.
- $399,9001 bd1 ba737 sqft919 Florida Ave NW APT 201, Washington, DC 20001For Sale
- $398,0001 bd1 ba566 sqft919 Florida Ave NW APT 702, Washington, DC 20001Sold

- $499,9992 bd2 ba873 sqft919 Florida Ave NW APT 206, Washington, DC 20001For Sale

- $956,100-- bd-- ba-- sqft915 Florida Ave NW, Washington, DC 20001Off Market
- $1,249,6003 bd2 ba2.6k sqft913 Florida Ave NW, Washington, DC 20001Off Market
- $596,1003 bd2 ba1.4k sqft911 Florida Ave NW, Washington, DC 20001Off Market
- $700,0002 bd2 ba1k sqft929 Florida Ave NW APT 5005, Washington, DC 20001Coming Soon
- $533,0002 bd2 ba860 sqft919 Florida Ave NW APT 705, Washington, DC 20001Off Market
A local agent can set up tours, give advice and negotiate with sellers.
Similar homes
- $399,9001 bd1 ba737 sqftThe Floridian, Washington, DC 20001For Sale
 MLS ID #DCDC2278210, Tyler Siperko, Compass. Bright MLS
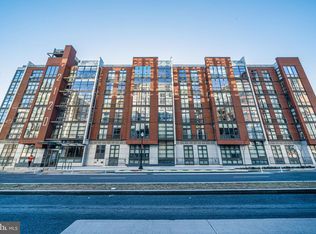
 - $399,9001 bd1 ba511 sqftOld City 2, Washington, DC 20001For Sale
 MLS ID #DCDC2249126, Blake Davenport, TTR Sotheby's International Realty. Bright MLS
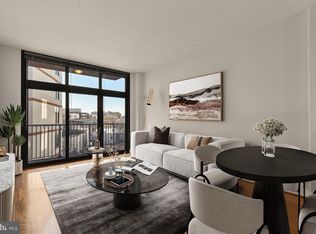
 - $395,0001 bd1 ba623 sqftOld City 2, Washington, DC 20001For Sale
 MLS ID #DCDC2266414, Jordan Chronopoulos, RLAH @properties. Bright MLS
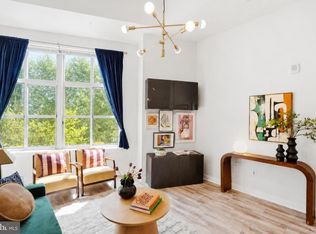
 - $399,9001 bd1 ba686 sqftOld City 2, Washington, DC 20001For Sale
 MLS ID #DCDC2278206, Alison Scimeca, Compass. Bright MLS
 - $499,9992 bd2 ba873 sqftThe Floridian, Washington, DC 20001For SaleMLS ID #DCDC2274058, Edward Slavis, LPT Realty, LLC. Bright MLS
- $455,0001 bd1 ba880 sqftColumbia Heights, Washington, DC 20001For SaleMLS ID #DCDC2253544, Gregg Zeiler, Compass. Bright MLS
- $439,9951 bd1 ba785 sqftOld City 2, Washington, DC 20001For SaleMLS ID #DCDC2274786, Vikas Goel, Fairfax Realty of Tysons. Bright MLS
- $425,0001 bd1 ba780 sqftOld City 2, Washington, DC 20001For SaleMLS ID #DCDC2246032, Ari Davis, Compass. Bright MLS
- $424,9001 bd1 ba624 sqft1010 Mass Condo, Washington, DC 20001For SaleMLS ID #DCDC2248484, Justin Noble, TTR Sotheby's International Realty. Bright MLS
- $469,0001 bd1 ba880 sqftThe Floridian,columbia Heights, Washington, DC 20001For SaleMLS ID #DCDC2262484, Christine Armintrout, Coldwell Banker Realty - Washington. Bright MLS
- $415,0001 bd1 ba658 sqftOld City 2, Washington, DC 20001For SaleMLS ID #DCDC2259122, Ms. Kristin M Francis, EXP Realty, LLC. Bright MLS
- $389,9002 bd1 ba732 sqftOld City 1, Washington, DC 20002For SaleMLS ID #DCDC2279866, Steve Swank, McWilliams/Ballard, Inc.. Bright MLS
- $389,0001 bd2 ba787 sqftGarfield, Washington, DC 20008For SaleMLS ID #DCDC2280016, Stephanie Bredahl, Compass. Bright MLS
- $409,7071 bd1 ba558 sqftOld City 2, Washington, DC 20005For SaleMLS ID #DCDC2254984, Keith James, Keller Williams Capital Properties. Bright MLS
- $444,9001 bd1 ba631 sqftThe Sonata Condominium, Washington, DC 20001For SaleMLS ID #DCDC2258466, Fred Malek, Spring Hill Real Estate, LLC.. Bright MLS
- $450,0001 bd1 ba779 sqftCentral, Washington, DC 20001For SaleMLS ID #DCDC2269102, Sean L Ponder, LPT Realty, LLC. Bright MLS
- $320,000-- bd1 ba538 sqftOld City 2, Washington, DC 20001For SaleMLS ID #DCDC2259974, Chris Craddock, EXP Realty, LLC. Bright MLS
- $385,0001 bd1 ba709 sqftOld City 2, Washington, DC 20005For SaleMLS ID #DCDC2271920, Shaquia Peace, Samson Properties. Bright MLS
- $399,0001 bd1 ba597 sqftThe Connecticut Condo, Washington, DC 20008For SaleMLS ID #DCDC2278314, Deborah Hrouda, Coldwell Banker Realty - Washington. Bright MLS
- $474,9991 bd1 ba735 sqftOld City 2, Washington, DC 20001For SaleMLS ID #DCDC2269580, Garrett Cottrell, Coldwell Banker Realty - Washington. Bright MLS
