Location, location, location. Recently renovated 2 unit semi-detached duplex with an unobstructed view of the Ganaraska River in the Heart of Port Hope. Ideal for savvy investors seeking passive income or a first time buyer eager to get into the housing market with rental income to help pay for the mortgage. This property has been recently renovated from Roof to the floors with modern upgrades. Each unit features unique layouts (one open concept and one more traditional), abundant natural light, park and river views, basement for extra storage, large shed and expensive backyards. Whether you're envisioning rental income or a cozy home with rental potential, this duplex offers versatility. Situated in a desirable location, within walking distance to downtown, restaurants, shops and easy access to Hwy 401. Your opportunity awaits.
For sale
C$639,000
92 Cavan St #90, Pt Hope, ON L1A 3B7
4beds
3baths
Duplex
Built in ----
-- sqft lot
$-- Zestimate®
C$--/sqft
C$-- HOA
What's special
Abundant natural lightPark and river viewsBasement for extra storageLarge shed
- 85 days |
- 10 |
- 1 |
Zillow last checked:
Listing updated:
Listed by:
ROYAL LEPAGE PROALLIANCE REALTY
Source: TRREB,MLS®#: X13014672 Originating MLS®#: Central Lakes Association of REALTORS
Originating MLS®#: Central Lakes Association of REALTORSFacts & features
Interior
Bedrooms & bathrooms
- Bedrooms: 4
- Bathrooms: 3
Primary bedroom
- Level: Second
- Dimensions: 4.08 x 3.33
Primary bedroom
- Level: Second
- Dimensions: 4.36 x 3.35
Bedroom 2
- Level: Second
- Dimensions: 3.38 x 3.34
Bedroom 2
- Level: Second
- Dimensions: 3.38 x 3.34
Bathroom
- Level: Main
- Dimensions: 1.2 x 1.5
Bathroom
- Level: Main
- Dimensions: 1.8 x 2.1
Bathroom
- Level: Main
- Dimensions: 1.8 x 2.2
Kitchen
- Level: Main
- Dimensions: 4.33 x 3.4
Kitchen
- Level: Main
- Dimensions: 4.39 x 3.43
Living room
- Level: Main
- Dimensions: 4.36 x 3.63
Living room
- Level: Main
- Dimensions: 4.4 x 3.47
Mud room
- Level: Main
- Dimensions: 5.61 x 3.17
Heating
- Forced Air, Gas
Cooling
- None
Features
- None
- Basement: Full
- Has fireplace: No
Interior area
- Living area range: 1500-2000 null
Property
Parking
- Total spaces: 6
- Parking features: Private
Features
- Stories: 2
- Pool features: None
Lot
- Size: 10,780 Square Feet
- Features: Golf, Level, Library, Park, Rec./Commun.Centre, River/Stream, Rectangular Lot
Details
- Additional structures: Garden Shed
- Parcel number: 510700316
Construction
Type & style
- Home type: MultiFamily
- Property subtype: Duplex
Materials
- Board & Batten
- Foundation: Unknown
- Roof: Asphalt Shingle
Utilities & green energy
- Sewer: Sewer
Community & HOA
Location
- Region: Pt Hope
Financial & listing details
- Annual tax amount: C$4,833
- Date on market: 4/17/2026
ROYAL LEPAGE PROALLIANCE REALTY
ROYAL LEPAGE PROALLIANCE REALTY
By pressing Contact Agent, you agree that the real estate professional identified above may call/text you about your search, which may involve use of automated means and pre-recorded/artificial voices. You don't need to consent as a condition of buying any property, goods, or services. Message/data rates may apply. You also agree to our Terms of Use. Zillow does not endorse any real estate professionals. We may share information about your recent and future site activity with your agent to help them understand what you're looking for in a home.
Price history
Price history is unavailable.
Public tax history
Tax history is unavailable.
Climate risks
Neighborhood: L1A
Nearby schools
GreatSchools rating
No schools nearby
We couldn't find any schools near this home.
- C$1,285,0005 bd4 ba-- sqft68 Cavan St, Pt Hope, ON L1A3B6For Sale

- C$1,550,0006 bd3 ba-- sqft28 Bedford St, Pt Hope, ON L1A1W3For Sale
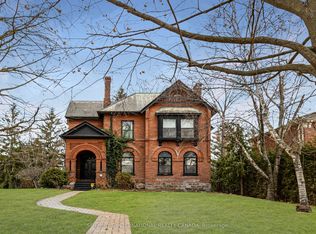
- C$940,0003 bd2 ba-- sqft72 Pine St N #301, Pt Hope, ON L1A3G8For Sale
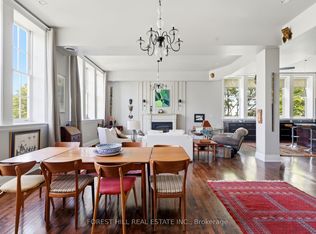
- C$489,0003 bd2 ba-- sqft27 Margaret St, Pt Hope, ON L1A1Y4For Sale
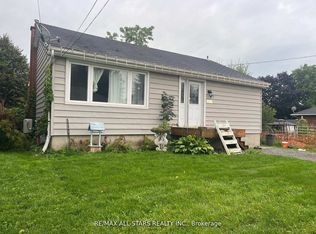
- C$899,9007 bd4 ba-- sqft143 Walton St, Pt Hope, ON L1A1N4For Sale
- C$899,0004 bd3 ba-- sqft141 Walton St, Pt Hope, ON L1A1N4For Sale
- C$599,0003 bd1 ba-- sqft42 Harcourt St, Pt Hope, ON L1A1M4For Sale
- C$539,9003 bd2 ba-- sqft42 Margaret St, Pt Hope, ON L1A1Y3For Sale
Similar homes
- C$599,9004 bd3 ba-- sqft111 Peacock Blvd N, Pt Hope, ON L1A 2X5For SaleMLS ID #X13527500, REALTY ONE GROUP REVEAL. TRREB
- C$529,9003 bd3 ba-- sqft141 Ontario St, Pt Hope, ON L1A 2V5For Sale
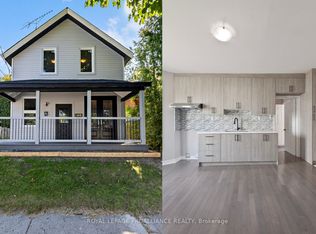 MLS ID #X13002806, ROYAL LEPAGE PROALLIANCE REALTY. TRREB
 - C$659,9003 bd3 ba-- sqft12 Curtis Ct, Pt Hope, ON L1A 4H5For Sale
 MLS ID #X13526548, SUTTON GROUP-HERITAGE REALTY INC.. TRREB
 - C$729,9003 bd3 ba-- sqft41 Freeman Dr, Pt Hope, ON L1A 2E1For Sale
 MLS ID #X13460874, Re/Max Hallmark First Group Realty Ltd.. TRREB
 - C$585,0003 bd2 ba-- sqft29 Bramley St S, Pt Hope, ON L1A 3J9For SaleMLS ID #X13450560, Royal Lepage Proalliance Realty. TRREB
- C$649,9006 bd3 ba-- sqft16 Hamilton Ave, Cobourg, ON K9A 1V6For SaleMLS ID #X13550462, RE/MAX CROSSROADS REALTY INC.. TRREB
- C$699,0003 bd2 ba-- sqft26 Wellington St, Pt Hope, ON L1A 2M3For SaleMLS ID #X12924168, KELLER WILLIAMS ENERGY REAL ESTATE. TRREB
- C$799,0003 bd4 ba-- sqft95 Centennial Dr, Pt Hope, ON L1A 3X3For SaleMLS ID #X13538322, RE/MAX HALLMARK EASTERN REALTY. TRREB
- C$614,9003 bd3 ba-- sqft660 Ewing St, Cobourg, ON K9A 5N7For SaleMLS ID #X13545478, RE/MAX Rouge River Realty Ltd.. TRREB
- C$689,9003 bd2 ba-- sqft953 County Road 2 Rd, Pt Hope, ON L1A 3V7For SaleMLS ID #X13514588, DAN PLOWMAN TEAM REALTY INC.. TRREB
- C$799,0003 bd2 ba-- sqft107 Toronto Rd, Pt Hope, ON L1A 3S4For SaleMLS ID #X13456800, Royal LePage Our Neighbourhood Realty. TRREB
- C$589,0004 bd2 ba-- sqft528 Barbara St, Cobourg, ON K9A 2B1For SaleMLS ID #X13535454, RE/MAX Rouge River Realty Ltd.. TRREB
- C$699,8984 bd1 ba-- sqft544 Maher Cres, Cobourg, ON K9A 4S7For SaleMLS ID #X13532410, Royal LePage Frank Real Estate. TRREB
- C$639,0004 bd2 ba-- sqft645 Hayden Cres, Cobourg, ON K9A 2V4For SaleMLS ID #X13478750, Royal Lepage Kawartha Lakes Realty Inc.. TRREB
- C$679,0003 bd2 ba-- sqft359 Victoria St, Cobourg, ON K9A 3G7For SaleMLS ID #X13547864, RE/MAX ROUGE RIVER REALTY LTD.. TRREB
- C$649,5005 bd3 ba-- sqft520 Burnham St, Cobourg, ON K9A 2W7For SaleMLS ID #X13223854, ROYAL LEPAGE SIGNATURE REALTY. TRREB
- C$519,9002 bd1 ba-- sqft40 Smith St, Pt Hope, ON L1A 3A4For SaleMLS ID #X13241632, Royal Lepage Proalliance Realty. TRREB
- C$515,0004 bd2 ba-- sqft42 Peacock Blvd, Pt Hope, ON L1A 2X4For SaleMLS ID #X13444334, Century 21 United Realty Inc.. TRREB
- C$899,9007 bd4 ba-- sqft143 Walton St, Pt Hope, ON L1A 1N4For SaleMLS ID #X12841432, RE/MAX HALLMARK FIRST GROUP REALTY LTD.. TRREB
- C$639,0003 bd1 ba-- sqft1002 Ontario St, Cobourg, ON K9A 3C7For SaleMLS ID #X13424030, Homesmiths Real Estate Ltd.. TRREB
- Ontario
- Northumberland County
- Port Hope
- L1A 3B7
- 92 Cavan St Unit 90
Nearby cities
Nearby zip codes
Other Port Hope Topics
