This beautifully renovated home located in well established neighborhood, Tipp City School District, has 2,932 sq ft, 4 bedrooms, 3 full bathrooms, oversized 2 car garage, and sits on 1.135 acre of land. The gourmet style kitchen was renovated in 2016. The kitchen features custom cabinetry, granite countertops, large island, double wall oven, plenty of storage, and additional kitchen pantry. The kitchen opens to the den that features a wood burning fireplace with brick mantle (insert, blower, liner new in 2021). The den has sliding doors that lead to the back yard which features a paver patio (2016) and pergola/paver base (2019) offering plenty of space for entertaining and enjoying family or friends. First floor bedroom (14x15), full bathroom on main level renovated in 2020, and large utility room with mechanics closet, that contain the water heater, water softener, and purification system (new in 2021). The dining room has picturesque views of the back lawn. Front living room has space for seating and views of the manicured front lawn. Hickory wood floors in the den, dining room, bedroom and living room (2021) Upstairs are 3 spacious bedrooms and 2 full bathrooms. The master bedroom (15x23) with a sitting room, two separate closets, and completely remodeled bathroom. All windows are updated double paned windows. Larger expenses include roof on the house and shed in 2018, concrete circle driveway in 2022, epoxied garage floor, electrical panel and chimney tuck pointing.
Pending
$529,000
920 Pinehurst Dr, Troy, OH 45373
4beds
3,008sqft
:
Get pre-qualified$3,555/mo
SingleFamily
Built in 1976
1.13 Acres Lot
$-- Zestimate®
$176/sqft
$-- HOA
What's special
Open and inviting layoutAmple driveway parkingModern finishes throughoutLarge fenced-in backyard
- 118 days |
- 133 |
- 1 |
Listed by:
Property Owner (937) 838-5878
Facts & features
Interior
Bedrooms & bathrooms
- Bedrooms: 4
- Bathrooms: 3
- Full bathrooms: 3
Heating
- Baseboard
Cooling
- Central
Features
- Basement: None
- Has fireplace: Yes
Interior area
- Total interior livable area: 3,008 sqft
Property
Parking
- Total spaces: 2
- Parking features: Garage - Attached
Features
- Levels: 2 Story
- Exterior features: Stone
Lot
- Size: 1.13 Acres
Details
- Parcel number: G12082407
- Zoning: Residential
Construction
Type & style
- Home type: SingleFamily
- Architectural style: Conventional
Materials
- masonry
Condition
- New construction: No
- Year built: 1976
Utilities & green energy
- Utilities for property: 220 Volt Outlet, Septic, Well
Community & HOA
Location
- Region: Troy
Financial & listing details
- Price per square foot: $176/sqft
- Tax assessed value: $388,100
- Annual tax amount: $6,136
- Date on market: 3/31/2026
Estimated market value
Not available
Estimated sales range
Not available
$2,701/mo
Price history
| Date | Event | Price |
|---|---|---|
| 5/13/2026 | Pending sale | $529,000$176/sqft |
Source: Owner Report a problem | ||
| 5/6/2026 | Listed for sale | $529,000$176/sqft |
Source: Owner Report a problem | ||
| 4/28/2026 | Pending sale | $529,000$176/sqft |
Source: Owner Report a problem | ||
| 3/31/2026 | Listed for sale | $529,000+26%$176/sqft |
Source: Owner Report a problem | ||
| 9/11/2024 | Sold | $420,000-6.6%$140/sqft |
Source:  WRIST #1023334 Report a problem WRIST #1023334 Report a problem | ||
| 7/11/2023 | Pending sale | $449,900+0.2%$150/sqft |
Source: DABR MLS #880198 Report a problem | ||
| 7/3/2023 | Price change | $449,000-0.2%$149/sqft |
Source:  Coldwell Banker Heritage Realtors #1023334 Report a problem Coldwell Banker Heritage Realtors #1023334 Report a problem | ||
| 6/26/2023 | Price change | $449,900+0.2%$150/sqft |
Source: Coldwell Banker Heritage Realtors #880198 Report a problem | ||
| 6/26/2023 | Price change | $449,000-0.2%$149/sqft |
Source: WRIST #1023334 Report a problem | ||
| 6/26/2023 | Price change | $449,900-6.1%$150/sqft |
Source: DABR MLS #880198 Report a problem | ||
| 5/24/2023 | Price change | $479,000-4.1%$159/sqft |
Source: DABR MLS #880198 Report a problem | ||
| 4/25/2023 | Price change | $499,500-4.9%$166/sqft |
Source: DABR MLS #880198 Report a problem | ||
| 2/9/2023 | Price change | $525,000-4.5%$175/sqft |
Source: WRIST #1023334 Report a problem | ||
| 1/30/2023 | Listed for sale | $550,000$183/sqft |
Source: WRIST #1023334 Report a problem | ||
Public tax history
| Year | Property taxes | Tax assessment |
|---|---|---|
| 2025 | $6,136 +29.9% | $135,840 +51.5% |
| 2024 | $4,725 +13.8% | $89,680 |
| 2023 | $4,153 -4.1% | $89,680 |
| 2022 | $4,331 -6.4% | $89,680 |
| 2021 | $4,626 -1.2% | $89,680 |
| 2020 | $4,682 -0.9% | $89,680 |
| 2019 | $4,723 +23.3% | $89,680 +32.3% |
| 2018 | $3,831 -0.4% | $67,770 |
| 2017 | $3,845 +4.3% | $67,770 |
| 2016 | $3,687 +5.6% | $67,770 |
| 2015 | $3,493 | $67,770 |
| 2014 | $3,493 -0.5% | $67,770 |
| 2013 | $3,510 +4.4% | $67,770 -8.9% |
| 2012 | $3,361 -0.2% | $74,350 |
| 2011 | $3,366 +2.4% | $74,350 |
| 2010 | $3,289 +0.9% | $74,350 |
| 2009 | $3,260 +7.5% | $74,350 |
| 2008 | $3,033 -34.8% | $74,350 |
| 2007 | $4,653 -9.7% | -- |
| 2006 | $5,152 +11.3% | -- |
| 2005 | $4,627 +0% | -- |
| 2004 | $4,626 +5.5% | -- |
| 2003 | $4,386 | -- |
| 2002 | $4,386 +0.8% | -- |
| 2001 | $4,351 -6.6% | -- |
| 2000 | $4,658 | -- |
Find assessor info on the county website
Monthly payment
Est. payment
Payment breakdown
Explore the cost of this home by adjusting the details. Changes won't be saved.Climate risks
Neighborhood: 45373
Nearby schools
GreatSchools rating
- 9/10L. T. Ball Intermediate SchoolGrades: 3-5Distance: 2 mi
- 8/10Tippecanoe Middle SchoolGrades: 6-8Distance: 1.8 mi
- 8/10Tippecanoe High SchoolGrades: 9-12Distance: 1.5 mi
Schools provided by the listing agent
- District: Tipp City
Source: The MLS. This data may not be complete. We recommend contacting the local school district to confirm school assignments for this home.
- $540,1004 bd3 ba2.9k sqft960 Oak Lea Dr, Troy, OH 45373Off Market

- $374,7004 bd3 ba2.3k sqft3933 Crimson Way, Troy, OH 45373Off Market
- $250,0003 bd1 ba1.1k sqft600 Kessler Cowl Rd E, Tipp City, OH 45371Off Market
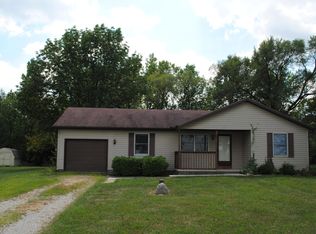
- $186,5003 bd1 ba1.7k sqft560 Kessler Cowl Rd, Tipp City, OH 45371Off Market
- $41,6003 bd1 ba1.4k sqft530 Kessler Cowl Rd, Tipp City, OH 45371Off Market
- $111,600-- bd-- ba-- sqftKessler Cowl Rd, Tipp city, OH 45371Off Market
- $437,0004 bd3 ba2.6k sqft925 Kessler Cowl Rd, Tipp City, OH 45371Off Market
- $213,10076.46 Acres610 Kessler Cowl Rd, Tipp City, OH 45371Off Market
A local agent can set up tours, give advice and negotiate with sellers.
A local lender can help you make sure your offer is ready when you are.
Similar homes
- $484,5005 bd5 ba2.9k sqft2550 Broken Woods Dr, Troy, OH 45373For Sale
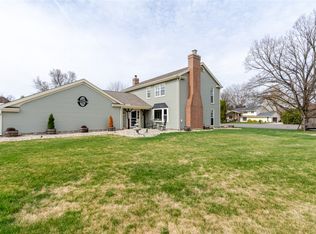
 MLS ID #954596, Marc Broomhall, Howard Hanna Real Estate Serv. DABR MLS
 - $475,0003 bd2 ba2.8k sqft2570 State Highway 718, Troy, OH 45373For Sale
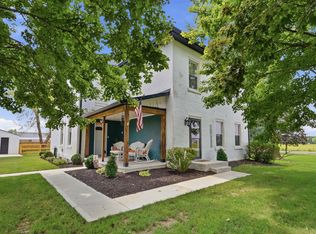
 MLS ID #1047200, Nikole Harnish, Keller Williams Home Town Realty. WRIST
 - $559,9003 bd4 ba3.3k sqft738 Governors Rd, Troy, OH 45373For Sale
 MLS ID #960820, Nicholas Canfarelli, Keller Williams Home Town Rlty. DABR MLS
 - $499,9004 bd4 ba2.2k sqft884 Shaftsbury Rd, Troy, OH 45373For Sale
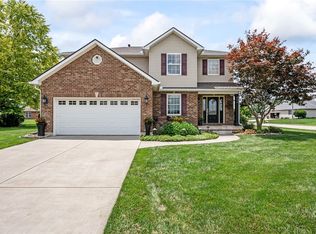 MLS ID #962873, Michele Dankworth, Keller Williams Home Town Rlty. DABR MLS
 - $370,0004 bd3 ba2.1k sqft333 Green Oak Dr, Troy, OH 45373For SaleMLS ID #1046711, Mikah Watt, Howard Hanna Real Estate Services. WRIST
- $536,7004 bd3 ba2.6k sqft5385 S Dayton Brandt Rd, New Carlisle, OH 45344For SaleMLS ID #959968, Lorna J Furderer, Howard Hanna Real Estate Serv. DABR MLS
- $359,9004 bd3 ba2.1k sqft2320 Worthington Dr, Troy, OH 45373For SaleMLS ID #1045541, Susan Shaffer, Emerson Wagner Realty Co., Inc.. WRIST
- $465,0005 bd4 ba2.7k sqft1144 Red Maple Dr, Troy, OH 45373For SaleMLS ID #1045110, Bethany Kirkpatrick, Emerson Wagner Realty Co., Inc.. WRIST
- $389,9004 bd3 ba3k sqft1845 Hunters Ridge Dr, Troy, OH 45373For SaleMLS ID #963525, Alicia Barlow, Keller Williams Home Town Rlty. DABR MLS
- $309,9003 bd2 ba1.8k sqft535 Barnhart Rd, Troy, OH 45373For SaleMLS ID #962584, Richard Pierce, Coldwell Banker Heritage. DABR MLS
- $499,9005 bd3 ba2.7k sqft3365 Eldean Rd, Covington, OH 45318For SaleMLS ID #961998, Richard Pierce, Coldwell Banker Heritage. DABR MLS
- $530,0003 bd2 ba1.8k sqft2764 Executive Dr, Troy, OH 45373New Constructions.m. O'Neal Construction
- $439,9003 bd2 ba2k sqft1151 Parklawn Ct, Troy, OH 45373For SaleMLS ID #957167, Jeffrey E Apple, BHHS Professional Realty. DABR MLS
- $485,0003 bd2 ba1.8k sqft2183 Emerson Way, Troy, OH 45373For SaleMLS ID #957350, Richard Pierce, Coldwell Banker Heritage. DABR MLS
- $499,9004 bd4 ba4.1k sqft1349 Senna St, Tipp City, OH 45371For SaleMLS ID #963924, Ibragim Chakhalidze, BHHS Professional Realty. DABR MLS
- $374,9002 bd1 ba1.7k sqft1226 Troy Urbana Rd, Troy, OH 45373For SaleMLS ID #962956, Derek Windle, Keller Williams Home Town Rlty. DABR MLS
- $469,9003 bd3 ba2.6k sqft16 N Branch Run, Tipp City, OH 45371For SaleMLS ID #961322, Cynthia Ault, Bruns Realty Group, LLC. DABR MLS
- $690,0003 bd3 ba2.2k sqft1263 Cole Harbor Dr, Troy, OH 45373For Sale
 MLS ID #310269, Lisa Cummins, LPT Realty. WCAR OH
 - $439,0004 bd3 ba3k sqft6671 Dull Rd, Arcanum, OH 45304For SaleMLS ID #1046923, Brett Yingst, Key Realty. WRIST
- $325,0004 bd3 ba1.5k sqft1440 Ronald St, Vandalia, OH 45377For SaleMLS ID #964782, Todd Broomhall, Keller Williams Home Town Rlty. DABR MLS
