Welcome to 9200 Clear Creek Drive, where timeless full-brick curb appeal and comfortable one-story living come together in Clear Creek Village on Evansville’s North Side. Thoughtfully prepared for its next chapter, this 1,862-square-foot ranch offers 4 bedrooms, 2 full baths, and a layout that feels both open and comfortably defined. A tiled foyer with a spacious coat closet opens into the spacious vaulted great room, where a gas fireplace creates a warm, natural gathering place. Just beyond, the kitchen offers generous cabinetry and counter space, an informal dining area, and an easy connection to the formal dining room, beautifully accented by a tray ceiling. Conveniently positioned near the attached two-car garage, the laundry room includes shelving along with the washer and dryer. Privately arranged down the hall, the spacious primary suite features its own tray ceiling, an oversized walk-in closet, and an en-suite bath with a tub and shower. Three additional bedrooms offer tall ceilings, one with a distinctive arched window and all with generous closet space, providing plenty of flexibility for family, guests, or a home office. Step outside to enjoy covered front and back porches, a deck with a remote-controlled retractable awning, and a level, fully privacy-fenced backyard with a 10-by-12-foot storage shed. The refrigerator, range/oven, built-in microwave, dishwasher, washer, and dryer all remain, along with a working whole-house water filtration system. Both bathrooms have been freshly painted with updated lighting and hardware, and the home has been professionally cleaned and landscaped. A roof replaced in 2021 with a transferable warranty and a seller-provided $605 American Home Shield ShieldPlus home warranty, offering coverage for many major home systems and appliance, provide added peace of mind. Full of warmth, this home is ready to welcome its next owner and the memories they will make there.
Pending
$309,900
9200 Clear Creek Dr, Evansville, IN 47711
4beds
1,862sqft
Single Family Residence
Built in 2001
9,583 Square Feet Lot
$310,700 Zestimate®
$--/sqft
$-- HOA
What's special
Professionally cleaned and landscapedAttached two-car garageSpacious vaulted great roomTimeless full-brick curb appealComfortable one-story livingInformal dining areaGenerous closet space
- 14 days
- 831
- 54
Likely to sell faster than
Zillow last checked:
Listing updated:
Listed by:
Mia Dix Office:812-473-4663,
ERA FIRST ADVANTAGE REALTY, INC
Source: IRMLS,MLS#: 202633409
Facts & features
Interior
Bedrooms & bathrooms
- Bedrooms: 4
- Bathrooms: 2
- Full bathrooms: 2
- Main level bedrooms: 4
Bedroom 1
- Level: Main
Bedroom 2
- Level: Main
Dining room
- Level: Main
- Area: 144
- Dimensions: 12 x 12
Kitchen
- Level: Main
- Area: 144
- Dimensions: 12 x 12
Living room
- Level: Main
- Area: 320
- Dimensions: 20 x 16
Heating
- Natural Gas, Forced Air
Cooling
- Central Air
Appliances
- Included: Range/Oven Hook Up Elec, Dishwasher, Refrigerator, Washer, Electric Cooktop, Dryer-Electric, Electric Oven, Water Filtration System, Gas Water Heater
- Laundry: Main Level, Washer Hookup
Features
- Flooring: Carpet, Ceramic Tile
- Windows: Blinds
- Basement: Crawl Space
- Number of fireplaces: 1
- Fireplace features: Gas Log
Interior area
- Total structure area: 1,862
- Total interior livable area: 1,862 sqft
- Finished area above ground: 1,862
- Finished area below ground: 0
Video & virtual tour
Property
Parking
- Total spaces: 2
- Parking features: Attached, Garage Door Opener, Aggregate
- Attached garage spaces: 2
- Has uncovered spaces: Yes
Features
- Levels: One
- Stories: 1
- Patio & porch: Deck Covered, Deck, Porch
- Exterior features: Irrigation System
- Fencing: Privacy,Vinyl
Lot
- Size: 9,583 Square Feet
- Dimensions: 70X140
- Features: Level, City/Town/Suburb, Landscaped
Details
- Additional structures: Shed
- Parcel number: 820429002728.017019
Construction
Type & style
- Home type: SingleFamily
- Property subtype: Single Family Residence
Materials
- Brick, Masonry
- Roof: Asphalt
Condition
- New construction: No
- Year built: 2001
Utilities & green energy
- Electric: CenterPoint Energy
- Gas: CenterPoint Energy
- Sewer: City
- Water: City
Community & HOA
Community
- Subdivision: Clear Creek Village
Location
- Region: Evansville
Financial & listing details
- Tax assessed value: $273,600
- Annual tax amount: $2,465
- Date on market: 8/16/2026
- Listing terms: Cash,Conventional,FHA,VA Loan
Estimated market value
$310,700
$295,000 - $326,000
$1,906/mo
Price history
| Date | Event | Price |
|---|---|---|
| 8/17/2026 | Pending sale | $309,900 |
Source:  IRMLS #202633409 Report a problem IRMLS #202633409 Report a problem | ||
| 8/16/2026 | Listed for sale | $309,900 |
Source: IRMLS #202633409 Report a problem | ||
Public tax history
| Year | Property taxes | Tax assessment |
|---|---|---|
| 2025 | $2,667 -0.6% | $273,600 +6.6% |
| 2024 | $2,684 +0.5% | $256,700 -2.5% |
| 2023 | $2,672 +21.2% | $263,200 +8.5% |
| 2022 | $2,204 +18.5% | $242,600 +21.3% |
| 2021 | $1,859 -0.9% | $200,000 +10.6% |
| 2020 | $1,876 +0.4% | $180,900 -1% |
| 2019 | $1,869 +3.1% | $182,800 -0.5% |
| 2018 | $1,812 +8.9% | $183,700 +1.9% |
| 2017 | $1,664 | $180,200 +4.4% |
| 2016 | $1,664 +3.3% | $172,600 +2.1% |
| 2014 | $1,611 +0.4% | $169,000 +5% |
| 2013 | $1,605 +4.4% | $160,900 -1.9% |
| 2012 | $1,536 +23% | $164,000 +0.4% |
| 2011 | $1,249 +9.1% | $163,400 +2.1% |
| 2010 | $1,145 +6.9% | $160,000 -2.3% |
| 2009 | $1,071 | $163,800 +2.3% |
| 2008 | -- | $160,100 |
| 2007 | -- | $160,100 |
| 2006 | -- | -- |
Find assessor info on the county website
Monthly payment
Est. payment
Payment breakdown
Explore the cost of this home by adjusting the details. Changes won't be saved.Climate risks
Neighborhood: 47711
Nearby schools
Schools provided by the listing agent
- Elementary: Highland
- Middle: Thompkins
- High: Central
- District: Evansville-Vanderburgh School Corp.
Source: IRMLS. This data may not be complete. We recommend contacting the local school district to confirm school assignments for this home.
- $273,2003 bd2 ba1.6k sqft9140 Clear Creek Dr, Evansville, IN 47711Off Market
- $334,9004 bd3 ba2.2k sqft9210 Clear Creek Dr, Evansville, IN 47711Off Market
- $300,9003 bd2 ba1.8k sqft9130 Clear Creek Dr, Evansville, IN 47711Off Market
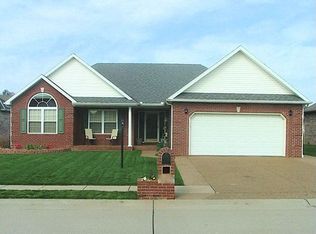
- $282,7003 bd2 ba1.6k sqft9220 Clear Creek Dr, Evansville, IN 47711Off Market
Similar homes
- $305,0003 bd3 ba2.1k sqft9140 Southport Dr, Evansville, IN 47711For Sale
 MLS ID #202607264, Jerrod W Eagleson, KELLER WILLIAMS CAPITAL REALTY. IRMLS
 - $350,0003 bd2 ba1.9k sqft8721 Clear Creek Dr, Evansville, IN 47711For Sale
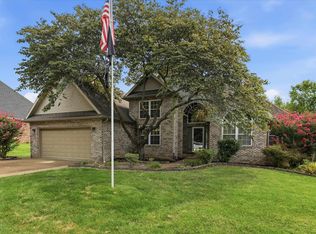 MLS ID #202630038, Anne M Walker, KELLER WILLIAMS CAPITAL REALTY. IRMLS
 - $294,5004 bd3 ba2.5k sqft3212 Oaklyn Dr, Evansville, IN 47711For Sale
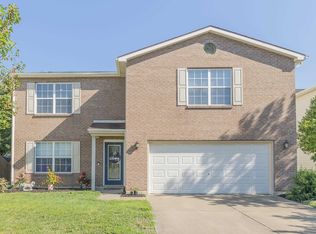 MLS ID #202634543, Sheena Baumgart, F.C. TUCKER EMGE. IRMLS
 - $265,0004 bd2 ba1.6k sqft323 E Evergreen Rd, Evansville, IN 47711For Sale
 MLS ID #202617573, Casey J McCoy, KELLER WILLIAMS CAPITAL REALTY. IRMLS
