Welcome to 9220 Orchid Ln N in Maple Grove! This well-maintained home features a remodeled, open-concept kitchen, dining and living area with updated finishes and a functional layout. The upper level offers a spacious primary bedroom with walk-in closet and walk-through bathroom, plus an additional bedroom with its own walk-in closet. The lower level includes a third bedroom, also with a walk-in closet, along with a huge family room featuring a brick fireplace and flexible space for an office, gaming area or craft space. Solar tube lighting brings in an abundance of natural light. Enjoy the large deck overlooking the backyard, plus a shed for convenient storage of lawn equipment, a mower and snowblower. Great location near Rice Lake walking trails, parks, shopping, dining and schools.
Pending
$424,900
9220 Orchid Ln N, Maple Grove, MN 55369
3beds
1,863sqft
Single Family
Built in 1987
10,018 Square Feet Lot
$428,600 Zestimate®
$228/sqft
$-- HOA
What's special
- 59 days
- 49
- 0
Likely to sell faster than
Zillow last checked:
Listing updated:
Listed by:
Doyle Real Estate Team 612-743-8921,
RE/MAX Results,
Doyle Real Estate Team 612-702-7687
Source: NorthstarMLS as distributed by MLS GRID,MLS#: 7128628
Facts & features
Interior
Bedrooms & bathrooms
- Bedrooms: 3
- Bathrooms: 2
- Full bathrooms: 1
- 3/4 bathrooms: 1
Bedroom
- Level: Upper
- Area: 169 Square Feet
- Dimensions: 13x13
Bedroom 2
- Level: Upper
- Area: 108 Square Feet
- Dimensions: 12x9
Bedroom 3
- Level: Lower
- Area: 104 Square Feet
- Dimensions: 13x8
Dining room
- Level: Upper
- Area: 180 Square Feet
- Dimensions: 12x15
Family room
- Level: Lower
- Area: 360 Square Feet
- Dimensions: 20x18
Kitchen
- Level: Upper
- Area: 130 Square Feet
- Dimensions: 13x10
Living room
- Level: Upper
- Area: 150 Square Feet
- Dimensions: 10x15
Office
- Level: Lower
- Area: 60 Square Feet
- Dimensions: 10x6
Heating
- Forced Air, Fireplace(s)
Cooling
- Central Air
Appliances
- Included: Dishwasher, Disposal, Dryer, Exhaust Fan, Gas Water Heater, Range, Refrigerator, Stainless Steel Appliance(s), Washer, Water Softener Rented
- Laundry: In Basement, Electric Dryer Hookup, Lower Level, Laundry Room, Sink, Washer Hookup
Features
- Basement: Block,Daylight,Drain Tiled,Finished,Full,Sump Basket,Sump Pump
- Number of fireplaces: 1
- Fireplace features: Brick, Family Room, Wood Burning
Interior area
- Total structure area: 2,114
- Total interior livable area: 1,863 sqft
- Finished area above ground: 1,057
- Finished area below ground: 806
Video & virtual tour
Property
Parking
- Total spaces: 2
- Parking features: Attached, Asphalt, Garage Door Opener
- Attached garage spaces: 2
- Has uncovered spaces: Yes
- Details: Garage Dimensions (19x21), Garage Door Height (7), Garage Door Width (16)
Accessibility
- Accessibility features: None
Features
- Levels: Multi/Split
- Patio & porch: Deck
- Pool features: None
- Fencing: Partial
Lot
- Size: 10,018 Square Feet
- Dimensions: 80 x 125
- Features: Near Public Transit, Tree Coverage - Medium
Details
- Additional structures: Storage Shed
- Foundation area: 1057
- Parcel number: 1611922210098
- Zoning description: Residential-Single Family
Construction
Type & style
- Home type: SingleFamily
- Property subtype: Single Family
Materials
- Block, Frame
- Roof: Age Over 8 Years,Architectural Shingle,Asphalt
Condition
- New construction: No
- Year built: 1987
Utilities & green energy
- Electric: Circuit Breakers
- Gas: Natural Gas
- Sewer: City Sewer/Connected
- Water: City Water/Connected
Community & HOA
Community
- Subdivision: Rice Lake North 3rd Add
HOA
- Has HOA: No
Location
- Region: Maple Grove
Financial & listing details
- Price per square foot: $228/sqft
- Tax assessed value: $384,800
- Annual tax amount: $4,595
- Date on market: 8/20/2026
- Cumulative days on market: 59 days
- Road surface type: Paved
Estimated market value
$428,600
$407,000 - $450,000
$2,708/mo
Price history
| Date | Event | Price |
|---|---|---|
| 8/31/2026 | Pending sale | $424,900$228/sqft |
Source:  NorthstarMLS as distributed by MLS GRID #7128628 Report a problem NorthstarMLS as distributed by MLS GRID #7128628 Report a problem | ||
| 8/20/2026 | Listed for sale | $424,900+226.8%$228/sqft |
Source: NorthstarMLS as distributed by MLS GRID #7128628 Report a problem | ||
| 9/4/1998 | Sold | $130,000$70/sqft |
Source: Public Record Report a problem | ||
Public tax history
| Year | Property taxes | Tax assessment |
|---|---|---|
| 2026 | $4,836 +7% | $384,800 +2.4% |
| 2025 | $4,519 +2.3% | $375,700 +3.5% |
| 2024 | $4,416 +0.8% | $362,900 +0.9% |
| 2023 | $4,379 +14.7% | $359,800 -1.8% |
| 2022 | $3,818 +2.7% | $366,400 +20.9% |
| 2021 | $3,718 +4.9% | $303,000 +4.2% |
| 2020 | $3,545 -4.6% | $290,700 +9.7% |
| 2019 | $3,718 +4.9% | $265,000 +5.6% |
| 2018 | $3,545 +7.4% | $251,000 +11.9% |
| 2017 | $3,302 -0.7% | $224,400 +3.6% |
| 2016 | $3,325 +2.4% | $216,700 +4% |
| 2015 | $3,246 +1.6% | $208,400 +10.2% |
| 2014 | $3,196 +7.6% | $189,100 +0.3% |
| 2013 | $2,970 -8.1% | $188,600 -12.3% |
| 2012 | $3,232 +2.8% | $215,100 -1.6% |
| 2011 | $3,143 +4.1% | $218,500 -3.6% |
| 2010 | $3,019 +1.3% | $226,700 -3.7% |
| 2009 | $2,979 +20.8% | $235,300 +6.7% |
| 2006 | $2,467 +1.9% | $220,600 +6% |
| 2005 | $2,421 +8.8% | $208,100 +12.5% |
| 2004 | $2,225 -4.7% | $184,900 +12% |
| 2002 | $2,334 -51.4% | $165,100 |
| 2001 | $4,801 | -- |
Find assessor info on the county website
Monthly payment
Est. payment
Payment breakdown
Explore the cost of this home by adjusting the details. Changes won't be saved.Climate risks
Neighborhood: 55369
Similar homes
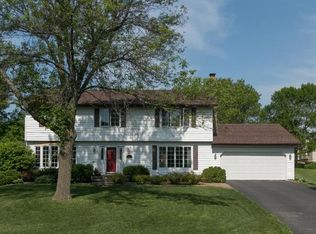
- $435,0004 bd3 ba2.4k sqft9643 Polaris Ln N, Maple Grove, MN 55369For Sale

 MLS ID #7100170, Michael R Rupnow, Coldwell Banker Realty - Southwest Regional. NorthstarMLS as distributed by MLS GRID
 - $400,0003 bd2 ba1.6k sqft8594 Underwood Ln N, Maple Grove, MN 55369For Sale
 MLS ID #7145647, Julie L Larson, Edina Realty, Inc.. NorthstarMLS as distributed by MLS GRID
 - $440,0003 bd2 ba2.1k sqft11444 100th Pl N, Maple Grove, MN 55369For Sale
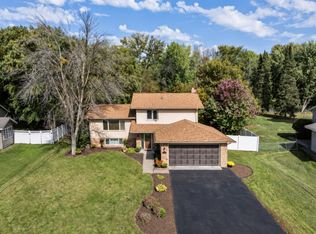 MLS ID #7151445, Katrina DeWit, Compass. NorthstarMLS as distributed by MLS GRID
 - $369,9003 bd2 ba1.7k sqft8989 Kirkwood Cir N, Maple Grove, MN 55369For Sale
 MLS ID #7141004, Collin Matzoll, Real Broker, LLC. NorthstarMLS as distributed by MLS GRID
 - $399,9005 bd2 ba1.8k sqft10650 105th Ave N, Maple Grove, MN 55369For SaleMLS ID #6790784, Richard J Bean, RE/MAX Results. NorthstarMLS as distributed by MLS GRID
- $475,0003 bd3 ba1.9k sqft14844 80th Pl N, Maple Grove, MN 55311For SaleMLS ID #7141646, Carrie F Schmitz, Keller Williams Classic Rlty NW. NorthstarMLS as distributed by MLS GRID
- $445,0005 bd3 ba2.5k sqft18566 96th Pl N, Maple Grove, MN 55311For SaleMLS ID #7157154, Kimberly Rusche-Fiebelkorn, Real Broker, LLC. NorthstarMLS as distributed by MLS GRID
- $484,9004 bd3 ba2.2k sqft7835 Berkshire Ln N, Maple Grove, MN 55311For SaleMLS ID #7124398, Brittany Jo Schwieger, Pemberton RE. NorthstarMLS as distributed by MLS GRID
- $414,9003 bd3 ba1.8k sqft9225 Queens Gdns, Minneapolis, MN 55443For SaleMLS ID #7133308, Joseph R Johnson, eXp Realty. NorthstarMLS as distributed by MLS GRID
- $424,9003 bd3 ba2.3k sqft4517 Orchard Ave N, Robbinsdale, MN 55422For SaleMLS ID #7160082, Lauren H Novak, RE/MAX Results. NorthstarMLS as distributed by MLS GRID
- $425,0004 bd3 ba2.2k sqft3311 Bluebell Ave N, Brooklyn Park, MN 55443For SaleMLS ID #7124922, Megan Steinmetz, Keller Williams Classic Realty. NorthstarMLS as distributed by MLS GRID
- $399,9003 bd3 ba2k sqft6624 Edgemont Blvd, Brooklyn Park, MN 55428For SaleMLS ID #7155745, Lee J Arntz, RE/MAX Results. NorthstarMLS as distributed by MLS GRID
- $434,9004 bd2 ba2.2k sqft6008 114th Ln N, Champlin, MN 55316For SaleMLS ID #7150692, Josh A Pomerleau, JPW Realty. NorthstarMLS as distributed by MLS GRID
- $429,9003 bd3 ba2.2k sqft401 Orleans Ct N, Champlin, MN 55316For SaleMLS ID #7118820, Tiffani M. Greener, LPT Realty, LLC. NorthstarMLS as distributed by MLS GRID
- $450,0003 bd3 ba2k sqft11005 45th Ave N, Plymouth, MN 55442For SaleMLS ID #7110237, Tim Schepers, Park Street Realty, LLC. NorthstarMLS as distributed by MLS GRID
- $449,9005 bd2 ba2.6k sqft3800 101st Ave N, Brooklyn Park, MN 55443For SaleMLS ID #7129067, Daniel D Boman, Counselor Realty, Inc. NorthstarMLS as distributed by MLS GRID
- $449,9005 bd3 ba2.3k sqft9509 Dogwood Ave N, Brooklyn Park, MN 55443For SaleMLS ID #7139816, William Yang, William Yang Real Estate. NorthstarMLS as distributed by MLS GRID
- $440,0004 bd2 ba2.7k sqft12347 Zea St NW, Coon Rapids, MN 55433For SaleMLS ID #7126323, Jacob Taylor, Keller Williams Classic Rlty NW. NorthstarMLS as distributed by MLS GRID
- $469,9003 bd3 ba2.6k sqft8901 Dunbar Knl N, Brooklyn Park, MN 55443For SaleMLS ID #7143283, Lisa C Carter, RE/MAX Results. NorthstarMLS as distributed by MLS GRID
- $399,9004 bd3 ba2.3k sqft1220 118th Ave NW, Coon Rapids, MN 55448For SaleMLS ID #7155230, Kerby & Cristina Real Estate Experts, RE/MAX Results. NorthstarMLS as distributed by MLS GRID
