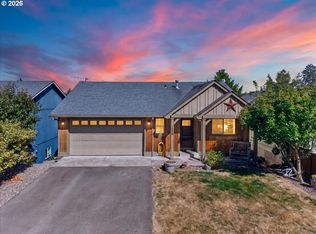
Experience the perfect blend of modern comfort and timeless charm in this stunning 2-level daylight ranch, built in 2022. Come inside to discover hardwood floors and soaring high ceilings that create an inviting, airy atmosphere throughout the main level. The kitchen is a dream, featuring sleek stainless steel appliances, an open pantry, a gas range, and elegant French doors that seamlessly connect the kitchen and dining area to a spacious back deck—ideal for entertaining or relaxing while soaking in panoramic neighborhood views. The expansive living room centers around a cozy woodstove, offering a welcoming retreat for gatherings or quiet evenings at home. The main level also features a tranquil primary bedroom with a custom closet organizer, a nearby bathroom with a soaking tub, and a versatile office that can easily serve as a guest bedroom or creative studio. For added convenience, a stackable washer and dryer are tucked away in the hallway. Downstairs, the full basement provides endless possibilities as a blank canvas—finish it to suit your lifestyle, whether you envision a home theater, gym, or additional living space. French doors open to a backyard, where you’ll discover a charming “cottage” shed, perfect for an art studio, workshop, or your own personal hideaway. A detached barn with 720 square feet of storage and a loft offers ample space for all your gear, and with the addition of a garage door, it could become the ultimate spot to store your vehicles or recreational toys. This extraordinary property combines modern luxury, flexible spaces, and unique features to create a home that truly stands out. Don’t miss your chance to make it yours!
Active
$425,000
924 2nd Ave, Vernonia, OR 97064
2beds
1,913sqft
Residential, Single Family Residence
Built in 2022
10,018 Square Feet Lot
$-- Zestimate®
$222/sqft
$-- HOA
What's special
Custom closet organizerSleek stainless steel appliancesPanoramic neighborhood viewsSpacious back deckVersatile officeGas rangeTranquil primary bedroom
- 17 days
- 242
- 10
Likely to sell faster than
Zillow last checked:
Listing updated:
Listed by:
Shawn Gibson 503-866-7986,
MORE Realty
Source: RMLS (OR),MLS#: 768743880
Facts & features
Interior
Bedrooms & bathrooms
- Bedrooms: 2
- Bathrooms: 1
- Full bathrooms: 1
- Main level bathrooms: 1
Rooms
- Room types: Bedroom 2, Dining Room, Family Room, Kitchen, Living Room, Primary Bedroom
Primary bedroom
- Features: Closet Organizer, Hardwood Floors, High Ceilings
- Level: Main
- Area: 143
- Dimensions: 11 x 13
Bedroom 2
- Features: Hardwood Floors
- Level: Main
Dining room
- Features: Hardwood Floors, High Ceilings
- Level: Main
- Area: 42
- Dimensions: 7 x 6
Family room
- Level: Lower
- Area: 841
- Dimensions: 29 x 29
Kitchen
- Features: Gas Appliances, Hardwood Floors, Free Standing Range, Free Standing Refrigerator
- Level: Main
- Area: 99
- Width: 9
Living room
- Features: Hardwood Floors, High Ceilings, Wood Stove
- Level: Main
- Area: 384
- Dimensions: 16 x 24
Heating
- Wood Stove
Cooling
- None
Appliances
- Included: Free-Standing Gas Range, Free-Standing Refrigerator, Stainless Steel Appliance(s), Washer/Dryer, Gas Appliances, Free-Standing Range, Gas Water Heater
- Laundry: Laundry Room
Features
- High Ceilings, Soaking Tub, Closet Organizer, Loft, Storage, Pantry
- Flooring: Hardwood, Concrete
- Windows: Double Pane Windows, Vinyl Frames
- Basement: Partially Finished
- Number of fireplaces: 1
- Fireplace features: Stove, Wood Burning, Wood Burning Stove
Interior area
- Total structure area: 1,913
- Total interior livable area: 1,913 sqft
Property
Parking
- Total spaces: 2
- Parking features: Driveway, Detached, Extra Deep Garage
- Garage spaces: 2
- Has uncovered spaces: Yes
Features
- Levels: Two
- Stories: 2
- Patio & porch: Covered Deck, Covered Patio
- Exterior features: Yard
- Has view: Yes
- View description: Territorial
Lot
- Size: 10,018 Square Feet
- Dimensions: 100 x 100
- Features: Gentle Sloping, SqFt 10000 to 14999
Details
- Additional structures: Outbuilding, BarnShed, Storage
- Parcel number: 23316
- Zoning: VR:R
Construction
Type & style
- Home type: SingleFamily
- Architectural style: Daylight Ranch
- Property subtype: Residential, Single Family Residence
Materials
- Wood Composite, Cedar, Board & Batten Siding
- Foundation: Stem Wall
- Roof: Metal
Condition
- Resale
- New construction: No
- Year built: 2022
Utilities & green energy
- Gas: Gas
- Sewer: Public Sewer
- Water: Public
Community & HOA
HOA
- Has HOA: No
Location
- Region: Vernonia
Financial & listing details
- Price per square foot: $222/sqft
- Tax assessed value: $457,340
- Annual tax amount: $3,979
- Date on market: 11/3/2026
- Listing terms: Cash,Conventional
- Road surface type: Paved
Estimated market value
Not available
Estimated sales range
Not available
Not available
Price history
| Date | Event | Price |
|---|---|---|
| 11/3/2026 | Listed for sale | $425,000+178.7%$222/sqft |
Source:  RMLS (OR) #768743880 Report a problem | ||
| 7/17/2006 | Sold | $152,500+11.9%$80/sqft |
Source: Public Record Report a problem | ||
| 4/13/2005 | Sold | $136,300$71/sqft |
Source: Public Record Report a problem | ||
Public tax history
| Year | Property taxes | Tax assessment |
|---|---|---|
| 2025 | $3,980 +7.7% | $199,620 -1.3% |
| 2024 | $3,696 +61% | $202,320 +63.7% |
| 2023 | $2,295 +169.3% | $123,600 +164.4% |
| 2022 | $852 +2.9% | $46,750 +3% |
| 2021 | $828 -58.5% | $45,390 -58.4% |
| 2020 | $1,994 +7.8% | $109,070 +3% |
| 2019 | $1,850 +1.3% | $105,900 +3% |
| 2018 | $1,826 +2.5% | $102,820 +3% |
| 2017 | $1,782 +4.8% | $99,830 +3% |
| 2016 | $1,701 | $96,930 +3% |
| 2015 | $1,701 +6.4% | $94,110 +3% |
| 2014 | $1,599 +6.7% | $91,370 +3% |
| 2013 | $1,498 +3.7% | $88,710 +3% |
| 2012 | $1,445 +3.6% | $86,130 +3% |
| 2011 | $1,395 +2.6% | $83,630 +3% |
| 2010 | $1,360 +15.4% | $81,200 +3% |
| 2009 | $1,179 +4.6% | $78,840 +3% |
| 2008 | $1,127 +1.6% | $76,550 +3% |
| 2007 | $1,109 +2.6% | $74,330 +3% |
| 2006 | $1,081 +2.6% | $72,170 +3% |
| 2005 | $1,054 +2.9% | $70,070 +3% |
| 2004 | $1,024 | $68,030 +3% |
| 2003 | -- | $66,050 +3% |
| 2002 | $966 | $64,130 +56.1% |
| 2001 | -- | $41,070 +3% |
| 2000 | -- | $39,880 |
Find assessor info on the county website
Monthly payment
Est. payment
Payment breakdown
Explore the cost of this home by adjusting the details. Changes won't be saved.Climate risks
Neighborhood: 97064
Nearby schools
Schools provided by the listing agent
- Elementary: Vernonia
- Middle: Vernonia
- High: Vernonia
Source: RMLS (OR). This data may not be complete. We recommend contacting the local school district to confirm school assignments for this home.

Similar homes
- $429,9503 bd3 ba2.1k sqft1006 5th Ave, Vernonia, OR 97064Active
 MLS ID #444120727, Andrea Jones, John L. Scott Market Center. RMLS (OR)
- $399,9002 bd2 ba1.4k sqft159 E J St, Vernonia, OR 97064Active
 MLS ID #230474063, Sharon Storey, eXp Realty, LLC. RMLS (OR)
- $355,0003 bd2 ba1.2k sqft1181 Knott St, Vernonia, OR 97064Active
 MLS ID #344032970, Jacob Doyle, Works Real Estate. RMLS (OR)
- $389,9003 bd2 ba1.2k sqft298 E I St, Vernonia, OR 97064Active
 MLS ID #552022459, Kristin Sholes, MORE Realty. RMLS (OR)
- $500,0003 bd3 ba1.6k sqft688 Lakeview Dr, Vernonia, OR 97064ActiveMLS ID #650606936, Amber Morgan, Premiere Property Group, LLC. RMLS (OR)
- $330,0002 bd2 ba1k sqft1158 Bridge St, Vernonia, OR 97064ActiveMLS ID #507104946, Shawn Gibson, MORE Realty. RMLS (OR)
- $390,0004 bd2 ba1.9k sqft162 C St, Vernonia, OR 97064ActiveMLS ID #418887206, Samantha Garcia, RE/MAX Equity Group. RMLS (OR)
- $429,9002 bd2 ba1.2k sqft15116 Creek View Ln, Vernonia, OR 97064ActiveMLS ID #361518359, Randall Dearborn, All County Real Estate. RMLS (OR)
- $385,0003 bd2 ba1.2k sqft1288 Cherry St, Vernonia, OR 97064ActiveMLS ID #578434690, Amy Nakayama, Windermere Realty Trust. RMLS (OR)
- $497,5003 bd3 ba1.8k sqft1218 Heather Ln, Vernonia, OR 97064ActiveMLS ID #103738367, Andrea Jones, John L. Scott Market Center. RMLS (OR)
- $499,9993 bd2 ba1.6k sqft1400 Knott St, Vernonia, OR 97064ActiveMLS ID #425073456, Andrea Jones, John L. Scott Market Center. RMLS (OR)
- $595,0003 bd3 ba1.8k sqft1989 Nickerson Ave, Vernonia, OR 97064ActiveMLS ID #652183193, Andrea Jones, John L. Scott Market Center. RMLS (OR)
- $589,0003 bd2 ba1.6k sqft19512 Biggs Rd, Vernonia, OR 97064ActiveMLS ID #368849218, Shawn Gibson, MORE Realty. RMLS (OR)
- $424,9002 bd2 ba1.9k sqft27480 Gibbs Rd, Scappoose, OR 97056ActiveMLS ID #109561243, Nikki del Giudice, Farrell Realty & Property Management, Inc. RMLS (OR)
- $239,9003 bd1 ba1.4k sqft1921 N Mist Dr, Vernonia, OR 97064ActiveMLS ID #384804979, Chris Anderson, John L. Scott Sandy. RMLS (OR)
- $599,0004 bd2 ba1.7k sqft17269 Sheely Creek Rd, Vernonia, OR 97064ActiveMLS ID #329293760, Mini Navarrete, Metro West Realty. RMLS (OR)
- $575,0003 bd2 ba1.5k sqft55830 Nehalem Hwy S, Vernonia, OR 97064ActiveMLS ID #665465834, Harlow Vernwald, Projection Realty. RMLS (OR)
- $429,0004 bd2 ba1.6k sqft71432 Northshore Dr, Clatskanie, OR 97016ActiveMLS ID #774480481, Andrea Jones, John L. Scott Market Center. RMLS (OR)
- $359,0003 bd1 ba1k sqft57705 Cedar Creek Rd, Scappoose, OR 97056ActiveMLS ID #386424086, Jesse Kuhn, RE/MAX Powerpros. RMLS (OR)
