Affordability, style, and comfort is beautifully showcased here! New vinyl wood plank flooring and custom paint colors throughout, A/C unit and water heater are 2 years new, beautiful open floorplan and backyard space for entertaining. The den is one door and one closet away from being a spacious 3rd bedroom. No HOA fees, giving you flexibility and lower monthly costs in this highly sought after southwest location; close to freeway, schools, shopping, and minutes from the airport. Original owner, true pride of ownership! Welcome Home!
Pending
$399,000
9241 Hidden Harbor Ave, Las Vegas, NV 89148
2beds
1,182sqft
:
Get pre-qualified$2,570/mo
Single Family Residence
Built in 2002
3,484 Square Feet Lot
$390,300 Zestimate®
$338/sqft
$-- HOA
What's special
Backyard space for entertainingBeautiful open floorplanCustom paint colors throughout
- 139 days |
- 37 |
- 0 |
Zillow last checked:
Listing updated:
Listed by:
Rochelle Sutherland BS.0143512 realtorsutherland@gmail.com,
Simply Vegas
Source: LVR,MLS#: 2762548 Originating MLS: Greater Las Vegas Association of Realtors Inc
Originating MLS: Greater Las Vegas Association of Realtors IncFacts & features
Interior
Bedrooms & bathrooms
- Bedrooms: 2
- Bathrooms: 2
- Full bathrooms: 2
Primary bedroom
- Description: Ceiling Fan,Ceiling Light,Walk-In Closet(s)
- Dimensions: 13X12
Bedroom 2
- Description: Ceiling Fan,Ceiling Light,Closet
- Dimensions: 11X9
Primary bathroom
- Description: Double Sink,Tub/Shower Combo
Den
- Dimensions: 12X9
Dining room
- Description: Dining Area
- Dimensions: 10X9
Kitchen
- Description: Breakfast Bar/Counter,Laminate Countertops,Lighting Track,Luxury Vinyl Plank
Living room
- Description: Front
- Dimensions: 21X15
Heating
- Central, Gas
Cooling
- Central Air, Electric
Appliances
- Included: Dryer, Dishwasher, Disposal, Gas Range, Microwave, Refrigerator, Washer
- Laundry: Gas Dryer Hookup, Main Level, Laundry Room
Features
- Bedroom on Main Level, Ceiling Fan(s), Primary Downstairs, Window Treatments
- Flooring: Carpet, Luxury Vinyl Plank
- Windows: Blinds, Double Pane Windows, Window Treatments
- Has fireplace: No
Interior area
- Total structure area: 1,182
- Total interior livable area: 1,182 sqft
Video & virtual tour
Property
Parking
- Total spaces: 2
- Parking features: Attached, Garage, Garage Door Opener, Inside Entrance, Open, Private
- Attached garage spaces: 2
- Has uncovered spaces: Yes
Features
- Stories: 1
- Patio & porch: Covered, Patio
- Exterior features: Patio, Private Yard
- Fencing: Block,Back Yard
Lot
- Size: 3,484 Square Feet
- Features: Back Yard, Sprinklers In Rear, Landscaped, Trees, < 1/4 Acre
Details
- Parcel number: 17605310042
- Zoning description: Single Family
- Horse amenities: None
Construction
Type & style
- Home type: SingleFamily
- Architectural style: One Story
- Property subtype: Single Family Residence
Materials
- Frame, Stucco
- Roof: Tile
Condition
- Resale
- Year built: 2002
Utilities & green energy
- Electric: Photovoltaics None
- Sewer: Public Sewer
- Water: Public
- Utilities for property: Underground Utilities
Green energy
- Energy efficient items: Windows
Community & HOA
Community
- Security: Security System Owned
- Subdivision: Sierra Madre At Rhodes Ranch- Phase 1
HOA
- Has HOA: No
- Amenities included: None
Location
- Region: Las Vegas
Financial & listing details
- Price per square foot: $338/sqft
- Tax assessed value: $269,474
- Annual tax amount: $1,626
- Date on market: 3/10/2026
- Listing agreement: Exclusive Right To Sell
- Listing terms: Cash,Conventional,FHA,VA Loan
Estimated market value
$390,300
$355,000 - $429,000
$2,012/mo
Price history
| Date | Event | Price |
|---|---|---|
| 3/18/2026 | Pending sale | $399,000$338/sqft |
Source:  LVR #2762548 Report a problem LVR #2762548 Report a problem | ||
| 3/10/2026 | Listed for sale | $399,000+208.3%$338/sqft |
Source: LVR #2762548 Report a problem | ||
| 8/9/2001 | Sold | $129,430$110/sqft |
Source: Public Record Report a problem | ||
Public tax history
| Year | Property taxes | Tax assessment |
|---|---|---|
| 2026 | $1,629 +3% | $94,316 +2.8% |
| 2025 | $1,581 +3% | $91,774 +6.7% |
| 2024 | $1,536 +3% | $85,978 +12.9% |
| 2023 | $1,491 -1.5% | $76,186 +8.4% |
| 2022 | $1,514 +7.7% | $70,297 +2.1% |
| 2021 | $1,405 +6.7% | $68,852 +4.8% |
| 2020 | $1,316 +4.8% | $65,680 +10.3% |
| 2019 | $1,256 +6.9% | $59,542 |
| 2018 | $1,175 | $59,542 +0.2% |
| 2017 | $1,175 | $59,395 +12.6% |
| 2016 | $1,175 +0.3% | $52,728 +14.8% |
| 2015 | $1,172 +3.2% | $45,928 +22.3% |
| 2014 | $1,135 | $37,557 |
| 2013 | -- | $37,557 +2.7% |
| 2012 | -- | $36,578 -4.7% |
| 2011 | -- | $38,364 +2.5% |
| 2010 | -- | $37,441 -31.4% |
| 2009 | -- | $54,586 |
| 2008 | -- | $54,586 -39.2% |
| 2007 | -- | $89,770 -7.7% |
| 2006 | -- | $97,288 +39.6% |
| 2005 | -- | $69,703 +42.8% |
| 2004 | -- | $48,797 +6.9% |
| 2003 | -- | $45,637 |
Find assessor info on the county website
Monthly payment
Est. payment
Payment breakdown
Explore the cost of this home by adjusting the details. Changes won't be saved.Climate risks
Neighborhood: Spring Valley
Nearby schools
GreatSchools rating
- 6/10Wayne N Tanaka Elementary SchoolGrades: PK-5Distance: 0.2 mi
- 7/10Wilbur & Theresa Faiss Middle SchoolGrades: 6-8Distance: 0.4 mi
- 4/10Sierra Vista High SchoolGrades: 9-12Distance: 1.6 mi
Schools provided by the listing agent
- Elementary: Tanaka, Wayne N.,Tanaka, Wayne N.
- Middle: Faiss, Wilbur & Theresa
- High: Sierra Vista High
Source: LVR. This data may not be complete. We recommend contacting the local school district to confirm school assignments for this home.
- $423,1004 bd3 ba1.7k sqft9247 Hidden Harbor Ave, Las Vegas, NV 89148Off Market
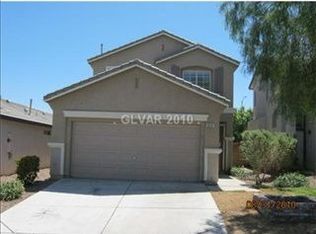
- $407,0003 bd3 ba1.5k sqft9235 Hidden Harbor Ave, Las Vegas, NV 89148Off Market

- $440,5003 bd3 ba1.7k sqft9229 Hidden Harbor Ave, Las Vegas, NV 89148Off Market

- $405,7003 bd3 ba1.5k sqft9253 Hidden Harbor Ave, Las Vegas, NV 89148Off Market
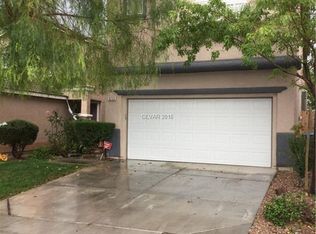
- $417,4003 bd2 ba1.7k sqft9259 Hidden Harbor Ave, Las Vegas, NV 89148Off Market
- $457,5005 bd3 ba2k sqft9223 Hidden Harbor Ave, Las Vegas, NV 89148Off Market
- $560,2005 bd3 ba2k sqft9223 Hidden Harbor Ave #0, Las Vegas, NV 89148Off Market
- $481,3004 bd3 ba1.7k sqft7068 Salt Marsh Ct, Las Vegas, NV 89148Off Market
A local agent can set up tours, give advice and negotiate with sellers.
Similar homes
- $385,0003 bd3 ba1.3k sqft7445 Ringquist St, Las Vegas, NV 89148For Sale
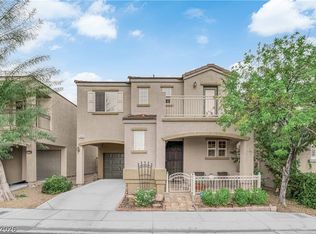 MLS ID #2800560, Donovan Reyes, Galindo Group Real Estate. LVR
 - $479,0003 bd2 ba1.4k sqft138 Cooks Creek Ct, Las Vegas, NV 89148For Sale
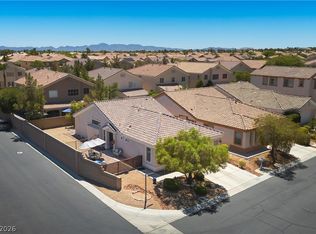 MLS ID #2795409, Tamara J. Bradley, Signature Real Estate Group. LVR
 - $375,0002 bd2 ba1.1k sqft8404 Mulcahy Ave, Las Vegas, NV 89145For Sale
 MLS ID #2803373, Marlyn Kamibayashiyama, Simply Vegas. LVR
 - $395,0003 bd3 ba1.4k sqft6164 W Haleh Ave, Las Vegas, NV 89141For Sale
 MLS ID #2794891, Mark D. Wiley, Keller Williams VIP. LVR
 - $440,0002 bd2 ba1.4k sqft7954 Rotella Dr, Las Vegas, NV 89147For SaleMLS ID #2772150, Joseph G. Parrill, Keller Williams MarketPlace. LVR
- $459,0003 bd3 ba1.6k sqft8783 Halcon Ave, Las Vegas, NV 89148For SaleMLS ID #2744313, Jennilee Phan, BHHS Nevada Properties. LVR
- $325,0002 bd3 ba1.2k sqft8012 Delbonita Ave, Las Vegas, NV 89147For SaleMLS ID #2797394, Phyllis Streeter, BHGRE Universal. LVR
- $388,8883 bd2 ba1.6k sqft5671 Whale Watch St, Las Vegas, NV 89113For SaleMLS ID #2792935, Sara Price, Real Broker LLC. LVR
- $360,0003 bd3 ba1.3k sqft8166 Royal Lilly Ct, Las Vegas, NV 89139For SaleMLS ID #2777949, Ollie J. Arimado, Coldwell Banker Premier. LVR
- $485,0003 bd2 ba1.6k sqft9692 Sandia Ave, Las Vegas, NV 89147For SaleMLS ID #2799106, H Scott Rotheiser, H Scott Rotheiser. LVR
- $440,0003 bd3 ba1.6k sqft8216 Hollister Ave, Las Vegas, NV 89131For SaleMLS ID #2803660, Shad S. Williams, JMG Real Estate. LVR
- $439,9003 bd3 ba1.7k sqft5543 Aleman Dr, Las Vegas, NV 89113For SaleMLS ID #2783245, Blake G. Lathrop, Savi Realty LLC. LVR
- $405,0002 bd2 ba1.3k sqft2621 Lotus Hill Dr, Las Vegas, NV 89134For SaleMLS ID #2781451, Daniel T. Kim, Simply Vegas. LVR
- $384,9953 bd3 ba1.3k sqft10190 Ghost Gum St, Las Vegas, NV 89183For SaleMLS ID #2796884, Mahalalel A Hamilton, Infinity Brokerage. LVR
- $409,9003 bd2 ba1.3k sqft8548 Hidden Pines Ave, Las Vegas, NV 89143For SaleMLS ID #2797908, Tyler Shelton, eXp Realty. LVR
- $369,9992 bd2 ba1k sqft9431 Borough Park St, Las Vegas, NV 89178For SaleMLS ID #2678084, Laura D. Jebe, Realty ONE Group, Inc. LVR
- $420,0004 bd3 ba1.7k sqft10876 Avenzano St, Las Vegas, NV 89141For SaleMLS ID #2784492, Kevin Jose Reyes, Real Broker LLC. LVR
- $449,9993 bd2 ba1.1k sqft908 Corsica Ln, Las Vegas, NV 89144For SaleMLS ID #2792484, Matthew Suiter, BHHS Nevada Properties. LVR
- $258,8882 bd2 ba884 sqft9580 W Reno Ave Unit 134, Las Vegas, NV 89148For SaleMLS ID #2797405, Mahsheed Parsons, Mahsheed Real Estate LLC. LVR
- $419,0002 bd2 ba1.4k sqft5125 Portraits Pl, Las Vegas, NV 89149For SaleMLS ID #2770268, Kimberly M. Perryman, Painted Desert Realty. LVR
