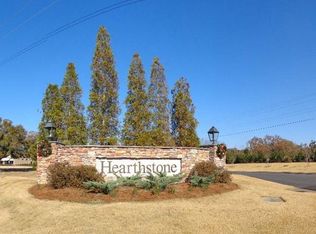
Located in the desirable Hearthstone neighborhood of Prattville, this impressive 4-bedroom, 3-bath residence offers over 3,100 square feet with a layout that gives you room to spread out, entertain, and enjoy everyday living. The home has been well cared for and includes several valuable updates, making it a strong option for buyers looking for space, function, and outdoor amenities.
Inside, the floor plan offers multiple living and gathering areas with attractive wood flooring through the main spaces and tile in the kitchen and bathrooms. The kitchen is designed with both storage and workspace in mind, featuring a large center island, plenty of cabinets, and a convenient connection to the surrounding dining and living areas. Upstairs, a large bonus room near the kitchen area adds even more flexibility and could be used as an additional bedroom, office, game room, media space, workout room, or playroom.
The primary bedroom is set apart as a comfortable owner’s retreat, complete with a large bathroom, walk-in closet, and jetted tub. The additional bedrooms and bathrooms provide plenty of room for family, guests, or multi-purpose use.
The backyard is one of the standout features of this property. A covered patio overlooks a fully fenced private yard with a swimming pool, gazebo, hot tub, and expanded concrete area, giving you an excellent setup for cookouts, pool days, and relaxing evenings at home.
Recent improvements include a roof and gutter replacement in November 2024, water heaters replaced in 2024, an upgraded salt cell system in 2025, a garage door replacement in December 2025, and a three-unit HVAC system replaced within the last 18 months. The home also includes a 2-car garage with additional storage space and newer storm doors.
With its spacious interior, flexible bonus space, private backyard amenities, and important recent updates, this Hearthstone property offers a lot of value in one of Prattville’s sought-after communities.
Under contract
$499,900
925 Fireside Dr, Prattville, AL 36067
4beds
3,154sqft
:
Get pre-qualified$2,873/mo
Single Family Residence
Built in 2006
0.32 Acres Lot
$-- Zestimate®
$158/sqft
$13/mo HOA
What's special
Swimming poolFully fenced private yardJetted tubHot tubWalk-in closetSpacious interiorFlexible bonus space
- 55 days |
- 389 |
- 13 |
Likely to sell faster than
Zillow last checked:
Listing updated:
Listed by:
Buddy Paul 334-399-4046,
Elevar
Source: MAAR,MLS#: 587241 Originating MLS: Montgomery Area Association Of Realtors
Originating MLS: Montgomery Area Association Of RealtorsFacts & features
Interior
Bedrooms & bathrooms
- Bedrooms: 4
- Bathrooms: 3
- Full bathrooms: 3
Primary bedroom
- Level: First
Bedroom
- Level: First
Bedroom
- Level: First
Bedroom
- Level: First
Bathroom
- Level: First
Bathroom
- Level: First
Bathroom
- Level: First
Bonus room
- Level: Second
Breakfast room nook
- Level: First
Dining room
- Level: First
Foyer
- Level: First
Great room
- Level: First
Kitchen
- Level: First
Laundry
- Level: First
Heating
- Heat Pump, Multiple Heating Units
Cooling
- Heat Pump, Multi Units
Appliances
- Included: Dishwasher, Electric Water Heater, Disposal, Gas Range, Multiple Water Heaters, Microwave, Refrigerator, Smooth Cooktop, Self Cleaning Oven
- Laundry: Washer Hookup, Dryer Hookup
Features
- Tray Ceiling(s), Double Vanity, High Ceilings, Jetted Tub, Linen Closet, Pull Down Attic Stairs, Separate Shower, Walk-In Closet(s), Breakfast Bar
- Flooring: Carpet, Tile, Wood
- Doors: Storm Door(s)
- Windows: Double Pane Windows
- Attic: Pull Down Stairs
- Number of fireplaces: 1
- Fireplace features: One, Gas, Gas Log, Ventless
Interior area
- Total interior livable area: 3,154 sqft
Property
Parking
- Total spaces: 2
- Parking features: Attached, Driveway, Garage
- Attached garage spaces: 2
Features
- Levels: One and One Half
- Patio & porch: Covered, Patio, Porch
- Exterior features: Covered Patio, Fully Fenced, Fence, Hot Tub/Spa, Porch
- Pool features: In Ground, Pool, Salt Water, Pool Equipment
- Has spa: Yes
- Fencing: Full,Privacy
Lot
- Size: 0.32 Acres
- Dimensions: 108.50 x 130.74 x 109.74
- Features: City Lot
Details
- Parcel number: 1904173000001046
Construction
Type & style
- Home type: SingleFamily
- Property subtype: Single Family Residence
Materials
- Brick, Metal Siding, Stucco
- Foundation: Slab
- Roof: Ridge Vents
Condition
- New construction: No
- Year built: 2006
Utilities & green energy
- Sewer: Public Sewer
- Water: Public
- Utilities for property: Electricity Available, Natural Gas Available
Green energy
- Energy efficient items: Windows
Community & HOA
Community
- Security: Security System, Fire Alarm
- Subdivision: Hearthstone
HOA
- Has HOA: Yes
- HOA fee: $150 annually
Location
- Region: Prattville
Financial & listing details
- Price per square foot: $158/sqft
- Tax assessed value: $481,500
- Annual tax amount: $1,494
- Date on market: 6/5/2026
- Cumulative days on market: 94 days
- Listing terms: Cash,Conventional,FHA,VA Loan
Estimated market value
Not available
Estimated sales range
Not available
Not available
Price history
| Date | Event | Price |
|---|---|---|
| 7/8/2026 | Contingent | $499,900$158/sqft |
Source:  MAAR #587241 Report a problem MAAR #587241 Report a problem | ||
| 6/5/2026 | Listed for sale | $499,900$158/sqft |
Source: MAAR #587241 Report a problem | ||
| 5/16/2026 | Listing removed | $499,900$158/sqft |
Source: MAAR #585488 Report a problem | ||
| 4/7/2026 | Listed for sale | $499,900-7.4%$158/sqft |
Source: MAAR #585488 Report a problem | ||
| 4/1/2026 | Listing removed | $539,900$171/sqft |
Source: MAAR #583633 Report a problem | ||
| 3/2/2026 | Price change | $539,900-2.2%$171/sqft |
Source: MAAR #583633 Report a problem | ||
| 2/8/2026 | Listed for sale | $551,900+24%$175/sqft |
Source: MAAR #583633 Report a problem | ||
| 6/7/2022 | Sold | $445,000+1.2%$141/sqft |
Source: Public Record Report a problem | ||
| 4/22/2022 | Contingent | $439,900$139/sqft |
Source: MAAR #514232 Report a problem | ||
| 4/4/2022 | Listed for sale | $439,900$139/sqft |
Source: MAAR #514232 Report a problem | ||
| 3/17/2020 | Listing removed | $2,295$1/sqft |
Source: Elite Realty, LLC. #469277 Report a problem | ||
| 2/25/2020 | Listed for rent | $2,295+4.3%$1/sqft |
Source: Elite Realty, LLC. #469277 Report a problem | ||
| 6/16/2018 | Listing removed | $2,200$1/sqft |
Source: Elite Realty, LLC. #433272 Report a problem | ||
| 5/8/2018 | Price change | $2,200-4.3%$1/sqft |
Source: Elite Realty, LLC. #433272 Report a problem | ||
| 4/17/2018 | Listed for rent | $2,300-11.5%$1/sqft |
Source: Owner #433272 Report a problem | ||
| 5/17/2017 | Listing removed | $2,600$1/sqft |
Source: Elite Realty, LLC. #416248 Report a problem | ||
| 5/7/2017 | Listed for rent | $2,600$1/sqft |
Source: Elite Realty, LLC. #416248 Report a problem | ||
Public tax history
| Year | Property taxes | Tax assessment |
|---|---|---|
| 2025 | $1,494 | $48,180 +5.8% |
| 2024 | -- | $45,520 +4.5% |
| 2023 | -- | $43,580 +3.9% |
| 2022 | $1,259 +10.6% | $41,940 +10.2% |
| 2021 | $1,139 +4.8% | $38,060 +4.6% |
| 2020 | $1,087 | $36,380 +4.2% |
| 2019 | $1,087 +4.3% | $34,920 -1% |
| 2018 | $1,042 -4.9% | $35,260 -0.2% |
| 2017 | $1,095 +7.7% | $35,320 |
| 2015 | $1,017 | -- |
| 2014 | $1,017 -1% | $34,460 -7.6% |
| 2013 | $1,027 -4.9% | $37,300 +3.2% |
| 2012 | $1,080 +0.3% | $36,160 +0.3% |
| 2011 | $1,077 -5% | $36,060 -4.8% |
| 2010 | $1,133 -0.3% | $37,880 -0.3% |
| 2009 | $1,137 -5.1% | $38,000 -4.9% |
| 2008 | $1,198 -45.6% | $39,960 -43.7% |
| 2007 | $2,200 +772.9% | $70,960 +688.4% |
| 2006 | $252 | $9,000 |
Find assessor info on the county website
Monthly payment
Est. payment
Payment breakdown
Explore the cost of this home by adjusting the details. Changes won't be saved.Climate risks
Neighborhood: 36067
Nearby schools
GreatSchools rating
- 10/10Prattville Kindergarten SchoolGrades: PK-KDistance: 1.1 mi
- 9/10Prattville Jr High SchoolGrades: 7-8Distance: 2.7 mi
- 6/10Prattville High SchoolGrades: 9-12Distance: 3.8 mi
Schools provided by the listing agent
- Elementary: Prattville Elementary School
- Middle: Prattville Junior High School,Prattville Intermedi
- High: Prattville High School
Source: MAAR. This data may not be complete. We recommend contacting the local school district to confirm school assignments for this home.
- $377,200-- bd-- ba2.4k sqft923 Fireside Dr, Prattville, AL 36067Off Market
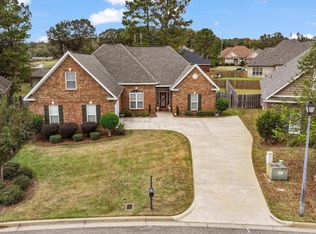
- $431,6004 bd3 ba2.7k sqft927 Fireside Dr, Prattville, AL 36067Off Market

- $542,4005 bd3 ba3k sqft117 Andiron Ct, Prattville, AL 36067Off Market

- $350,0003 bd3 ba2.1k sqft921 Fireside Dr, Prattville, AL 36067Sold
- $489,6000.3 Acres115 Andiron Ct, Prattville, AL 36067Sold
- $460,8005 bd3 ba2.8k sqft119 Andiron Ct, Prattville, AL 36067Off Market
- $494,5004 bd4 ba3.2k sqft811 Hearthstone Dr, Prattville, AL 36067Off Market
- $8,400-- bd-- ba-- sqft918 Fireside Dr, Prattville, AL 36067Off Market
A local agent can set up tours, give advice and negotiate with sellers.
Similar homes
- $515,0005 bd3 ba3.1k sqft221 Doe Dr, Prattville, AL 36067For Sale
 MLS ID #586481, Victor C. Crum, Sr, CHOSEN Realty, LLC.. MAAR
 - $499,9004 bd3 ba3.4k sqft1269 County Road 85, Prattville, AL 36067For Sale
 MLS ID #588351, Colbey Thornton, Buck Realty, LLC. MAAR
 - $565,0004 bd3 ba3.4k sqft2603 Savannah Dr, Prattville, AL 36067For Sale
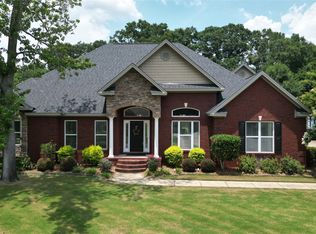 MLS ID #588161, Paul S. Harper, RE/MAX Properties LLC. MAAR
 - $525,0004 bd4 ba4.4k sqft801 Wynwood Dr, Prattville, AL 36067For Sale
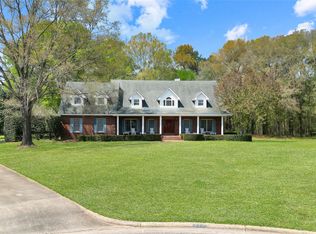 MLS ID #585187, Paul Duncan, RE/MAX Properties LLC. MAAR
 - $549,9006 bd4 ba4.5k sqft203 Evergreen St, Prattville, AL 36067For SaleMLS ID #577847, CJ Hodges, Paramount Properties, LLC.. MAAR
- $565,0005 bd3 ba4k sqft1496 County Road 81, Prattville, AL 36067For SaleMLS ID #588126, David Hall, Porch Light Real Estate, LLC.. MAAR
- $519,9985 bd4 ba3.8k sqft938 Silver Creek Cir, Prattville, AL 36066For SaleMLS ID #580358, Kayla Wyatt, eXp Realty, LLC.. MAAR
- $459,0006 bd4 ba2.7k sqft2011 Glen Forest Dr, Prattville, AL 36067For SaleMLS ID #578334, Steven Dillard, RE/MAX Properties LLC. MAAR
- $734,0004 bd4 ba3.2k sqft954 Fireside Dr, Prattville, AL 36067For SaleMLS ID #586582, Britt Dowling, Real Broker, LLC.. MAAR
- $369,0004 bd3 ba3k sqft1630 County Road 57, Prattville, AL 36067For SaleMLS ID #583185, Lori Lee, Real Broker, LLC.. MAAR
- $529,9004 bd3 ba3.4k sqft4250 Millwood Ln, Millbrook, AL 36054For SaleMLS ID #585553, Nicole Sloan, Coldwell Banker N Sloan Realty. MAAR
- $465,0005 bd4 ba3.6k sqft782 Glennbrooke Blvd, Prattville, AL 36066For SaleMLS ID #586714, Dean Ahrendt, RE/MAX Properties LLC. MAAR
- $450,0004 bd3 ba2.5k sqft80 Gunnells Rd, Deatsville, AL 36022For SaleMLS ID #587542, Char Walker, Norluxe Realty Montgomery. MAAR
- $699,9005 bd4 ba3.9k sqft225 1st St, Prattville, AL 36067For SaleMLS ID #585777, John Grant Wadsworth, Realty Central. MAAR
- $539,0004 bd4 ba3.3k sqft1693 Pebble Creek Dr, Prattville, AL 36066For SaleMLS ID #588013, Ahmad Nickerson, Realty Central. MAAR
- $418,9004 bd3 ba2.6k sqft841 Hedgefield Way, Prattville, AL 36066For SaleMLS ID #585781, Terri Martin, David Kahn Company. MAAR
- $614,9005 bd4 ba4.2k sqft1315 Tullahoma Dr, Prattville, AL 36066For SaleMLS ID #587307, Michele Hobbs, Real Broker, LLC.. MAAR
- $324,9003 bd2 ba2.4k sqft1734 Windermere Ave, Prattville, AL 36066For SaleMLS ID #588870, Lauren Jones, ERA Weeks & Browning Realty. MAAR
- $338,9004 bd3 ba2.4k sqft831 Heather Dr, Prattville, AL 36066For SaleMLS ID #587110, Susanne Zimbelman, Exit Realty Preferred. MAAR
- $493,0003 bd3 ba3.4k sqft265 Allie Valley Rd, Deatsville, AL 36022For SaleMLS ID #588019, Cass Chandler, Thomas & Land Real Est Grp LLC. MAAR
