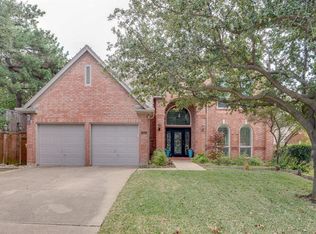
Haven't found what you're looking for? We just may have your NEW MOVE IN READY DREAM HOME waiting just for you! Beautifully Updated David Weekley Home on a Treed Lot! Nestled beneath a canopy of mature trees, this meticulously maintained 4-bedroom, 2.5-bath home offers nearly 2,600 square feet of thoughtfully updated living space. Flexible floor plan features two living areas, with the front living room ideal as a home office, formal sitting area, or playroom. Enjoy both a formal dining room and a bright breakfast area connected by a convenient butler's pantry. The spacious kitchen offers abundant cabinetry, generous counter space, a center island, and new stainless kitchen appliances, all opening seamlessly to the main living area with a beautiful renovated floor to ceiling fireplace with wood mantle. The primary suite has been beautifully remodeled with a spa-inspired bath featuring a freestanding soaking tub, oversized shower, walk in closet, dual vanities, and contemporary finishes. Recent updates include new luxury vinyl plank flooring throughout the downstairs, new carpet upstairs, fresh interior paint, updated light fixtures, dimmable recessed lighting, and a new concrete patio—making this home truly move-in ready. Step outside to a peaceful backyard shaded by towering mature trees with multiple outdoor spaces perfect for relaxing or entertaining. Combining timeless David Weekley quality, extensive modern updates, and an exceptional treed setting, this home is one you won't want to miss.
Pending
$535,000
925 Hillside Ct, Highland Village, TX 75077
4beds
2,548sqft
:
Get pre-qualified$4,021/mo
Single Family Residence
Built in 1993
8,973 Square Feet Lot
$535,400 Zestimate®
$210/sqft
$73/mo HOA
What's special
Contemporary finishesUpdated light fixturesNew carpet upstairsFresh interior paintFormal dining roomFlexible floor planExceptional treed setting
- 20 days |
- 413 |
- 18 |
Likely to sell faster than
Zillow last checked:
Listing updated:
Listed by:
Timi Grogan 0664082 972-966-6683,
Repeat Realty, LLC 972-966-6683
Source: NTREIS,MLS#: 21327608
Facts & features
Interior
Bedrooms & bathrooms
- Bedrooms: 4
- Bathrooms: 3
- Full bathrooms: 2
- 1/2 bathrooms: 1
Primary bedroom
- Level: Second
- Dimensions: 18 x 13
Bedroom
- Level: Second
- Dimensions: 14 x 12
Bedroom
- Level: Second
- Dimensions: 13 x 10
Bedroom
- Level: Second
- Dimensions: 11 x 10
Primary bathroom
- Features: Built-in Features, Dual Sinks, En Suite Bathroom, Linen Closet, Stone Counters, Separate Shower
- Level: Second
- Dimensions: 0 x 0
Breakfast room nook
- Features: Eat-in Kitchen
- Level: First
- Dimensions: 11 x 10
Dining room
- Features: Butler's Pantry
- Level: First
- Dimensions: 14 x 13
Other
- Level: Second
- Dimensions: 0 x 0
Half bath
- Level: First
- Dimensions: 0 x 0
Kitchen
- Features: Breakfast Bar, Built-in Features, Butler's Pantry, Eat-in Kitchen, Kitchen Island, Pantry, Stone Counters
- Level: First
- Dimensions: 14 x 14
Living room
- Features: Ceiling Fan(s)
- Level: First
- Dimensions: 18 x 16
Living room
- Features: Ceiling Fan(s), Fireplace
- Level: First
- Dimensions: 16 x 13
Utility room
- Features: Built-in Features, Utility Room
- Level: First
- Dimensions: 6 x 6
Heating
- Central, Natural Gas, Zoned
Cooling
- Central Air, Ceiling Fan(s), Electric, Zoned
Appliances
- Included: Dishwasher, Electric Cooktop, Electric Oven, Disposal, Gas Water Heater, Microwave
- Laundry: Laundry in Utility Room
Features
- Chandelier, Dry Bar, Decorative/Designer Lighting Fixtures, Eat-in Kitchen, Granite Counters, Kitchen Island, Cable TV, Vaulted Ceiling(s), Walk-In Closet(s)
- Flooring: Carpet, Ceramic Tile, Vinyl
- Windows: Window Coverings
- Has basement: No
- Number of fireplaces: 1
- Fireplace features: Decorative, Family Room, Gas, Glass Doors, Living Room
Interior area
- Total interior livable area: 2,548 sqft
Video & virtual tour
Property
Parking
- Total spaces: 2
- Parking features: Covered, Direct Access, Door-Single, Driveway, Garage, Kitchen Level, Lighted, Garage Faces Side
- Attached garage spaces: 2
Features
- Levels: Two
- Stories: 2
- Patio & porch: Patio
- Exterior features: Rain Gutters
- Pool features: None, Community
- Fencing: Wood
Lot
- Size: 8,973 Square Feet
- Features: Cul-De-Sac, Landscaped, Many Trees, Sprinkler System
Details
- Parcel number: R162744
Construction
Type & style
- Home type: SingleFamily
- Architectural style: Traditional,Detached
- Property subtype: Single Family Residence
Materials
- Brick
- Foundation: Slab
- Roof: Composition
Condition
- Year built: 1993
Utilities & green energy
- Sewer: Public Sewer
- Water: Public
- Utilities for property: Sewer Available, Water Available, Cable Available
Community & HOA
Community
- Features: Clubhouse, Lake, Playground, Park, Pool, Sidewalks, Tennis Court(s), Trails/Paths, Curbs
- Subdivision: Highland Shores Ph 8p
HOA
- Has HOA: Yes
- Services included: All Facilities, Association Management
- HOA fee: $870 annually
- HOA name: Highland Shores Homeowners Association
- HOA phone: 972-317-5139
Location
- Region: Highland Village
Financial & listing details
- Price per square foot: $210/sqft
- Tax assessed value: $534,664
- Annual tax amount: $9,649
- Date on market: 7/10/2026
- Cumulative days on market: 12 days
- Listing terms: Cash,Conventional,FHA,VA Loan
- Exclusions: Personal Staging Items
Estimated market value
$535,400
$509,000 - $562,000
$3,138/mo
Price history
| Date | Event | Price |
|---|---|---|
| 7/23/2026 | Pending sale | $535,000$210/sqft |
Source: NTREIS #21327608 Report a problem | ||
| 7/15/2026 | Contingent | $535,000$210/sqft |
Source: NTREIS #21327608 Report a problem | ||
| 7/10/2026 | Listed for sale | $535,000+44.8%$210/sqft |
Source: NTREIS #21327608 Report a problem | ||
| 6/6/2019 | Sold | -- |
Source: Agent Provided Report a problem | ||
| 5/7/2019 | Price change | $369,500-0.8%$145/sqft |
Source: Keller Williams Realty Dallas Metro North #14075349 Report a problem | ||
| 5/3/2019 | Price change | $372,500-0.7%$146/sqft |
Source: Keller Williams Realty Dallas Metro North #14075349 Report a problem | ||
| 4/27/2019 | Listed for sale | $374,950$147/sqft |
Source: Keller Williams Realty-FM #14075349 Report a problem | ||
Public tax history
| Year | Property taxes | Tax assessment |
|---|---|---|
| 2025 | $8,074 +0.6% | $534,664 +5.5% |
| 2024 | $8,023 +10.7% | $506,721 +10% |
| 2023 | $7,249 -8% | $460,655 +10% |
| 2022 | $7,875 +2.6% | $418,777 +10% |
| 2021 | $7,674 +8.6% | $380,706 +9.7% |
| 2020 | $7,064 +54.3% | $347,103 +5.4% |
| 2019 | $4,578 +4.1% | $329,175 +7.6% |
| 2018 | $4,397 +3.9% | $306,000 +7.1% |
| 2017 | $4,233 | $285,729 +10% |
| 2016 | $4,233 +0.1% | $259,754 +8.4% |
| 2015 | $4,230 | $239,714 +1.6% |
| 2014 | $4,230 | $236,019 +7.1% |
| 2013 | $4,230 | $220,294 +3.3% |
| 2012 | -- | $213,330 -0.8% |
| 2011 | -- | $215,000 -8.9% |
| 2010 | -- | $236,027 +2.6% |
| 2009 | -- | $230,000 +1.7% |
| 2007 | $5,274 +4.2% | $226,086 +9.8% |
| 2006 | $5,059 +2.9% | $205,896 +3.1% |
| 2005 | $4,916 | $199,715 -3.2% |
| 2004 | -- | $206,315 +4.1% |
| 2002 | -- | $198,238 +0.1% |
| 2001 | -- | $197,990 |
Find assessor info on the county website
Monthly payment
Est. payment
Payment breakdown
Explore the cost of this home by adjusting the details. Changes won't be saved.Climate risks
Neighborhood: Highland Shores
Nearby schools
GreatSchools rating
- 10/10McAuliffe Elementary SchoolGrades: PK-5Distance: 0.6 mi
- 8/10Briarhill Middle SchoolGrades: 6-8Distance: 0.9 mi
- 8/10Marcus High SchoolGrades: 9-12Distance: 1.9 mi
Schools provided by the listing agent
- Elementary: Mcauliffe
- Middle: Briarhill
- High: Marcus
- District: Lewisville ISD
Source: NTREIS. This data may not be complete. We recommend contacting the local school district to confirm school assignments for this home.
- $476,8004 bd2 ba2.2k sqft935 Hillside Ct, Highland Village, TX 75077Off Market
- $569,3004 bd4 ba2.6k sqft915 Hillside Ct, Highland Village, TX 75077Off Market
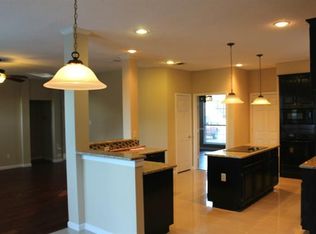
- $614,8004 bd3 ba2.9k sqft902 Kingwood Cir, Highland Village, TX 75077Off Market
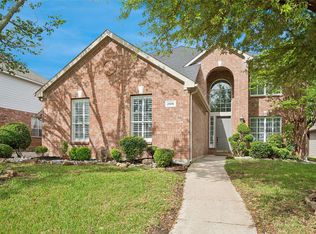
- $533,5004 bd2 ba2.5k sqft904 Kingwood Cir, Highland Village, TX 75077Off Market

- $503,1004 bd3 ba2.5k sqft2681 Hillside Dr, Highland Village, TX 75077Off Market
- $529,3004 bd3 ba2.5k sqft970 Crown Ct, Highland Village, TX 75077Off Market
- $568,3004 bd3 ba3.1k sqft2683 Hillside Dr, Highland Village, TX 75077Off Market
- $--4 bd3 ba3k sqft2679 Hillside Dr, Highland Village, TX 75077Sold
A local agent can set up tours, give advice and negotiate with sellers.
A local lender can help you make sure your offer is ready when you are.
Similar homes
- $525,0004 bd3 ba2.3k sqft490 Spruce Dr, Highland Village, TX 75077For Sale
 MLS ID #21295303, Donna Robichaux. NTREIS
 - $499,0004 bd3 ba2.5k sqft1614 Crested Butte Dr, Lewisville, TX 75077For Sale
 MLS ID #21338173, Mikel Porter. NTREIS
 - $674,5004 bd3 ba3.3k sqft2986 Marchwood Dr, Highland Village, TX 75077For Sale
 MLS ID #21224276, James Baker. NTREIS
 - $685,0005 bd3 ba3.5k sqft4128 Amhurst Dr, Highland Village, TX 75077For Sale
 MLS ID #21297299, Lauren Swanson. NTREIS
 - $525,0004 bd4 ba2.6k sqft1411 Golf Club Dr, Argyle, TX 76226For SaleMLS ID #21274701, Cassandra Griffin. NTREIS
- $695,0004 bd3 ba2.3k sqft205 N Forest Ln, Double Oak, TX 75077For SaleMLS ID #21317309, Renie Masi. NTREIS
- $479,9004 bd3 ba2.6k sqft1501 Shadow Crest Dr, Corinth, TX 76210For SaleMLS ID #21338203, Steven Fowler. NTREIS
- $615,0004 bd3 ba2.7k sqft4137 Crescent Dr, Flower Mound, TX 75028For SaleMLS ID #21320981, Christie Deaton. NTREIS
- $539,8804 bd2 ba2.1k sqft3901 Rolling Hills Dr, Plano, TX 75025For SaleMLS ID #21333055, Dione Beilgard. NTREIS
- $675,0005 bd4 ba3.4k sqft2815 Bur Oak Dr, Flower Mound, TX 75028For SaleMLS ID #21345635, Lucy Bangerter. NTREIS
- $490,0004 bd3 ba2.2k sqft10925 Prescott Dr, Frisco, TX 75033For SaleMLS ID #21311518, Cheryl McCarter. NTREIS
- $460,0004 bd2 ba2k sqft3704 Cottonwood Springs Dr, The Colony, TX 75056For SaleMLS ID #21339134, David Nealy. NTREIS
- $519,0003 bd3 ba2.1k sqft5904 Heron Cove Ln, The Colony, TX 75056For SaleMLS ID #21304768, LESTON Eustache. NTREIS
- $550,0005 bd4 ba2.8k sqft3820 Blueridge Dr, The Colony, TX 75056For SaleMLS ID #21242036, Bryan Fitzpatrick. NTREIS
- $550,0004 bd3 ba2.5k sqft4333 Waskom Dr, Plano, TX 75024For SaleMLS ID #21290834, Bryan Davis. NTREIS
- $549,9994 bd3 ba2.5k sqft4412 Waskom Dr, Plano, TX 75024For SaleMLS ID #21305687, Qiren Liang. NTREIS
- $530,0003 bd2 ba2.2k sqft8925 Crestview Dr, Denton, TX 76207For SaleMLS ID #21195766, Lila Wallis. NTREIS
- $799,0004 bd4 ba3.5k sqft900 Fannin Dr, Argyle, TX 76226For SaleMLS ID #21335231, Mikaela Markel. NTREIS
- $499,0004 bd4 ba2.9k sqft2209 Everglade Ct, Carrollton, TX 75006For SaleMLS ID #21314176, Amyn Ahmed. NTREIS
- $630,0004 bd3 ba3k sqft2701 Oates Dr, Plano, TX 75093For SaleMLS ID #21278311, Ivy Waterman. NTREIS
