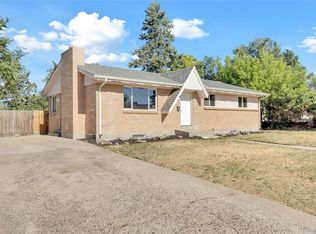
Welcome to this beautifully refreshed 5-bedroom, 2-bathroom home in Westminster, CO. This move-in-ready residence has undergone extensive updates, making it a true turnkey opportunity in a convenient location.
Step inside to discover a bright, modern interior featuring new interior and exterior paint, newly finished hardwood floors, and new laminate flooring in the basement. The kitchen has been completely updated with new cabinets, quartz countertops, and new SS appliances—perfect for preparing meals and entertaining. Additional updates include a brand-new roof, new windows, and fresh finishes that enhance the home’s appeal and functionality.
With over 2,100 square feet of living space, on a spacious 0.15-acre lot, this home offers generous room for family, guests, or a home office. The thoughtful layout and recent improvements create a comfortable, contemporary living environment while preserving the character of a classic 1960s Westminster ranch.
Located in a well-established community, this property enjoys easy access to everyday conveniences and outdoor recreation. Residents love the proximity to top-rated parks, trails, and green spaces, including connections to the Big Dry Creek Trail and Standley Lake Regional Park for hiking, biking, boating, and fishing. Families benefit from excellent Jefferson County schools and abundant community amenities such as playgrounds, sports fields, and recreation centers.
Shopping and dining are a breeze with the Orchard Town Center, Westminster Promenade, and various retail options just minutes away. Nature lovers will appreciate views of the Front Range and quick access to trails and multiple golf courses throughout Westminster. Commuting is convenient with major highways nearby and light rail access, putting downtown Denver, Boulder, and Denver International Airport within easy reach.
Don’t miss this opportunity to own a fully updated home in one of Westminster’s most convenient neighborhoods. Book your showing today!
Accepting backups
Price cut: $20K (6/17)
$499,900
9260 Knox Court, Westminster, CO 80031
5beds
2,106sqft
:
Get pre-qualified$3,017/mo
Single Family Residence
Built in 1960
6,534 Square Feet Lot
$497,300 Zestimate®
$237/sqft
$-- HOA
What's special
- 59 days |
- 104 |
- 1 |
Zillow last checked:
Listing updated:
Listed by:
Jessica McAnally 303-829-1623 HOMESBYJESS@COMCAST.NET,
JPAR Modern Real Estate
Source: REcolorado as distributed by MLS GRID,MLS#: 5038041
Facts & features
Interior
Bedrooms & bathrooms
- Bedrooms: 5
- Bathrooms: 2
- Full bathrooms: 2
- Main level bathrooms: 1
- Main level bedrooms: 3
Bedroom
- Features: Primary Suite
- Level: Main
- Area: 109.25 Square Feet
- Dimensions: 9.5 x 11.5
Bedroom
- Features: Primary Suite
- Level: Main
- Area: 149.5 Square Feet
- Dimensions: 11.5 x 13
Bedroom
- Features: Primary Suite
- Level: Main
- Area: 138 Square Feet
- Dimensions: 11.5 x 12
Bedroom
- Description: Could Be A Home Office Or Gym
- Level: Basement
- Area: 155.25 Square Feet
- Dimensions: 11.5 x 13.5
Bedroom
- Level: Basement
- Area: 110 Square Feet
- Dimensions: 11 x 10
Bathroom
- Level: Main
- Area: 60 Square Feet
- Dimensions: 7.5 x 8
Bathroom
- Level: Basement
- Area: 60 Square Feet
- Dimensions: 8 x 7.5
Dining room
- Level: Main
- Area: 88 Square Feet
- Dimensions: 8 x 11
Family room
- Description: Large Flex Room
- Level: Basement
- Area: 247.25 Square Feet
- Dimensions: 11.5 x 21.5
Kitchen
- Description: Totally Renovated
- Level: Main
- Area: 165 Square Feet
- Dimensions: 11 x 15
Laundry
- Description: Great Storage Space
- Level: Basement
- Area: 192.5 Square Feet
- Dimensions: 11 x 17.5
Living room
- Description: Bright & Cheery
- Level: Main
- Area: 207 Square Feet
- Dimensions: 11.5 x 18
Heating
- Forced Air
Cooling
- Central Air
Appliances
- Included: Dishwasher, Gas Water Heater, Microwave, Range, Refrigerator
Features
- Eat-in Kitchen, Quartz Counters
- Flooring: Laminate, Tile, Wood
- Windows: Double Pane Windows
- Basement: Finished,Full
Interior area
- Total structure area: 2,106
- Total interior livable area: 2,106 sqft
- Finished area above ground: 1,053
- Finished area below ground: 947
Video & virtual tour
Property
Parking
- Total spaces: 1
- Parking features: Concrete, Dry Walled
- Attached garage spaces: 1
Features
- Levels: One
- Stories: 1
- Patio & porch: Patio
- Exterior features: Private Yard, Rain Gutters
- Fencing: Partial
Lot
- Size: 6,534 Square Feet
Details
- Parcel number: R0049335
- Special conditions: Standard
Construction
Type & style
- Home type: SingleFamily
- Architectural style: Traditional
- Property subtype: Single Family Residence
Materials
- Frame
- Foundation: Structural
Condition
- Updated/Remodeled
- Year built: 1960
Utilities & green energy
- Sewer: Public Sewer
- Water: Public
- Utilities for property: Electricity Connected, Natural Gas Connected
Community & HOA
Community
- Subdivision: Sunset Ridge
HOA
- Has HOA: No
Location
- Region: Westminster
Financial & listing details
- Price per square foot: $237/sqft
- Tax assessed value: $447,000
- Annual tax amount: $3,255
- Date on market: 6/7/2026
- Listing terms: Cash,Conventional,FHA,VA Loan
- Exclusions: None
- Ownership: Corporation/Trust
- Electric utility on property: Yes
- Road surface type: Paved
Estimated market value
$497,300
$472,000 - $522,000
$2,826/mo
Price history
| Date | Event | Price |
|---|---|---|
| 6/28/2026 | Pending sale | $499,900$237/sqft |
Source:  REcolorado as distributed by MLS GRID #5038041 Report a problem REcolorado as distributed by MLS GRID #5038041 Report a problem | ||
| 6/17/2026 | Price change | $499,900-3.8%$237/sqft |
Source: REcolorado as distributed by MLS GRID #5038041 Report a problem | ||
| 6/7/2026 | Listed for sale | $519,900+17230%$247/sqft |
Source: REcolorado as distributed by MLS GRID #5038041 Report a problem | ||
| 12/16/2014 | Sold | $3,000$1/sqft |
Source: Public Record Report a problem | ||
Public tax history
| Year | Property taxes | Tax assessment |
|---|---|---|
| 2025 | $2,712 +0.8% | $27,940 -12.7% |
| 2024 | $2,690 +12.1% | $32,000 |
| 2023 | $2,400 -2.9% | $32,000 +35.4% |
| 2022 | $2,471 | $23,640 -2.8% |
| 2021 | -- | $24,310 +0.7% |
| 2020 | $2,466 | $24,140 -0.2% |
| 2019 | $2,466 +36.8% | $24,190 +38.5% |
| 2018 | $1,803 | $17,460 |
| 2017 | $1,803 | $17,460 +37.3% |
| 2016 | -- | $12,720 |
| 2015 | $1,190 | $12,720 -0.8% |
| 2014 | -- | $12,820 |
| 2013 | -- | $12,820 -6.2% |
| 2012 | -- | $13,670 |
| 2011 | -- | $13,670 -0.3% |
| 2010 | -- | $13,710 |
| 2009 | -- | $13,710 -8.9% |
| 2008 | -- | $15,050 |
| 2007 | -- | $15,050 +3.7% |
| 2006 | -- | $14,510 |
| 2005 | -- | $14,510 +10.1% |
| 2004 | -- | $13,180 |
| 2003 | $1,153 +23.7% | $13,180 -0.5% |
| 2002 | $932 +18.4% | $13,250 +30.8% |
| 2001 | $787 | $10,130 |
| 2000 | -- | $10,130 |
Find assessor info on the county website
Monthly payment
Est. payment
Payment breakdown
Explore the cost of this home by adjusting the details. Changes won't be saved.Climate risks
Neighborhood: 80031
Nearby schools
GreatSchools rating
- 5/10Sunset Ridge Elementary SchoolGrades: PK-8Distance: 0.4 mi
- 2/10Westminster High SchoolGrades: 9-12Distance: 3.1 mi
Schools provided by the listing agent
- Elementary: Sunset Ridge
- Middle: Shaw Heights
- High: Westminster
- District: Westminster Public Schools
Source: REcolorado as distributed by MLS GRID. This data may not be complete. We recommend contacting the local school district to confirm school assignments for this home.
- $436,3003 bd2 ba1k sqft9250 Knox Ct, Westminster, CO 80031Off Market
- $479,9004 bd2 ba2.4k sqft9270 Knox Ct, Westminster, CO 80031Off Market

- $412,6003 bd1 ba1k sqft9271 Julian Way, Westminster, CO 80031Off Market
- $441,8005 bd2 ba1.8k sqft9240 Knox Ct, Westminster, CO 80031Off Market
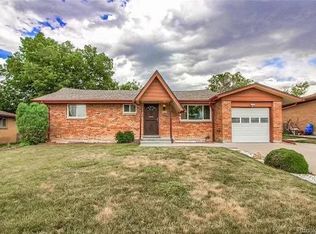
- $430,9003 bd2 ba1.1k sqft9281 Julian Way, Westminster, CO 80031Off Market
- $515,0003 bd3 ba2.3k sqft9261 Julian Way, Westminster, CO 80031Sold
- $478,2003 bd2 ba925 sqft9280 Knox Ct, Westminster, CO 80031Off Market
- $454,2003 bd2 ba925 sqft9251 Knox Ct, Westminster, CO 80031Off Market
A local agent can set up tours, give advice and negotiate with sellers.
Similar homes
- $475,0004 bd2 ba1.6k sqft8855 Hastings Way, Westminster, CO 80031For Sale
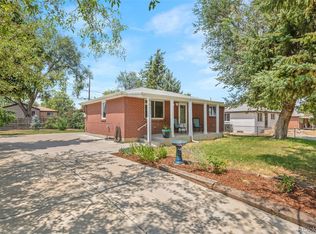
 MLS ID #6521476, Leo Rowen, RE/MAX of Cherry Creek. REcolorado as distributed by MLS GRID
 - $494,9004 bd2 ba1.8k sqft3310 Kassler Place, Westminster, CO 80031For Sale
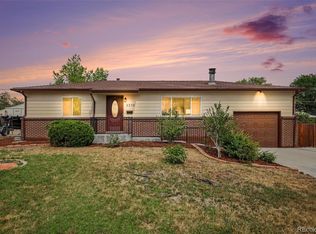 MLS ID #5301688, Doniele Jeffery, HomeSmart Realty. REcolorado as distributed by MLS GRID
 - $515,0004 bd3 ba1.9k sqft9114 Lander Street, Westminster, CO 80031For Sale
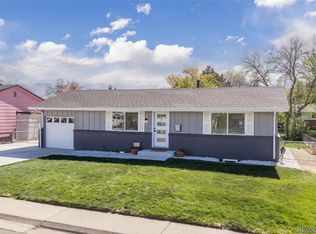 MLS ID #7564459, Motif Shelton, Redfin Corporation. REcolorado as distributed by MLS GRID
 - $479,9005 bd2 ba2.3k sqft8701 Oakwood Street, Westminster, CO 80031For Sale
 MLS ID #7064104, Rita Ulloa, HPRE Colorado Holdings LLC. REcolorado as distributed by MLS GRID
 - $500,0004 bd2 ba1.7k sqft2020 W 73rd Place, Denver, CO 80221For SaleMLS ID #2442644, Travis Cottle, Stoney Creek Properties. REcolorado as distributed by MLS GRID
- $525,0004 bd3 ba2k sqft7850 N Raleigh Street, Westminster, CO 80030For SaleMLS ID #3678580, Natalie Kay, eXp Realty, LLC. REcolorado as distributed by MLS GRID
- $529,9994 bd2 ba2k sqft8530 W 88th Place, Westminster, CO 80021For SaleMLS ID #4532135, Hayley Mork, Dynamic Dwellings LLC. REcolorado as distributed by MLS GRID
- $500,0004 bd2 ba1.7k sqft8402 Chase Street, Arvada, CO 80003For SaleMLS ID #9069486, Marco Randazzo, 8z Real Estate. REcolorado as distributed by MLS GRID
- $524,9004 bd2 ba1.9k sqft10645 Downing Street, Northglenn, CO 80233For SaleMLS ID #4111028, Eric Hiivala, Access Properties Inc. REcolorado as distributed by MLS GRID
- $459,0004 bd2 ba2.1k sqft1120 Marigold Dr, Denver, CO 80221For Sale
 MLS ID #1061422, E and L Team, RE/MAX Elevate. IRES as distributed by MLS GRID
 - $455,0004 bd2 ba1.4k sqft9340 Rose Court, Denver, CO 80229For SaleMLS ID #5369558, Marieke Kittelson, MB Bellissimo Homes. REcolorado as distributed by MLS GRID
- $525,0004 bd2 ba2.1k sqft7050 Zuni Street, Denver, CO 80221For SaleMLS ID #3740491, Joshua Larsen, Keller Williams Realty Urban Elite. REcolorado as distributed by MLS GRID
- $479,0004 bd2 ba2.1k sqft7270 Avrum Dr, Denver, CO 80221For SaleMLS ID #1062335, Nicholas Sage, Kittle Real Estate. IRES as distributed by MLS GRID
- $530,0004 bd2 ba1.8k sqft7752 Saulsbury Street, Arvada, CO 80003For SaleMLS ID #4991749, Wesley Charles, eXp Realty, LLC. REcolorado as distributed by MLS GRID
- $670,0004 bd4 ba2.9k sqft8966 Wagner Ln, Westminster, CO 80031For SaleMLS ID #1057903, Janet Borchert, WK Real Estate. IRES as distributed by MLS GRID
- $475,0004 bd2 ba1.9k sqft6978 Kidder Drive, Denver, CO 80221For SaleMLS ID #5364028, Sarah Manalisay, Coldwell Banker Realty 24. REcolorado as distributed by MLS GRID
- $539,0007 bd3 ba2.3k sqft10770 Claire Lane, Denver, CO 80234For SaleMLS ID #6100798, The Munoz Group, Redfin Corporation. REcolorado as distributed by MLS GRID
- $535,0004 bd2 ba1.6k sqft6160 W 77th Place, Arvada, CO 80003For SaleMLS ID #8135552, Dennis Brehm, Madison & Company Properties. REcolorado as distributed by MLS GRID
- $585,0004 bd3 ba2.5k sqft3963 W 65th Place, Arvada, CO 80003For SaleMLS ID #7969001, Andrea Price, Price & Co. Real Estate. REcolorado as distributed by MLS GRID
- $549,0005 bd2 ba2k sqft6340 W 61st Avenue, Arvada, CO 80003For SaleMLS ID #2183461, Jason Lewis, Your Castle Real Estate Inc. REcolorado as distributed by MLS GRID
