Tucked into the North Willow Park neighborhood, this manageable condo is perfectly priced to move you in for autumn! Its oversized upper deck is great for entertaining or just enjoying the outdoors! Owners used the lower level for entertaining guests; the 24' lower level family room could be partitioned off to create a 3rd bedroom serviced by its full lower level bath. Newer vinyl plank flooring and primary carpet in recent years. Great access to I465, I65, downtown Indy & the airport. The ever-expanding 421 corridor is filled with new restaurants & shopping! Champion window and sliding door replacement throughout.
Active
$210,000
9267 Cinnebar Dr, Indianapolis, IN 46268
2beds
2,124sqft
:
Get pre-qualified$1,741/mo
Residential, Condominium
Built in 1983
-- sqft lot
$-- Zestimate®
$99/sqft
$285/mo HOA
What's special
Oversized upper deckFull lower level bathNewer vinyl plank flooring
- 3 days |
- 222 |
- 7 |
Zillow last checked:
Listing updated:
Listed by:
Kyle Morris 317-649-5122,
F.C. Tucker Company,
Linda Tatum 317-625-0788,
F.C. Tucker Company
Source: MIBOR as distributed by MLS GRID,MLS#: 22117002
Facts & features
Interior
Bedrooms & bathrooms
- Bedrooms: 2
- Bathrooms: 2
- Full bathrooms: 2
- Main level bathrooms: 1
Primary bedroom
- Level: Upper
- Area: 204 Square Feet
- Dimensions: 17 X 12
Bedroom 2
- Level: Upper
- Area: 99 Square Feet
- Dimensions: 11 X 9
Dining room
- Level: Upper
- Area: 100 Square Feet
- Dimensions: 10 X 10
Family room
- Level: Main
- Area: 264 Square Feet
- Dimensions: 24 X 11
Kitchen
- Level: Upper
- Area: 120 Square Feet
- Dimensions: 12 X 10
Living room
- Level: Upper
- Area: 165 Square Feet
- Dimensions: 15 X 11
Heating
- Forced Air, Natural Gas
Cooling
- Central Air
Appliances
- Included: Dishwasher, MicroHood, Electric Oven, Refrigerator, Water Heater
Features
- Attic Access, Breakfast Bar, Walk-In Closet(s)
- Has basement: No
- Attic: Access Only
- Number of fireplaces: 1
- Fireplace features: Other
- Common walls with other units/homes: 2+ Common Walls
Interior area
- Total structure area: 2,124
- Total interior livable area: 2,124 sqft
Property
Parking
- Total spaces: 2
- Parking features: Attached, Garage Door Opener, Guest, Storage
- Attached garage spaces: 2
Features
- Levels: Two
- Stories: 2
- Entry location: Ground Level
- Patio & porch: Covered, Deck
Lot
- Size: 8,712 Square Feet
Details
- Parcel number: 490317111039000600
- Horse amenities: None
Construction
Type & style
- Home type: Condo
- Architectural style: Traditional
- Property subtype: Residential, Condominium
- Attached to another structure: Yes
Materials
- Brick, Vinyl Siding
- Foundation: Slab
Condition
- New construction: No
- Year built: 1983
Utilities & green energy
- Water: Public
Community & HOA
Community
- Subdivision: North Willow Park
HOA
- Has HOA: Yes
- Amenities included: Insurance, Maintenance, Snow Removal, Trash
- Services included: Association Home Owners, Insurance, Maintenance Structure, Maintenance, Snow Removal, Trash
- HOA fee: $285 monthly
- HOA phone: 317-875-5600
Location
- Region: Indianapolis
Financial & listing details
- Price per square foot: $99/sqft
- Tax assessed value: $202,800
- Annual tax amount: $2,140
- Date on market: 7/31/2026
- Cumulative days on market: 5 days
Estimated market value
Not available
Estimated sales range
Not available
Not available
Price history
| Date | Event | Price |
|---|---|---|
| 7/31/2026 | Listed for sale | $210,000+2099900%$99/sqft |
Source:  MIBOR as distributed by MLS GRID #22117002 Report a problem MIBOR as distributed by MLS GRID #22117002 Report a problem | ||
| 7/2/2013 | Sold | $10 |
Source: Agent Provided Report a problem | ||
Public tax history
| Year | Property taxes | Tax assessment |
|---|---|---|
| 2025 | $2,131 +12.4% | $202,800 +5.8% |
| 2024 | $1,897 +21.6% | $191,600 +1% |
| 2023 | $1,560 +13.5% | $189,700 +21.6% |
| 2022 | $1,375 +10.2% | $156,000 +13.5% |
| 2021 | $1,248 +26.7% | $137,500 +10.2% |
| 2020 | $985 +0.1% | $124,800 +17.2% |
| 2019 | $985 +8.1% | $106,500 +1.1% |
| 2018 | $911 +7.1% | $105,300 +6.4% |
| 2017 | $850 +21.6% | $99,000 +7% |
| 2016 | $700 -4.1% | $92,500 +3.4% |
| 2014 | $729 -4.5% | $89,500 -6.9% |
| 2013 | $764 | $96,100 +0.3% |
| 2012 | $764 | $95,800 -13.8% |
| 2011 | -- | $111,100 |
| 2010 | $883 +0.4% | $111,100 -1.5% |
| 2009 | $879 | $112,800 -1.4% |
| 2007 | -- | $114,400 +1.4% |
| 2006 | -- | $112,800 +18.2% |
| 2005 | -- | $95,400 |
| 2004 | -- | $95,400 |
| 2003 | -- | $95,400 +75.4% |
| 2002 | -- | $54,400 +199.9% |
| 2001 | -- | $18,140 |
| 2000 | -- | $18,140 |
Find assessor info on the county website
Monthly payment
Est. payment
Payment breakdown
Explore the cost of this home by adjusting the details. Changes won't be saved.Climate risks
Neighborhood: College Park
Nearby schools
GreatSchools rating
- 3/10College Park Elementary SchoolGrades: K-5Distance: 0.5 mi
- 2/10Lincoln Middle SchoolGrades: 6-8Distance: 3.8 mi
- 4/10Pike High SchoolGrades: 9-12Distance: 4.1 mi
Schools provided by the listing agent
- Elementary: College Park Elementary School
- Middle: Lincoln Middle School
- High: Pike High School
Source: MIBOR as distributed by MLS GRID. This data may not be complete. We recommend contacting the local school district to confirm school assignments for this home.
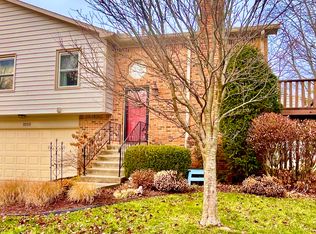
- $220,0002 bd3 ba2.1k sqft9259 Cinnebar Dr, Indianapolis, IN 46268Sold
- $226,4002 bd3 ba2.1k sqft9255 Cinnebar Dr, Indianapolis, IN 46268Off Market

- $213,0002 bd2 ba2.1k sqft9263 Cinnebar Dr, Indianapolis, IN 46268Off Market
- $205,4002 bd1 ba2.1k sqft9262 Doubloon Rd, Indianapolis, IN 46268Off Market
- $215,0003 bd3 ba2.1k sqft9270 Doubloon Rd, Indianapolis, IN 46268Sold
- $195,6003 bd1 ba2.1k sqft9241 Cinnebar Dr, Indianapolis, IN 46268Off Market
- $187,8002 bd1 ba2.1k sqft9245 Cinnebar Dr, Indianapolis, IN 46268Off Market
- $176,9002 bd2 ba1.3k sqft9341 Cinnebar Dr, Indianapolis, IN 46268Off Market
A local agent can set up tours, give advice and negotiate with sellers.
Similar homes
- $190,0002 bd3 ba1.4k sqft2458 Chaseway Ct, Indianapolis, IN 46268Active
 MLS ID #22111250, Pat Haddad, Realty World Indy. MIBOR as distributed by MLS GRID
 - $189,9002 bd2 ba1k sqft3189 Sandpiper North Dr, Indianapolis, IN 46268Active
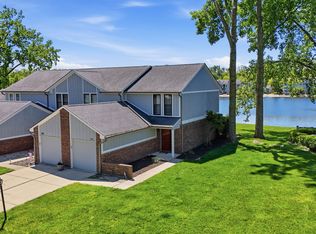 MLS ID #22102186, Christopher Dykes, Carpenter, REALTORS®. MIBOR as distributed by MLS GRID
 - $164,9002 bd2 ba1.3k sqft2554 Chaseway Ct, Indianapolis, IN 46268Active
 MLS ID #22108615, Malinda Springston, F.C. Tucker Company. MIBOR as distributed by MLS GRID
 - $289,0003 bd2 ba1.4k sqft9554 Cadbury Cir, Indianapolis, IN 46260Active
 MLS ID #22115195, Elaine Bennett, Highgarden Real Estate. MIBOR as distributed by MLS GRID
 - $225,0002 bd3 ba1.4k sqft1852 Misty Lake Dr, Indianapolis, IN 46260ActiveMLS ID #22106483, Gurvinder Gill, CENTURY 21 Scheetz. MIBOR as distributed by MLS GRID
- $239,9003 bd3 ba1.6k sqft9223 Golden Oaks E, Indianapolis, IN 46260ActiveMLS ID #22110366, Bif Ward, F.C. Tucker Company. MIBOR as distributed by MLS GRID
- $210,0002 bd2 ba1.4k sqft7601 Newport Bay Dr Unit 110, Indianapolis, IN 46240ActiveMLS ID #22110203, Mary Boustani, Keller Williams Indy Metro NE. MIBOR as distributed by MLS GRID
- $209,9002 bd2 ba1.4k sqft7548 Castleton Farms West Dr, Indianapolis, IN 46256ActiveMLS ID #22115971, Robert Ertel, Compass Indiana, LLC. MIBOR as distributed by MLS GRID
- $210,0002 bd2 ba1.5k sqft9415 Timber View Dr, Indianapolis, IN 46250ActiveMLS ID #22091801, Rhonda Hoeft, Keller Williams Indy Metro NE. MIBOR as distributed by MLS GRID
- $204,9002 bd2 ba1.2k sqft7415 Charrington Ct, Indianapolis, IN 46254ActiveMLS ID #22093096, Mathew MacDonald, F.C. Tucker Company. MIBOR as distributed by MLS GRID
- $189,9003 bd2 ba1.5k sqft4457 N Sheridan Ave, Indianapolis, IN 46226ActiveMLS ID #22117333, Luis Carrillo, F.C. Tucker Company. MIBOR as distributed by MLS GRID
- $215,0002 bd2 ba1.4k sqft7435 Prairie Lake Dr, Indianapolis, IN 46256ActiveMLS ID #22104661, Thomas Shrock, F.C. Tucker Company. MIBOR as distributed by MLS GRID
- $184,9003 bd2 ba1.8k sqft5636 Laurel Hall Dr, Indianapolis, IN 46226ActiveMLS ID #22114647, Samuel Nieves-Montanez, Trelora Realty. MIBOR as distributed by MLS GRID
- $289,9004 bd3 ba2.1k sqft5929 Ann Marie Way, Indianapolis, IN 46254ActiveMLS ID #22117334, Alyssa Thurman, CrestPoint Real Estate. MIBOR as distributed by MLS GRID
- $125,0002 bd2 ba1.5k sqft6508 Park Central Way #6508C, Indianapolis, IN 46260ActiveMLS ID #22105749, John Vandersall, F.C. Tucker Company. MIBOR as distributed by MLS GRID
- $215,0002 bd2 ba1.1k sqft5826 Quail Run Dr, Indianapolis, IN 46237ActiveMLS ID #22116018, Evona Watson, Triple E Realty, LLC. MIBOR as distributed by MLS GRID
- $249,9004 bd3 ba1.6k sqft10165 Park Stream Dr, Indianapolis, IN 46229ActiveMLS ID #22116960, Robert Salmons, Entera Realty. MIBOR as distributed by MLS GRID
- $219,0003 bd3 ba2k sqft3017 Skylar Ln, Indianapolis, IN 46208ActiveMLS ID #22109834, Joshua Shives, Raeco Realty. MIBOR as distributed by MLS GRID
- $270,0004 bd3 ba2.4k sqft5670 W Mooresville Rd, Indianapolis, IN 46221ActiveMLS ID #22117232, Craig Deboor, Real Broker, LLC. MIBOR as distributed by MLS GRID
- $200,0003 bd2 ba1.3k sqft6147 E 40th St, Indianapolis, IN 46226ActiveMLS ID #22116325, Shelby Farrar, Opendoor Brokerage LLC. MIBOR as distributed by MLS GRID
