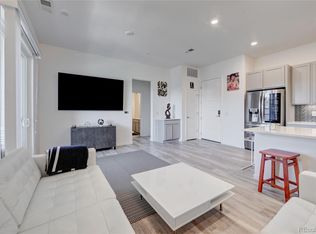
Experience modern Colorado living in this beautifully maintained, single owner condominium in the sought-after community of Trails at Westcreek. Built in 2021 and gently lived in, this home combines contemporary style with thoughtful builder upgrades designed for everyday comfort. The inviting interior features an upgraded flooring package, elegant 42-inch cabinetry, and a frameless Euro-glass shower door that adds a sophisticated touch to the primary bath. The open-concept design creates an easy flow between the living, dining, and kitchen areas, making the space feel bright, functional, and welcoming.
Beyond the front door, you'll enjoy one of Parker's most desirable locations. Just a short walk away, the Cherry Creek Regional Trail offers miles of scenic pathways for walking, running, and cycling, while the nearby Westcreek Disc Golf Course provides another great outdoor recreation option. Parker is known for its extensive trail system, vibrant parks, and charming downtown filled with locally owned restaurants, coffee shops, boutiques, seasonal farmers markets, and year-round community events, creating a wonderful sense of place.
Convenient access to major roadways makes commuting throughout the Denver metro area simple, while nearby shopping, dining, and everyday conveniences are just minutes away. Whether you're looking for a low-maintenance home, a lock-and-leave lifestyle, or simply a move-in-ready property with modern finishes in an exceptional location, this residence offers the perfect blend of comfort, convenience, and community in one of Parker's most desirable neighborhoods.
For sale
$330,000
9287 Twenty Mile Road Bldg 2 #306, Parker, CO 80134
2beds
1,200sqft
Condominium
Built in 2021
-- sqft lot
$-- Zestimate®
$275/sqft
$355/mo HOA
What's special
- 5 days |
- 151 |
- 12 |
Zillow last checked:
Listing updated:
Listed by:
Jesse Dixon 303-968-6680 jessejamesdixon@gmail.com,
8z Real Estate
Source: REcolorado as distributed by MLS GRID,MLS#: 2241651
Facts & features
Interior
Bedrooms & bathrooms
- Bedrooms: 2
- Bathrooms: 2
- Full bathrooms: 1
- 3/4 bathrooms: 1
- Main level bathrooms: 2
- Main level bedrooms: 2
Bedroom
- Features: Primary Suite
- Level: Main
Bedroom
- Level: Main
Bathroom
- Features: Primary Suite
- Level: Main
Bathroom
- Level: Main
Kitchen
- Level: Main
Laundry
- Level: Main
Heating
- Forced Air
Cooling
- Central Air
Appliances
- Included: Dishwasher, Dryer, Microwave, Oven, Refrigerator, Washer
- Laundry: In Unit
Features
- Ceiling Fan(s), Elevator, Kitchen Island, No Stairs, Open Floorplan, Pantry, Primary Suite, Quartz Counters, Smart Thermostat, Smoke Free, Walk-In Closet(s)
- Flooring: Carpet, Tile, Vinyl
- Windows: Double Pane Windows, Window Treatments
- Has basement: No
- Common walls with other units/homes: 2+ Common Walls
Interior area
- Total structure area: 1,200
- Total interior livable area: 1,200 sqft
- Finished area above ground: 1,200
Video & virtual tour
Property
Parking
- Total spaces: 2
- Details: Off Street Spaces: 2
Features
- Levels: One
- Stories: 1
- Entry location: Ground
- Exterior features: Balcony
Lot
- Features: Borders Public Land, Master Planned, Near Public Transit
Details
- Parcel number: R0613743
- Special conditions: Standard
Construction
Type & style
- Home type: Condo
- Property subtype: Condominium
- Attached to another structure: Yes
Materials
- Frame
- Roof: Composition
Condition
- Year built: 2021
Details
- Builder name: Century Communities
Utilities & green energy
- Sewer: Public Sewer
- Water: Public
- Utilities for property: Cable Available, Electricity Connected, Natural Gas Connected
Community & HOA
Community
- Security: Carbon Monoxide Detector(s), Key Card Entry, Smart Locks, Smoke Detector(s)
- Subdivision: Trails At Westcreek Condos
HOA
- Has HOA: Yes
- Amenities included: Elevator(s), Park, Parking, Playground, Trail(s)
- Services included: Reserve Fund, Insurance, Irrigation, Maintenance Grounds, Maintenance Structure, Recycling, Sewer, Snow Removal, Trash, Water
- HOA fee: $355 monthly
- HOA name: Trails at Westcreek
- HOA phone: 866-473-2573
Location
- Region: Parker
Financial & listing details
- Price per square foot: $275/sqft
- Annual tax amount: $3,320
- Date on market: 8/14/2026
- Listing terms: Cash,Conventional,FHA,VA Loan
- Exclusions: Staging Items And Seller's Personal Property.
- Ownership: Individual
- Electric utility on property: Yes
- Road surface type: Paved
Estimated market value
Not available
Estimated sales range
Not available
Not available
Price history
| Date | Event | Price |
|---|---|---|
| 8/14/2026 | Listed for sale | $330,000$275/sqft |
Source:  REcolorado as distributed by MLS GRID #2241651 Report a problem REcolorado as distributed by MLS GRID #2241651 Report a problem | ||
Public tax history
Tax history is unavailable.
Monthly payment
Est. payment
Payment breakdown
Explore the cost of this home by adjusting the details. Changes won't be saved.Climate risks
Neighborhood: 80134
Nearby schools
GreatSchools rating
- 7/10Mammoth Heights Elementary SchoolGrades: PK-6Distance: 1.5 mi
- 4/10Sierra Middle SchoolGrades: 7-8Distance: 0.4 mi
- 8/10Chaparral High SchoolGrades: 9-12Distance: 1.8 mi
Schools provided by the listing agent
- Elementary: Mammoth Heights
- Middle: Sierra
- High: Chaparral
- District: Douglas RE-1
Source: REcolorado as distributed by MLS GRID. This data may not be complete. We recommend contacting the local school district to confirm school assignments for this home.
- $385,0002 bd2 ba1.1k sqft9287 Twenty Mile Rd #401, Parker, CO 80134Sold
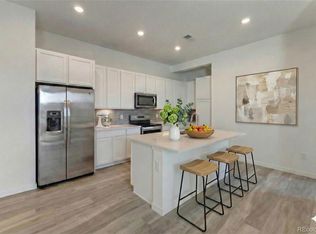
- $330,0002 bd2 ba1k sqft9287 Twenty Mile Rd #405, Parker, CO 80134For Sale
- $---- bd-- ba-- sqft9287 Twenty Mile Rd, Parker, CO 80134Off Market
- $403,1242 bd2 ba1.2k sqft9287 Twenty Mile Rd #403, Parker, CO 80134Off Market
- $2,5002 bd2 ba1k sqft9287 Twenty Mile Rd #205, Parker, CO 80134For Rent
- $--2 bd2 ba1.1k sqft9287 Twenty Mile Rd #304, Parker, CO 80134Off Market
- $--2 bd2 ba1.1k sqft9287 S Twenty Mile Rd #201, Parker, CO 80134Off Market
- $--2 bd2 ba1.3k sqft9287 Twenty Mile Rd UNIT 2207, Parker, CO 80134Off Market
A local agent can set up tours, give advice and negotiate with sellers.
Similar homes
- $369,7502 bd2 ba1.1k sqft9283 Twenty Mile Road #203, Parker, CO 80134For Sale
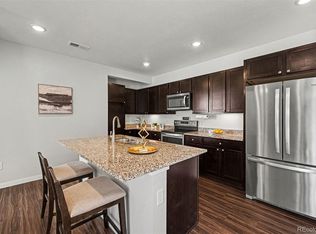
 MLS ID #2956416, Brook Swientisky, Your Castle Realty LLC. REcolorado as distributed by MLS GRID
 - $360,0002 bd2 ba1k sqft9220 Wilde Lane #306, Parker, CO 80134For Sale
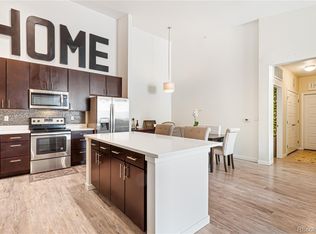 MLS ID #5255230, Reana Kaminsky, Landmark Residential Brokerage. REcolorado as distributed by MLS GRID
 - $315,0002 bd2 ba1k sqft17389 Nature Walk Trail #206, Parker, CO 80134For Sale
 MLS ID #9436476, Jayde Floyd, LIV Sotheby's International Realty. REcolorado as distributed by MLS GRID
 - $360,0002 bd2 ba1.1k sqft17297 Wilde Avenue #102, Parker, CO 80134For Sale
 MLS ID #4397272, Leanne Osgood, Osgood Team Real Estate. REcolorado as distributed by MLS GRID
 - $399,9993 bd2 ba1.2k sqftStonegate Commons Condominiums, Parker, CO 80134For SaleMLS ID #2459221, Kyle Foster, Compass - Denver. REcolorado as distributed by MLS GRID
- $350,0002 bd2 ba1k sqftHunter's Chase, Parker, CO 80134New ConstructionMLS ID #5205172, Nate Forse, Compass - Denver. REcolorado as distributed by MLS GRID
- $299,9002 bd2 ba1k sqft15700 E Jamison Drive #2-204, Englewood, CO 80112For SaleMLS ID #2156159, Brianna Springer, Madison & Company Properties. REcolorado as distributed by MLS GRID
- $319,9002 bd2 ba1k sqftWindmill Creek, Englewood, CO 80112For SaleMLS ID #6170306, Erica Chouinard, RE/MAX Professionals. REcolorado as distributed by MLS GRID
- $430,0003 bd2 ba1.2k sqft16860 Askins Loop #201, Parker, CO 80134For SaleMLS ID #8240884, David Light, Cross Street Colorado LLC. REcolorado as distributed by MLS GRID
- $340,0002 bd2 ba1.3k sqftBlackfeather Condominiums, Castle Rock, CO 80104For SaleMLS ID #3380008, The Thayer Group, Keller Williams Action Realty LLC. REcolorado as distributed by MLS GRID
- $279,9001 bd1 ba762 sqft8489 Canyon Rim Circle #304, Englewood, CO 80112For SaleMLS ID #7089051, Jason Marcus, eXp Realty, LLC. REcolorado as distributed by MLS GRID
- $405,0002 bd2 ba1k sqft19437 E Mann Creek Drive #A, Parker, CO 80134For SaleMLS ID #1586637, Nichelle Phillips, Lifestyle International Realty. REcolorado as distributed by MLS GRID
- $384,0002 bd2 ba1.1k sqftHunter's Chase, Parker, CO 80134New ConstructionMLS ID #6745947, Nate Forse, Compass - Denver. REcolorado as distributed by MLS GRID
- $425,0002 bd3 ba1.4k sqft16170 E Geddes Lane #15, Aurora, CO 80016For SaleMLS ID #8361380, Natalya Kaufman, Brokers Guild Real Estate. REcolorado as distributed by MLS GRID
- $336,0002 bd2 ba1k sqft8358 Pebble Creek Way #204, Littleton, CO 80126For SaleMLS ID #8662240, Lydia Golesh, Keller Williams DTC. REcolorado as distributed by MLS GRID
- $350,0002 bd3 ba1.3k sqft18727 E Yale Circle #D, Aurora, CO 80013For SaleMLS ID #5679565, Corey Nabors, Corey Nabors. REcolorado as distributed by MLS GRID
- $369,9003 bd2 ba1.3k sqft15700 E Jamison Drive #8-305, Englewood, CO 80112For SaleMLS ID #7846300, Jacqueline Harlow, eXp Realty, LLC. REcolorado as distributed by MLS GRID
- $495,0003 bd3 ba1.4k sqft12584 Boggs Street, Parker, CO 80134For SaleMLS ID #5183293, Anastasia Johnson, Madison & Company Properties. REcolorado as distributed by MLS GRID
- $364,9002 bd2 ba1.2k sqftHeather Ridge, Aurora, CO 80014For SaleMLS ID #2251831, Lynn Hodges, Keller Williams Advantage Realty LLC. REcolorado as distributed by MLS GRID
- $295,0002 bd1 ba950 sqftWindmill Creek Condominiums, Englewood, CO 80112For SaleMLS ID #7385901, Terry Utzinger, RE/MAX Alliance. REcolorado as distributed by MLS GRID
